1140 Hillview Dr Abingdon, VA 24210
Price
$352,999
Listed On
Type
For Sale
Status
Pending
1140 Hillview Dr, Abingdon, VA 24210
4 Beds
3 Bath
2448 sqft
Asking  $352,999

Snapshot

Type
For Sale
Category
Purchase
Property Type
Residential
Property Subtype
Single Family Residence
MLS Number
9998224
Parcel Number
106e 1 69
Property Sqft
2,448 sqft
Lot Size
0.75 acres
Year Built
1980
Year Updated
Bedrooms
4
Bathrooms
3
Full Bathrooms
2
3/4 Bathrooms
0
Half Bathrooms
1
Quarter Bathrooms
0
Lot Size (in sqft)
32,670
Price Low
-
Room Count
6
Building Unit Count
-
Condo Floor Number
-
Number of Buildings
-
Number of Floors
1
Parking Spaces
0
Location Directions
From I-81 take exit 19. .1 mi. Turn onto Empire Dr. .7 mi. Turn onto Panorama Dr .2 mi. Turn onto Hillview Dr .3 mi. Property will be on right marked with sign.
Subdivision Name
Southview
Franchise Affiliation
None
Special Listing Conditions
Auction
Auction
Bankruptcy Property
Bankruptcy Property
HUD Owned
HUD Owned
In Foreclosure
In Foreclosure
Notice Of Default
Notice Of Default
Probate Listing
Probate Listing
Real Estate Owned
Real Estate Owned
Short Sale
Short Sale
Third Party Approval

Description

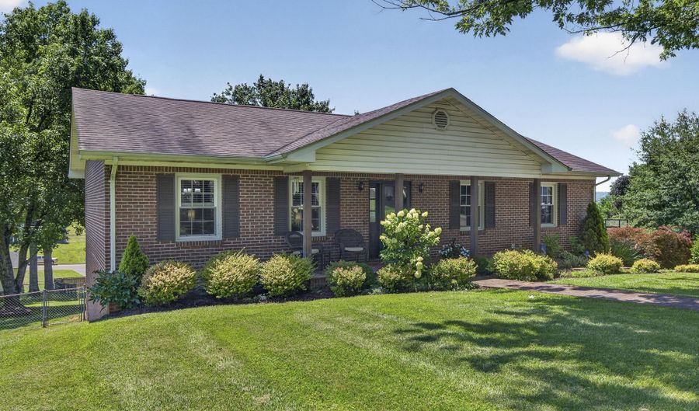
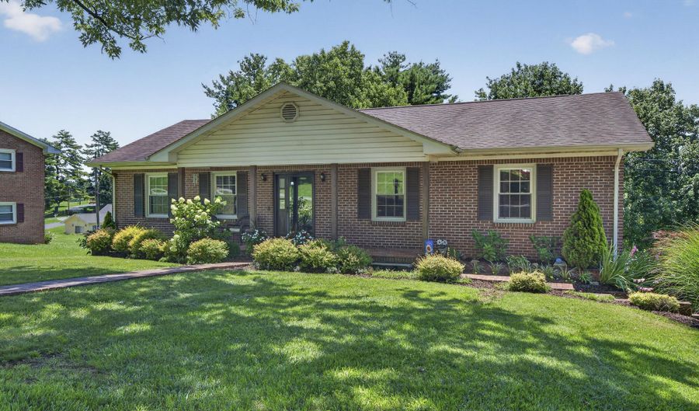
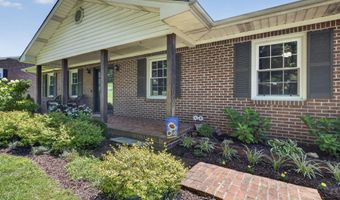
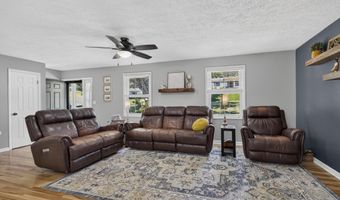
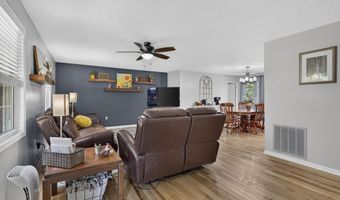
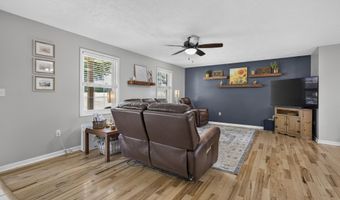
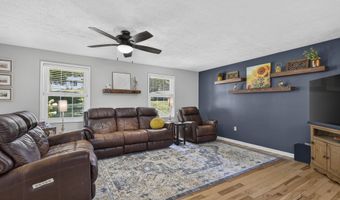
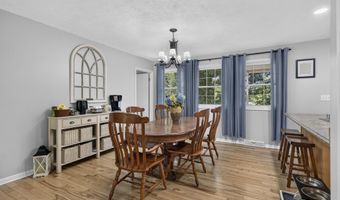
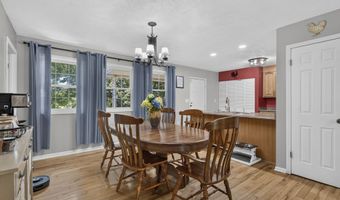
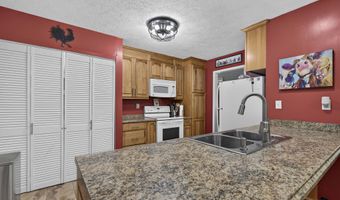
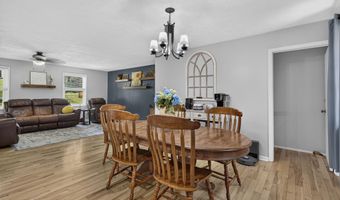
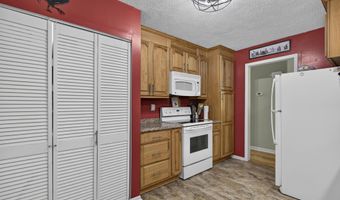
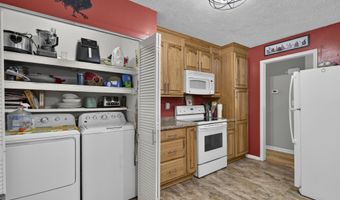
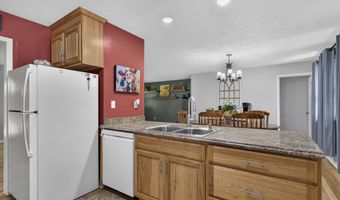
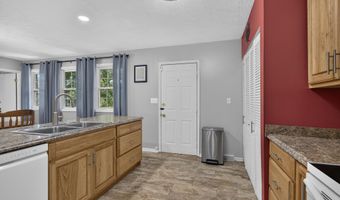
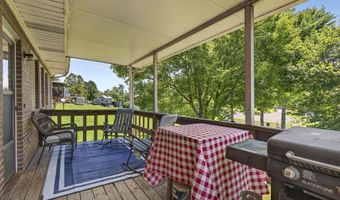
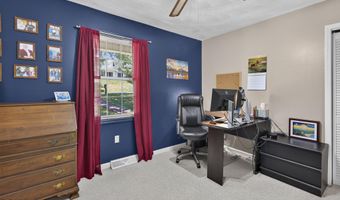
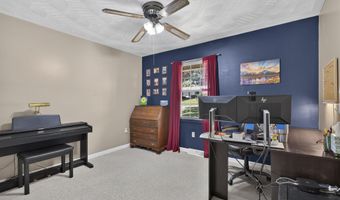
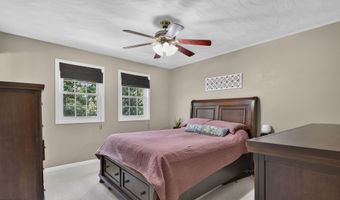
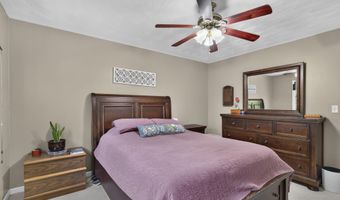
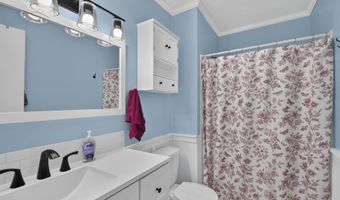
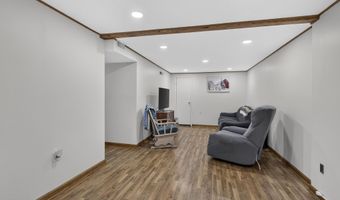
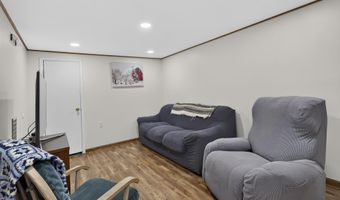
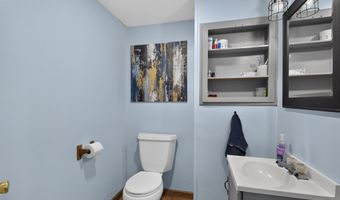
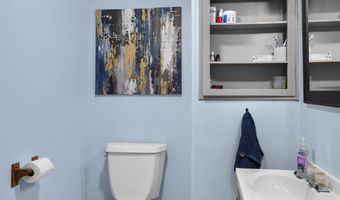
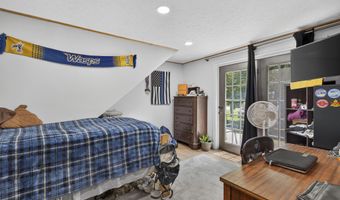
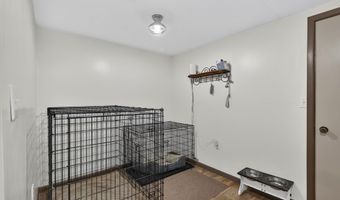
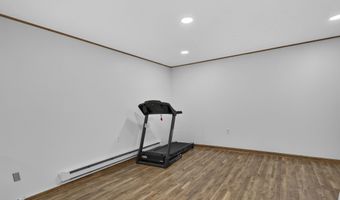
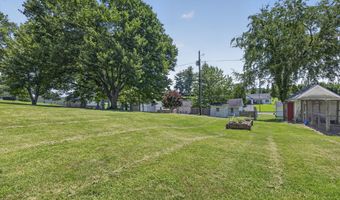
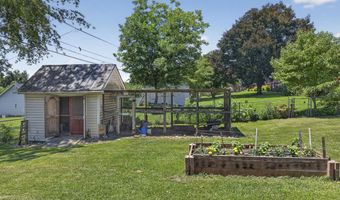
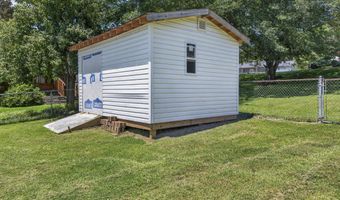
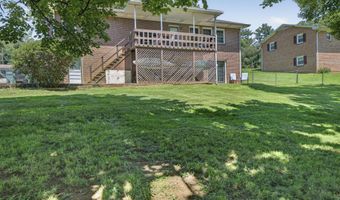
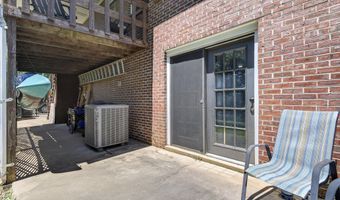
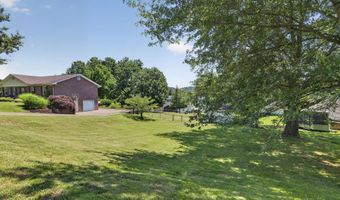
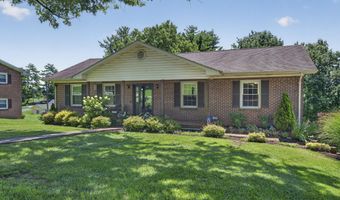
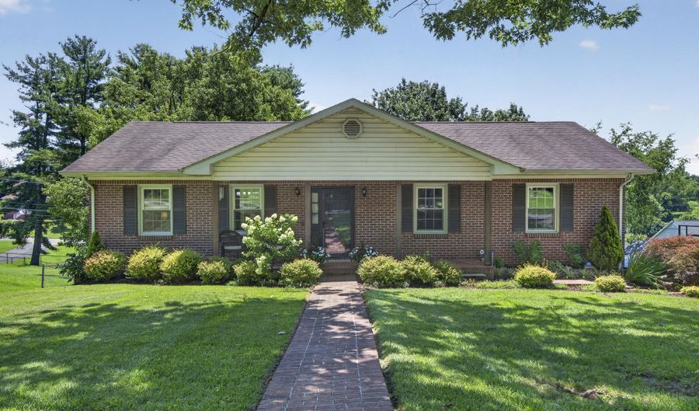
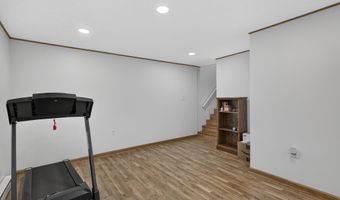
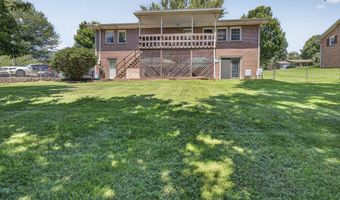
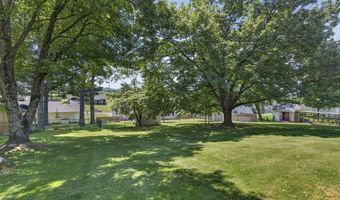
The perfect combination of comfort and convenience awaits in this charming brick ranch, ideally located just minutes from the heart of Abingdon. Enjoy easy access to your favorite restaurants, shopping, medical facilities, and local amenities while appreciating the peace and privacy of a quiet cul-de-sac with no through traffic. From the moment you arrive, you'll be welcomed by a beautifully manicured lawn, mature trees that provide both sun and shade, and inviting curb appeal. The spacious backyard offers endless possibilities with a fenced area perfect for children, pets, gardening, or outdoor entertaining. Inside, you'll find warm hardwood floors, elegant tile, and a thoughtfully designed floor plan. The well-appointed kitchen features abundant cabinet space, granite countertops, and plenty of room for preparing meals and gathering with family and friends. Spacious bedrooms and a comfortable family room provide the perfect places to relax and unwind after a busy day. The finished basement expands the living space with a large den/family room, an additional bedroom, and a full bath, making it ideal for guests, multi-generational living, a home office, or a private retreat. A two-car drive-under garage provides ample space for parking, storage, or a workshop. Combining timeless brick construction, generous living space, and an unbeatable location, this well-maintained home is ready for its next owners. Don't miss your opportunity to make this exceptional property your own! Information provided is deemed reliable but not guaranteed. Buyer and buyers agent to verify
More Details

MLS Name
Tennessee Virginia Regional Multiple Listing Service
Source
ListHub
MLS Number
9998224
MLS ID
TVARMLS
Virtual Tour
PARTICIPANT
Name
Joe Robinson
Primary Phone
(276) 706-0373
Key
3YD-TVARMLS-34087
Email
joe@highlandsrealtyinc.com
BROKER
Name
Highlands Realty Marion
Phone
(276) 780-0193
OFFICE
Name
Highlands Real Estate Sea Glass of Marion
Phone
(276) 780-0193
Copyright © 2026 Tennessee Virginia Regional Multiple Listing Service. All rights reserved. All information provided by the listing agent/broker is deemed reliable but is not guaranteed and should be independently verified.

Features

Basement
Basement
Dock
Dock
Elevator
Elevator
Fireplace
Fireplace
Greenhouse
Greenhouse
Hot Tub Spa
Hot Tub Spa
New Construction
New Construction
Pool
Pool
Sauna
Sauna
Sports Court
Sports Court
Waterfront
Waterfront
Appliances
Dishwasher
Dishwasher
Dryer
Dryer
Electric Range
Electric Range
Microwave
Microwave
Refrigerator
Refrigerator
Washer
Washer
Architectural Style
Ranch
Ranch
Construction Materials
Brick
Brick
Cooling
Heat Pump
Heat Pump
Exterior
Garden
Garden
Flooring
Hardwood
Hardwood
Tile
Tile
Heating
Baseboard
Baseboard
Heat Pump (Heating)
Heat Pump (Heating)
Interior
Primary Downstairs
Primary Downstairs
Radon Mitigation System
Walk-In Closet(s)
Walk-In Closet(s)
Other Structures
Outbuilding
Outbuilding
Parking
Driveway
Driveway
Patio and Porch
Patio
Patio
Porch
Porch
Deck
Deck
Roof
Shingle
Shingle
Rooms
Bedroom 4
Bedroom 4
 Dining Room
Dining Room
 Basement
Basement
Bathroom 3
Bathroom 3
Den
Den
Bathroom 1
Bathroom 1
Bathroom 2
Bathroom 2
 Family Room
Family Room
Bedroom 3
Bedroom 3
Bedroom 2
Bedroom 2
Bedroom 1
Bedroom 1
Window
Window Treatments
Window Treatments
Insulated Windows
Insulated Windows

History

DateEventPrice$/SqftSource
For Sale ~ Price Changed
Residential
$352,999
-1.4%
$144Highlands Real Estate Sea Glass of Marion
Listed For Sale
Residential
$358,000$146Highlands Real Estate Sea Glass of Marion
Report issue with price history

Taxes

YearAnnual AmountDescription
$1,267

Nearby Schools

High School

Washington Co. Technical

1.6 miles away09 - 12

High School

W. N. Neff Center For Science And Technology

1.6 miles away09 - 12

Middle School

E. B. Stanley Middle

1.7 miles away06 - 08
Show more
Get more info on 1140 Hillview Dr, Abingdon, VA 24210
Profile
Joe Robinson
Listing Agent
(276) 706-0373
By pressing request info, you agree that Residential and real estate professionals may contact you via phone/text about your inquiry, which may involve the use of automated means.
Profile
Joe Robinson
Listing Agent
(276) 706-0373
By pressing request info, you agree that Residential and real estate professionals may contact you via phone/text about your inquiry, which may involve the use of automated means.