114 N Eldorado Ave Bozeman, MT 59718
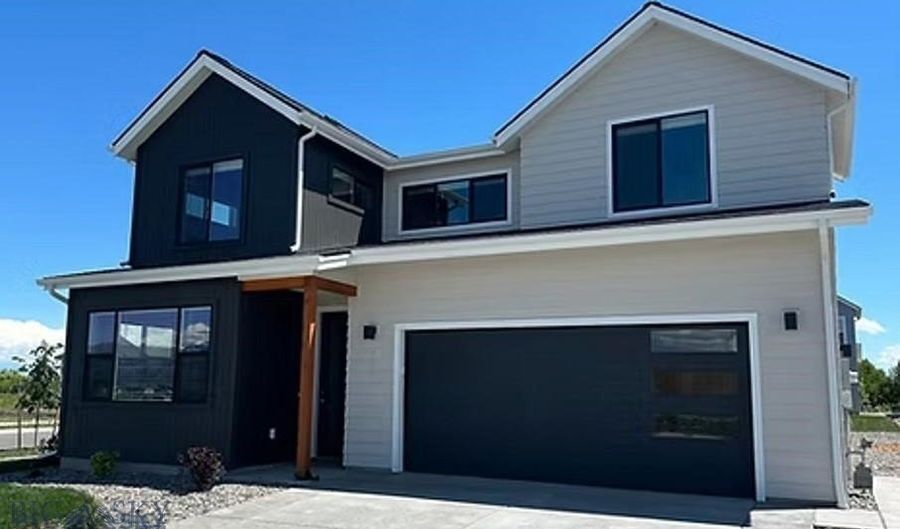 114 N Eldorado Ave, Bozeman, MT 59718 - 4 Beds, 3 Bath
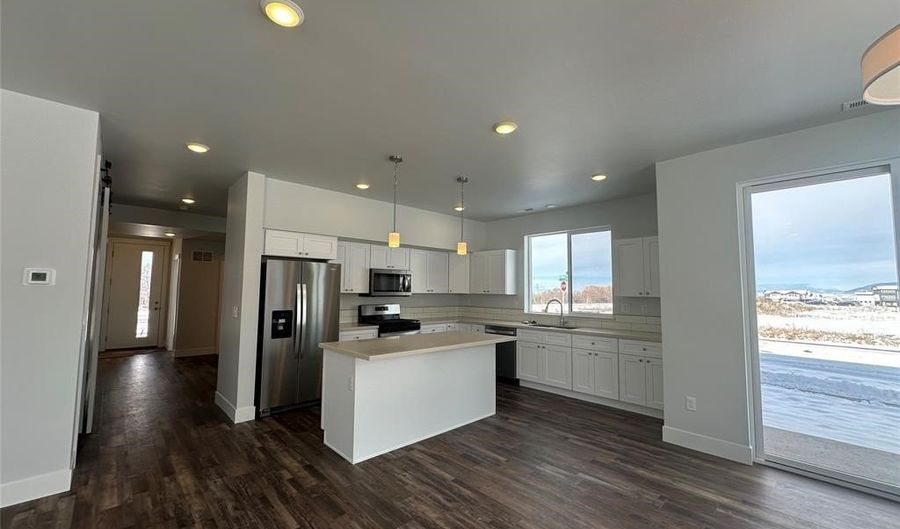 114 N Eldorado Ave, Bozeman, MT 59718 - 4 Beds, 3 Bath
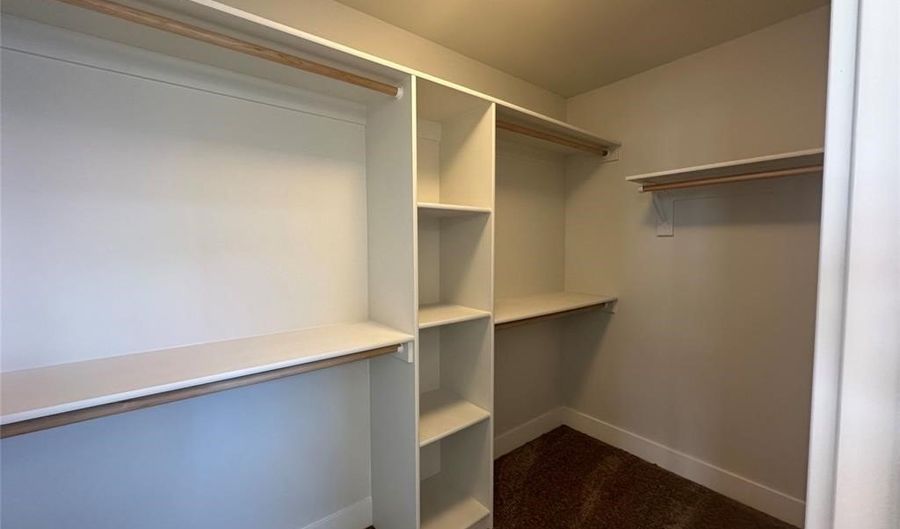 114 N Eldorado Ave, Bozeman, MT 59718 - 4 Beds, 3 Bath
Snapshot

Description
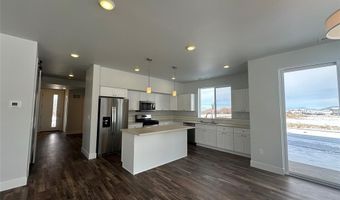
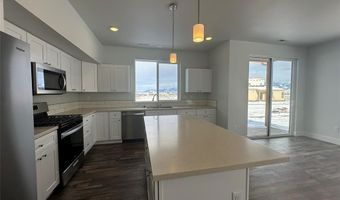
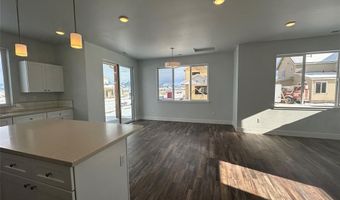
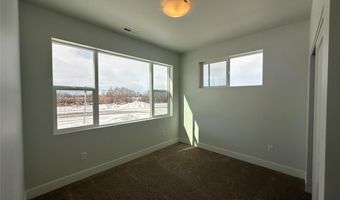
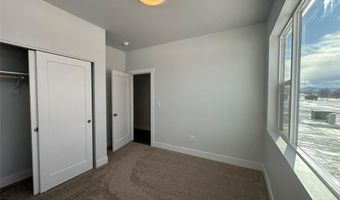
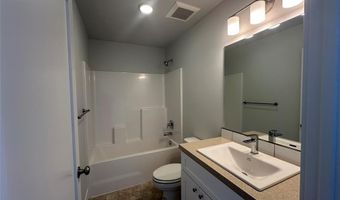
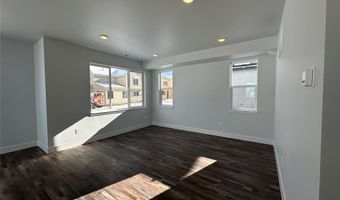
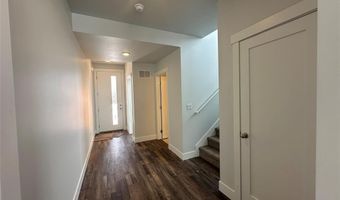
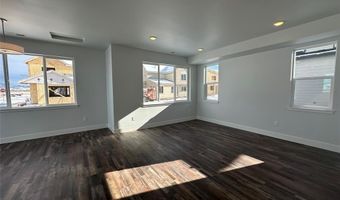
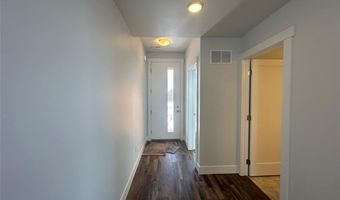
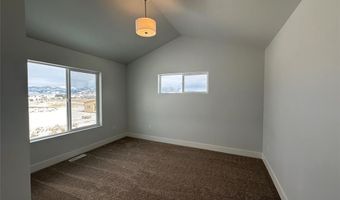
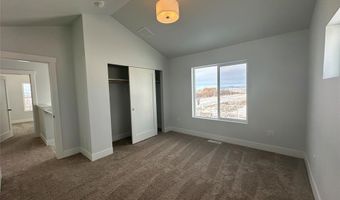
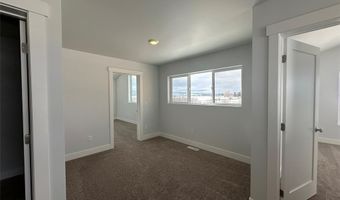
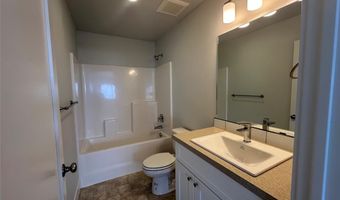
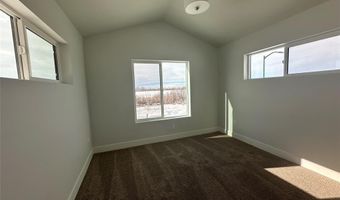
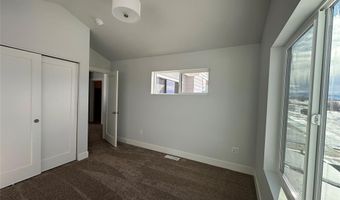
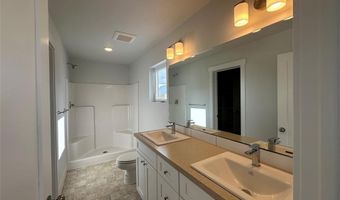
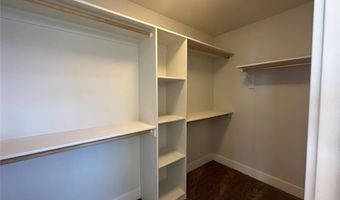
The 2,039 square foot Flathead is an impressive home that offers both space and comfort in an efficient two-story plan. The foyer opens to a 4th bedroom or optional office. From here the hall leads to an open entertaining area- the kitchen with ample counter space and island, the dining room with a door to the patio and an expansive living room. A full bath with shower/tub and large storage space under the staircase complete this first floor. Upstairs is home to the luxurious primary bedroom suite, which features a sizable walk-in closet, dual sink vanity and fiberglass walk-in shower. Two additional bedrooms and a full bath on the second floor are separated nicely from the primary bedroom by a well sized bonus area. For convenience, the laundry room is located on this floor.
More Details
Features

History
| Date | Event | Price | $/Sqft | Source |
|---|---|---|---|---|
| Listed For Sale Residential | $719,900 | $353 | Realty One Group Peak |
Taxes
| Year | Annual Amount | Description |
|---|---|---|
| 2025 | $1,802 | NORTON EAST RANCH SUB PH 5B, S09, T02 S, R05 E, BLOCK 24, LOT 4, ACRES 0.14699, PLAT J-721 |
Nearby Schools
Middle School Monforton 7 - 8 | 2.5 miles away | 07 - 08 | |
Elementary School Monforton Primary | 2.5 miles away | PK - 02 | |
Elementary School Monforton School | 2.5 miles away | 03 - 06 |
