114 JASMINE Ct Belle Chasse, LA 70037
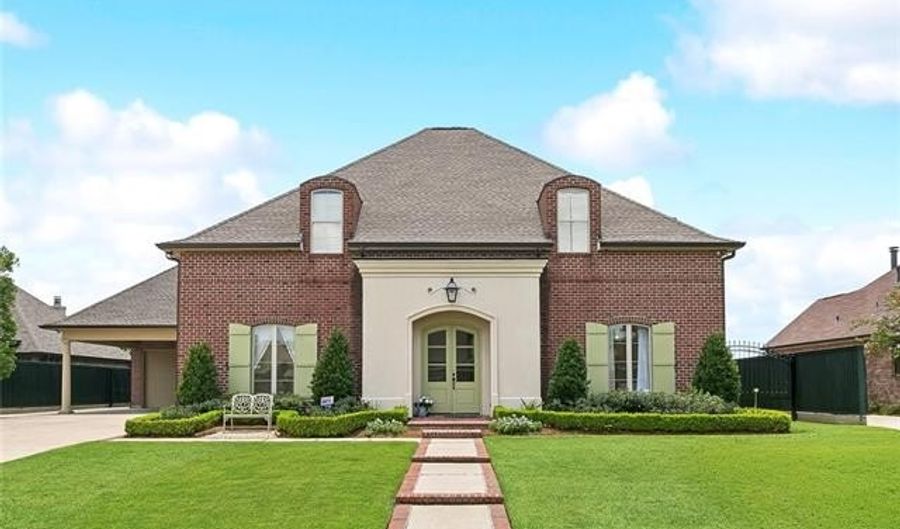 114 JASMINE Ct, Belle Chasse, LA 70037 - 5 Beds, 5 Bath
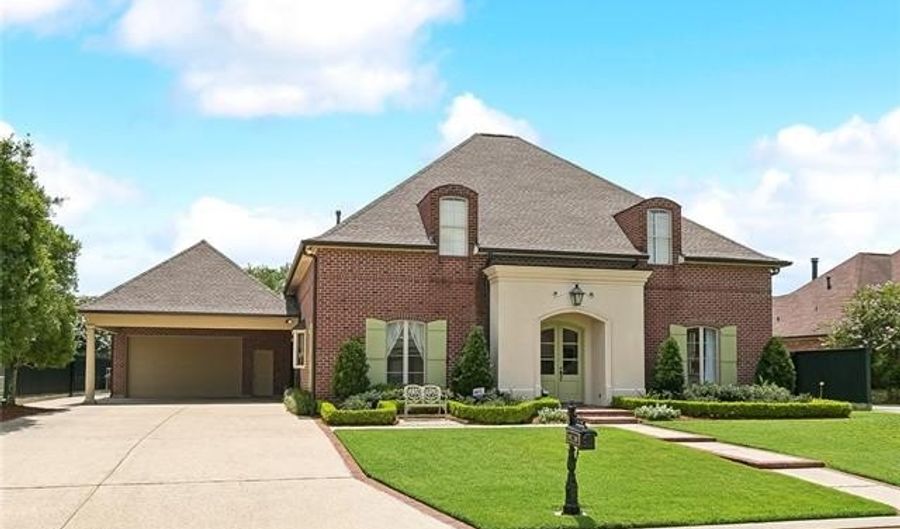 114 JASMINE Ct, Belle Chasse, LA 70037 - 5 Beds, 5 Bath
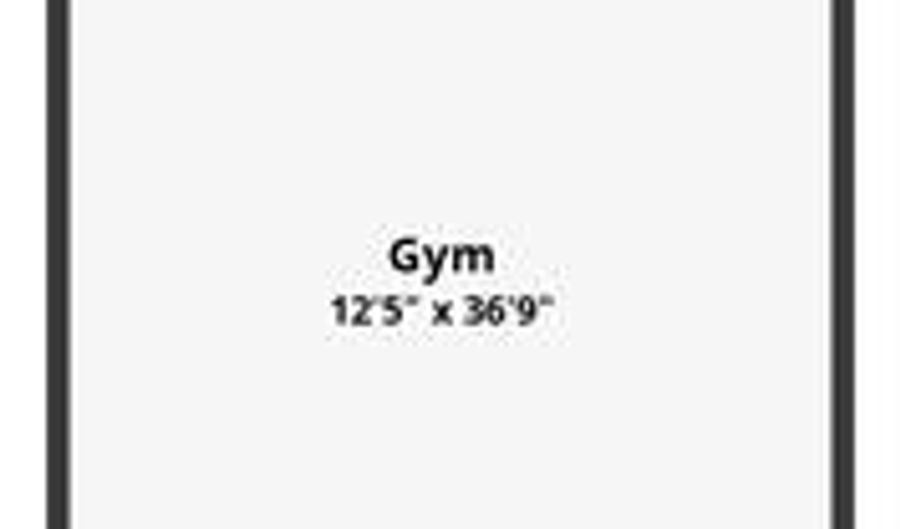 114 JASMINE Ct, Belle Chasse, LA 70037 - 5 Beds, 5 Bath
Snapshot

Description
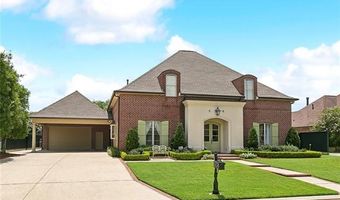
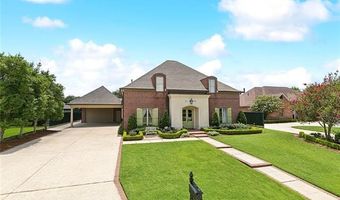
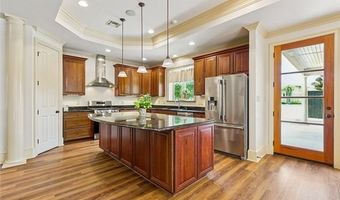
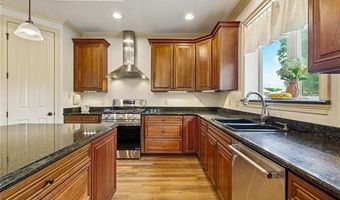
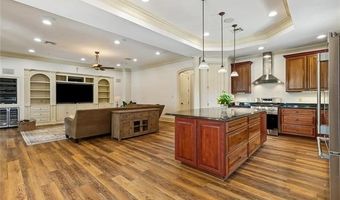
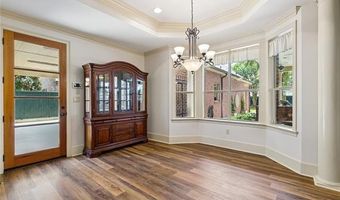
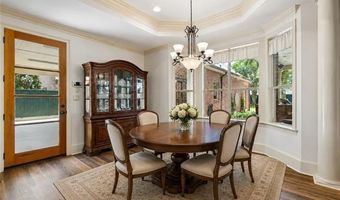
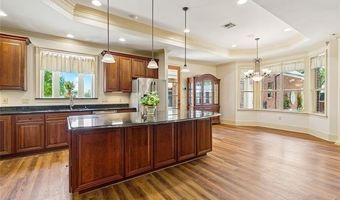
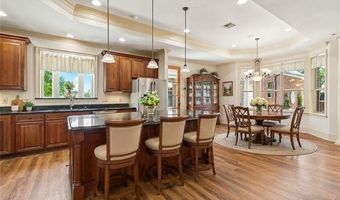
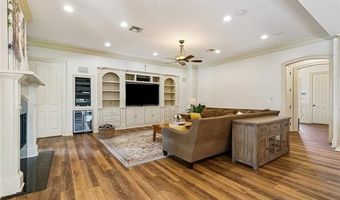
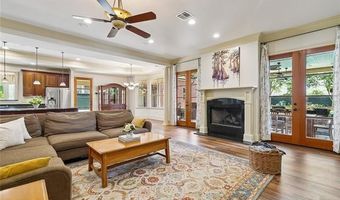
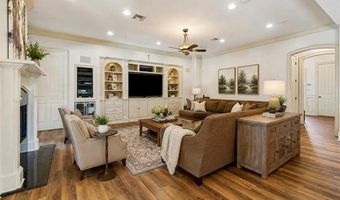
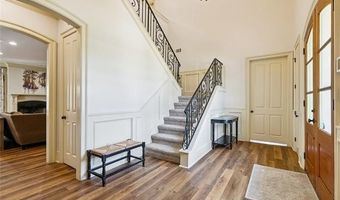
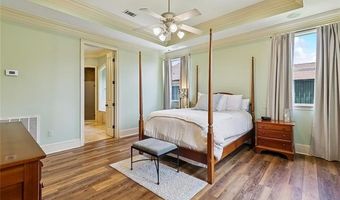
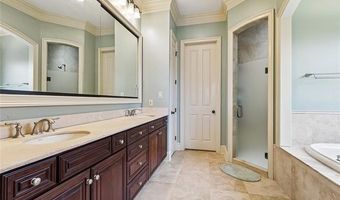
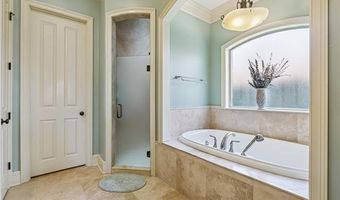
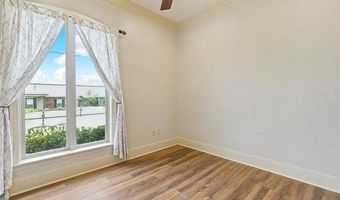
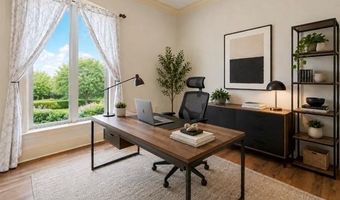
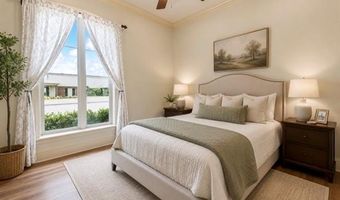
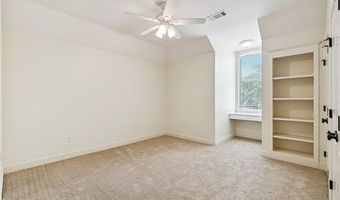
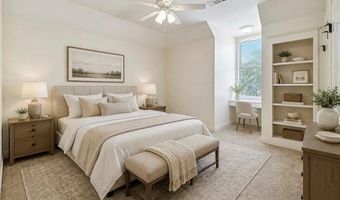
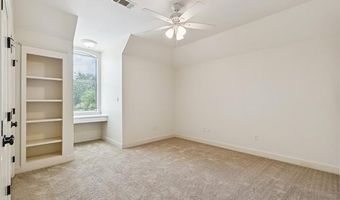
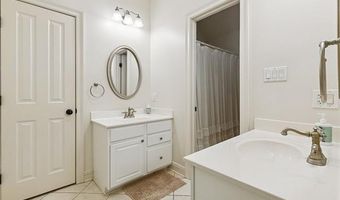
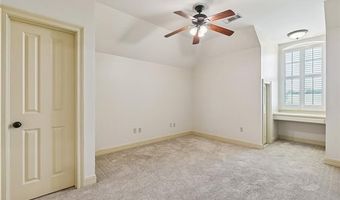
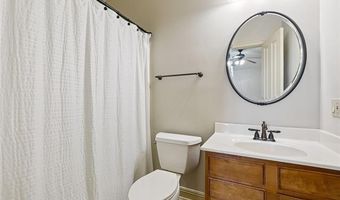
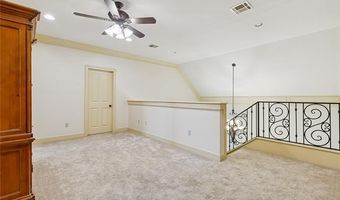
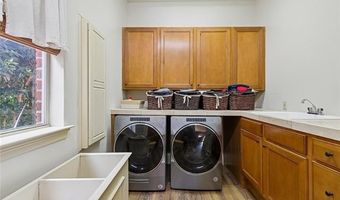
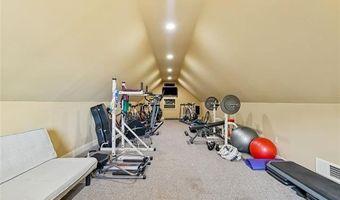
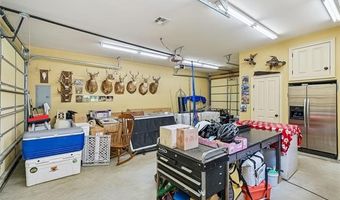
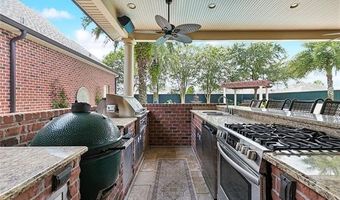
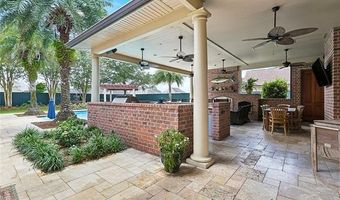
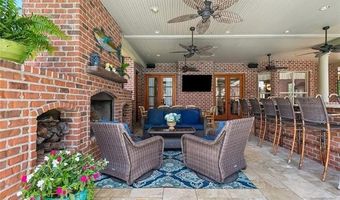
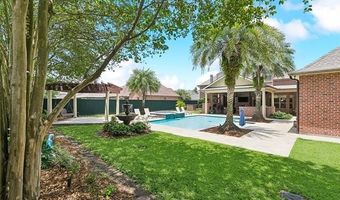
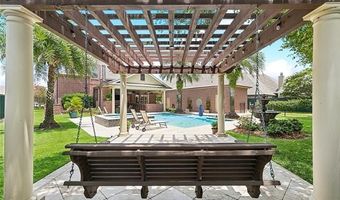
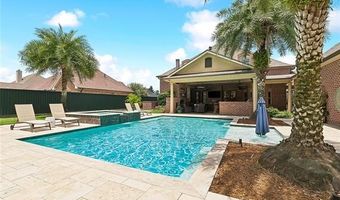
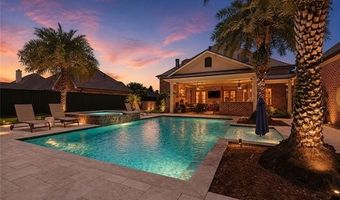
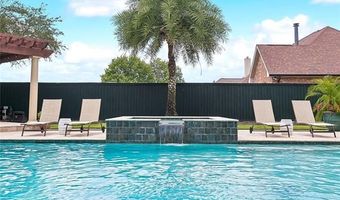
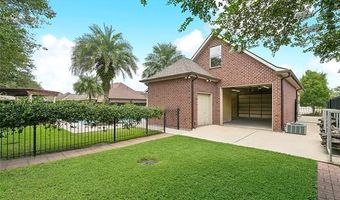
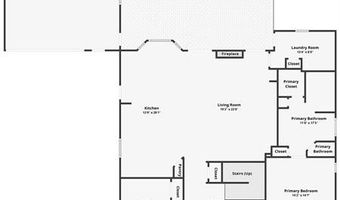
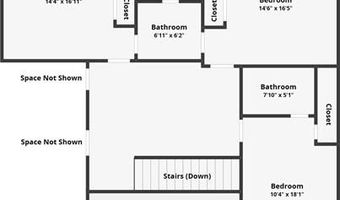
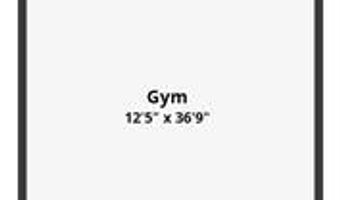
Designed for both comfortable everyday living and effortless entertaining, this spacious home offers a versatile floor plan, generous living areas, and an extraordinary backyard retreat. At the heart of the home, the gourmet kitchen features stainless steel appliances, a six-burner cooktop, abundant counter space, and ample cabinetry and storage. The first-floor primary suite provides a private retreat with a spa-inspired bathroom and oversized walk-in closet. An additional bedroom on the main level is currently used as a home office and offers flexibility as a playroom, reading room, guest room, or creative space. Upstairs, three generously sized bedrooms and two full bathrooms provide plenty of room for guests, while a versatile loft or den creates an additional living area. Abundant storage throughout the home enhances its functionality. The true showpiece is the spectacular backyard, thoughtfully designed for year-round enjoyment and resort-style entertaining. Relax beside the sparkling pool and hot tub, unwind beneath the pergola swing overlooking the park-like grounds, or host unforgettable gatherings in front of the built-in fireplace or in the fully equipped outdoor kitchen. This impressive entertaining space includes a full-size range and oven, Green Egg smoker, refrigerator, and sink. Recent improvements include beautiful vinyl plank flooring throughout the first floor, a certified FORTIFIED roof, updated HVAC systems, and updated pool equipment. The property also features an oversized two-car covered carport and an attached two-car garage. The temperature-controlled second level of the garage is currently used as a home gym and offers additional flexible space. Combining luxury, functionality, and exceptional outdoor living in one of the area's most desirable communities, this remarkable property is a rare opportunity to own an entertainer's dream with convenient access to everything New Orleans has to offer.
More Details
Features

History
| Date | Event | Price | $/Sqft | Source |
|---|---|---|---|---|
| Listed For Sale Residential | $769,999 | $256 | RE/MAX Synergy |
Taxes
| Year | Annual Amount | Description |
|---|---|---|
| $0 | LOT 204, SPRINGWOOD ESTATES, PHASE II - 94' FRONT ON JASMINE CT X 160'. RES/ATTACHED GARAGE |
Nearby Schools
Other Plaquemines Parish School Board (Port Sulphur) | 0.8 miles away | 00 - 00 | |
High School Belle Chasse High School | 0.8 miles away | 08 - 12 | |
Elementary School Belle Chasse Primary School | 1.9 miles away | PK - 04 |
