11353 S 100 E Battle Ground, IN 47920
Price
$639,999
Listed On
Type
For Sale
Status
Pending
11353 S 100 E, Battle Ground, IN 47920
4 Beds
4 Bath
4190 sqft
Asking  $639,999

Snapshot

Type
For Sale
Category
Purchase
Property Type
Residential
Property Subtype
Other
MLS Number
202627997
Parcel Number
91-54-26-000-000.602-015
Property Sqft
4,190 sqft
Lot Size
3.15 acres
Year Built
2002
Year Updated
Bedrooms
4
Bathrooms
4
Full Bathrooms
3
3/4 Bathrooms
0
Half Bathrooms
1
Quarter Bathrooms
0
Lot Size (in sqft)
137,214
Price Low
-
Room Count
14
Building Unit Count
-
Condo Floor Number
-
Number of Buildings
-
Number of Floors
1
Parking Spaces
0
Location Directions
FROM EXIT 178 ON I-65 GO NORTH ON SR 43 TO INTERSECTION OF 1250 S; TURN EAST APPROX 1.5 MILES TO INTERSECTION OF 100 E; TURN NORTH. HOME IS 1.5 MILES NORTH OF INTERSECTION ON THE RIGHT. FIRST HOUSE ON THE LEFT (RED BRICK HOME) OF THE SHARED DRIVE.
Franchise Affiliation
None
Special Listing Conditions
Auction
Auction
Bankruptcy Property
Bankruptcy Property
HUD Owned
HUD Owned
In Foreclosure
In Foreclosure
Notice Of Default
Notice Of Default
Probate Listing
Probate Listing
Real Estate Owned
Real Estate Owned
Short Sale
Short Sale
Third Party Approval

Description

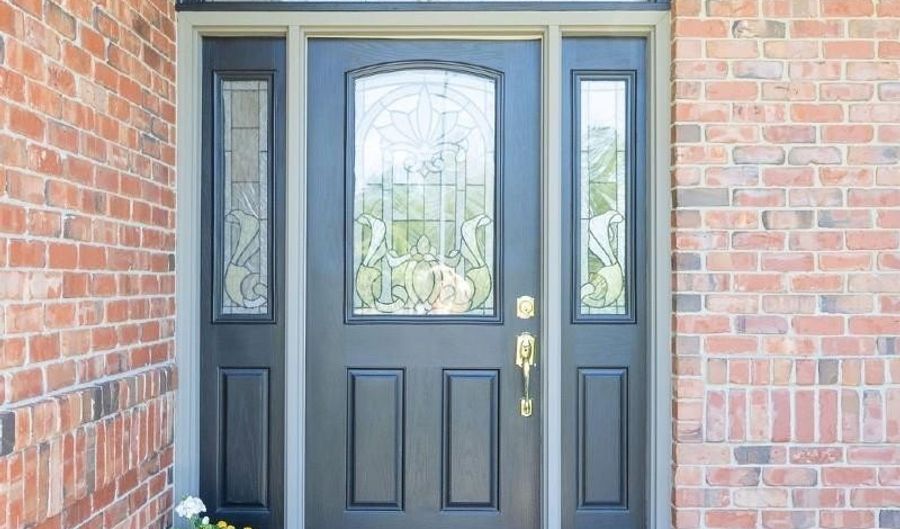
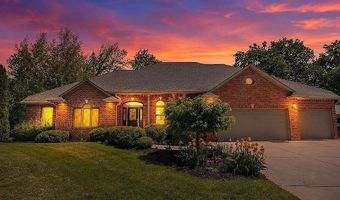
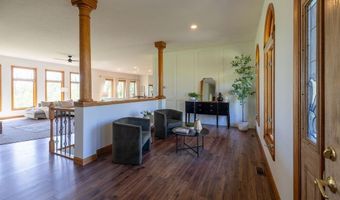
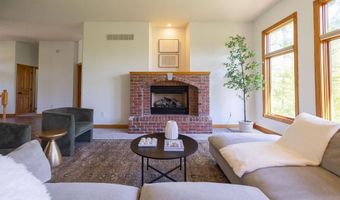
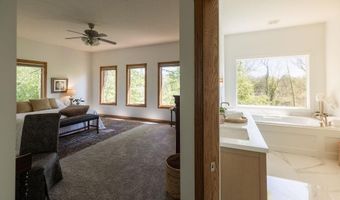
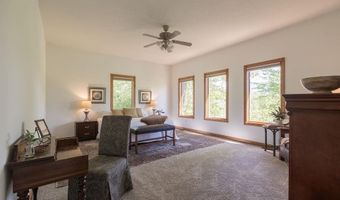
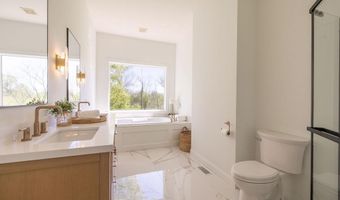
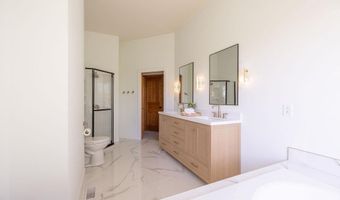
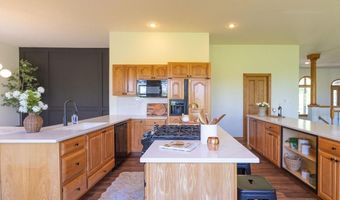
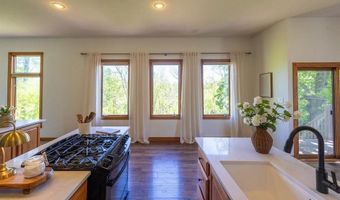
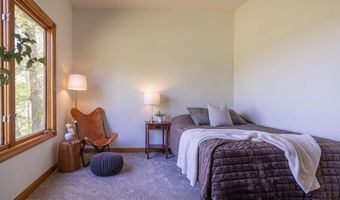
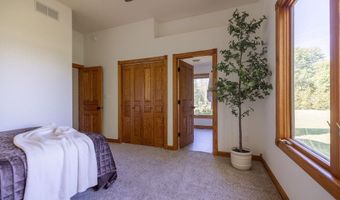
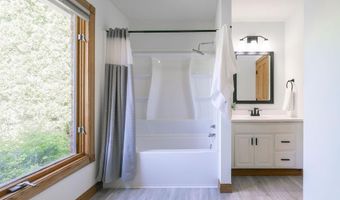
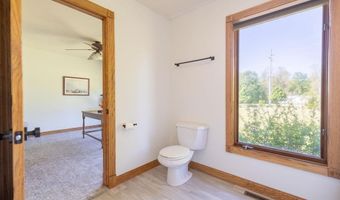
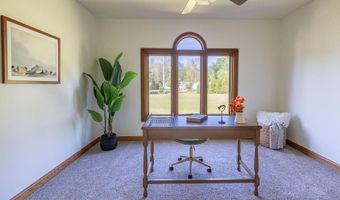
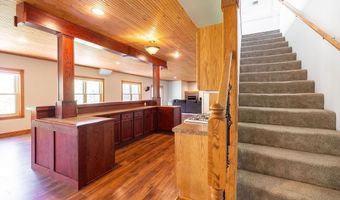
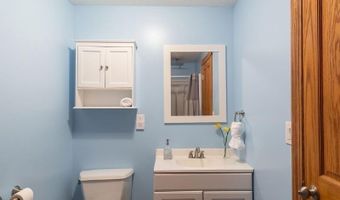
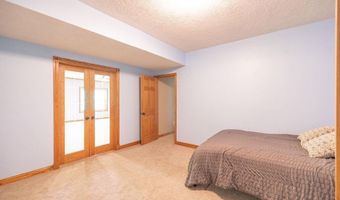
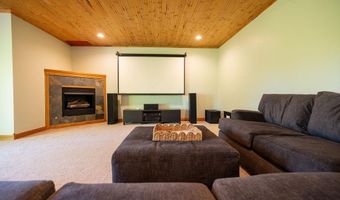
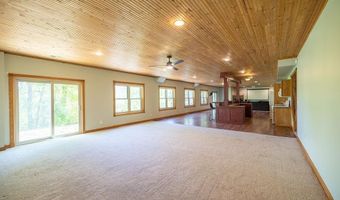
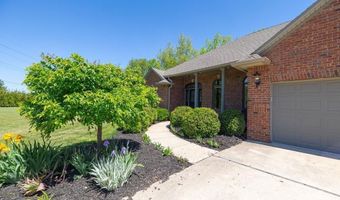
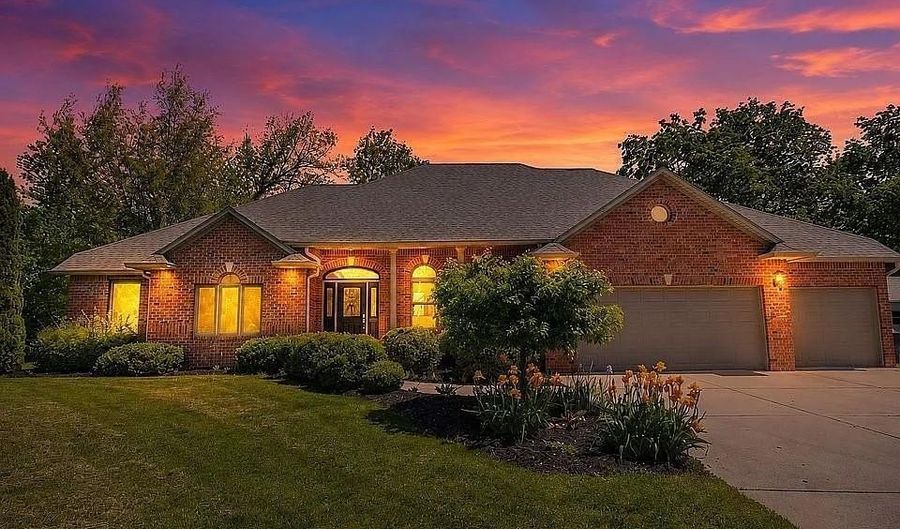
Welcome home to this beautifully maintained and recently updated 4,000+ sq ft brick-accented ranch. It offers a rare blend of country serenity and modern comfort. Set on just over three acres with a creek running through the property, this home offers the peaceful lifestyle you've been searching for, just minutes from West Lafayette and Lafayette. The welcoming exterior features classic brick on the front and recently painted cedar siding on the sides and back. A roof replaced in 2016 ensures many maintenance-free years ahead. Step inside to discover soaring 10-foot ceilings and oversized windows that flood every room with natural light. The eat-in kitchen is the heart of the home, boasting a breakfast bar island with built-in cooktop and a cozy breakfast nook - perfect for morning coffee as you take in the views. Entertain in style in the expansive 19' * 22' main-floor living room, complete with a natural gas fireplace, or host unforgettable gatherings in the walkout basement's 72' * 22' recreation room, which features a 12' wet bar and kitchenette and its own gas fireplace. The generous primary suite is a true retreat, offering a huge walk-in closet and a spa-like private bath with a Jacuzzi tub. Two additional main-floor bedrooms share a thoughtfully designed Jack-and-Jill bath, and a fourth bedroom is conveniently located in the basement with direct exterior access. The finished walkout basement includes a recreation area, a wet bar, and a home theater setup complete with a surround sound setup, a projector and screen, making movie nights effortless. New carpet adds a fresh, move-in-ready feel. Outside, unwind on the 16' * 20' deck that overlooks the creek, or stroll along the 72' * 12' patio as you watch wildlife roam the acreage. A half-acre side yard, accessible from the garage, offers an underground fence so your dogs can run and play safely outside. This is country living at its finest, with city conveniences close at hand.

More Details

MLS Name
Elkhart County Board of Realtors
Source
ListHub
MLS Number
202627997
URL
MLS ID
ECBORIN
Virtual Tour
PARTICIPANT
Name
Joshua Vida
Primary Phone
(574) 361-3933
Key
3YD-ECBORIN-17030
Email
josh@realtyparadigm.com
BROKER
Name
Paradigm Realty Solutions, LLC
Phone
(574) 361-3933
OFFICE
Name
Paradigm Realty Solutions
Phone
(574) 626-8432
Copyright © 2026 Elkhart County Board of Realtors. All rights reserved. All information provided by the listing agent/broker is deemed reliable but is not guaranteed and should be independently verified.

Features

Basement
Basement
Dock
Dock
Elevator
Elevator
Fireplace
Fireplace
Greenhouse
Greenhouse
Hot Tub Spa
Hot Tub Spa
New Construction
New Construction
Pool
Pool
Sauna
Sauna
Sports Court
Sports Court
Waterfront
Waterfront
Architectural Style
Other
Other
Cooling
Heat Pump
Heat Pump
Central Air
Central Air
Flooring
Carpet
Carpet
Laminate
Laminate
Roof
Shingle
Shingle
Rooms
Bedroom 3
Bedroom 3
Bathroom 1
Bathroom 1
Bedroom 1
Bedroom 1
Bathroom 4
Bathroom 4
 Basement
Basement
Bedroom 4
Bedroom 4
Bathroom 2
Bathroom 2
Bedroom 2
Bedroom 2
Laundry Room
Laundry Room
Bathroom 3
Bathroom 3

History

DateEventPrice$/SqftSource
Listed For Sale
Residential
$639,999$153Paradigm Realty Solutions
Report issue with price history

Taxes

YearAnnual AmountDescription
2025$2,390

Nearby Schools

Elementary School

Battle Ground Elementary School

5.2 miles awayKG - 05
Get more info on 11353 S 100 E, Battle Ground, IN 47920
Profile
Joshua Vida
Listing Agent
(574) 361-3933
By pressing request info, you agree that Residential and real estate professionals may contact you via phone/text about your inquiry, which may involve the use of automated means.
Profile
Joshua Vida
Listing Agent
(574) 361-3933
By pressing request info, you agree that Residential and real estate professionals may contact you via phone/text about your inquiry, which may involve the use of automated means.