11352 Musette Cir Alpharetta, GA 30009
Price
$535,000
Listed On
Type
For Sale
Status
Active
11352 Musette Cir, Alpharetta, GA 30009
3 Beds
3 Bath
2448 sqft
Asking  $535,000

Snapshot

Type
For Sale
Category
Purchase
Property Type
Residential
Property Subtype
Townhouse
MLS Number
7811677
Parcel Number
12 260006901032
Property Sqft
2,448 sqft
Lot Size
0.03 acres
Year Built
2005
Year Updated
Bedrooms
3
Bathrooms
3
Full Bathrooms
2
3/4 Bathrooms
0
Half Bathrooms
1
Quarter Bathrooms
0
Lot Size (in sqft)
1,224.04
Price Low
-
Room Count
-
Building Unit Count
-
Condo Floor Number
-
Number of Buildings
-
Number of Floors
3
Parking Spaces
0
Location Directions
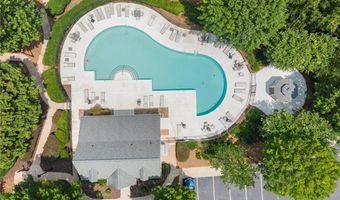
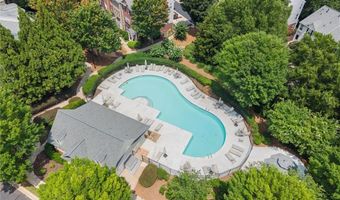
GA-400N TO Exit 9. Go Left. Turn Left on Morrison Parkway which becomes Westside Parkway. Turn Right on Maxwell then Right into Westside Villas. Turn Right into subdivision and home will be on the right side past the community pool.
Subdivision Name
Westside Villas
Franchise Affiliation
None
Special Listing Conditions
Auction
Auction
Bankruptcy Property
Bankruptcy Property
HUD Owned
HUD Owned
In Foreclosure
In Foreclosure
Notice Of Default
Notice Of Default
Probate Listing
Probate Listing
Real Estate Owned
Real Estate Owned
Short Sale
Short Sale
Third Party Approval

Description

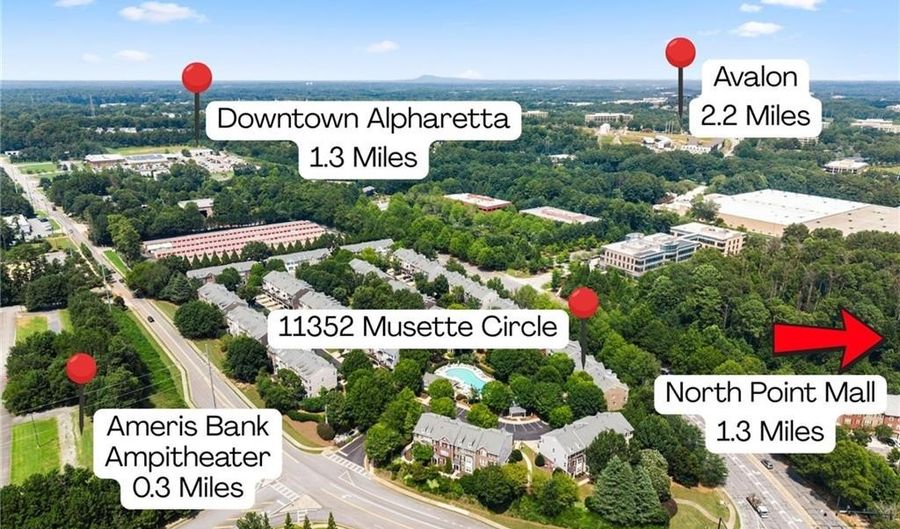
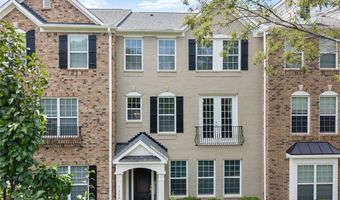
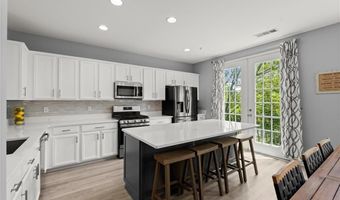
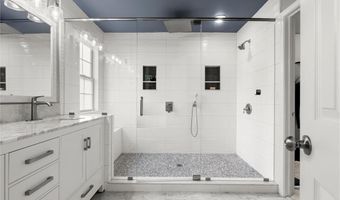
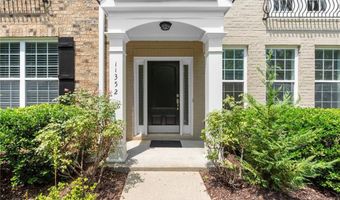
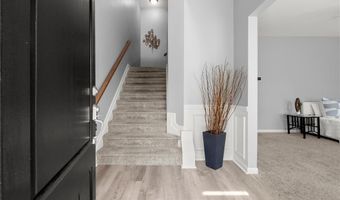
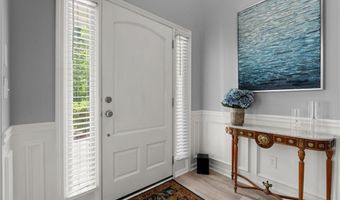
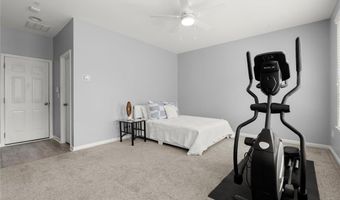
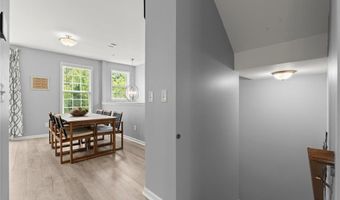
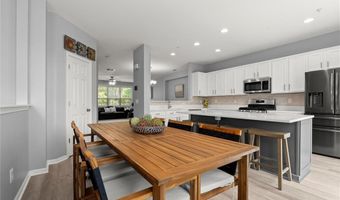
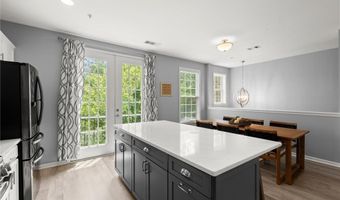
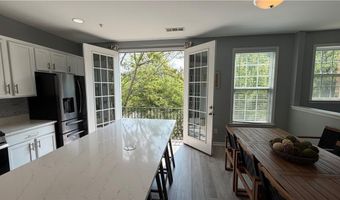
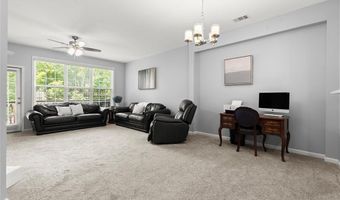
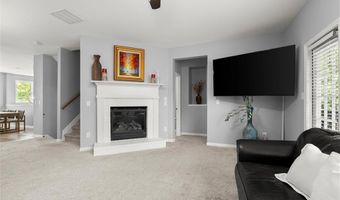
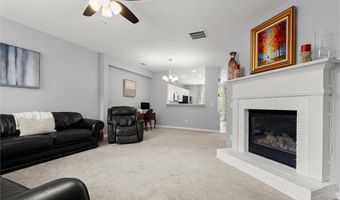
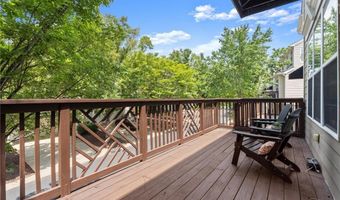
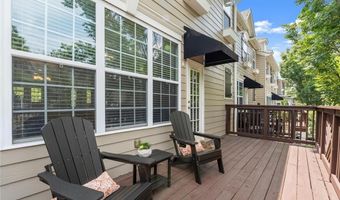
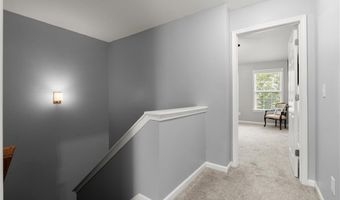
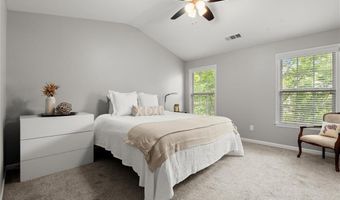
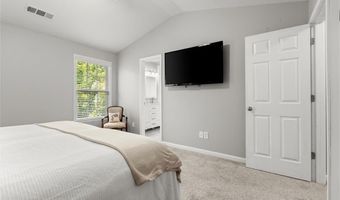
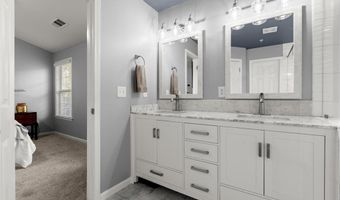
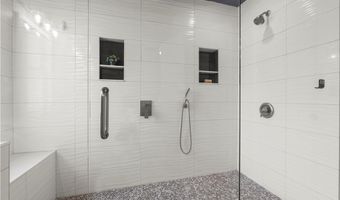
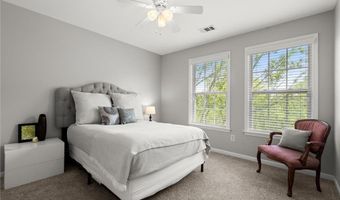
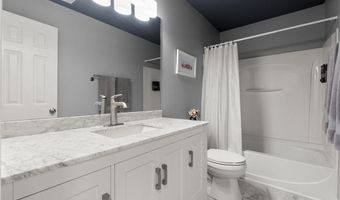
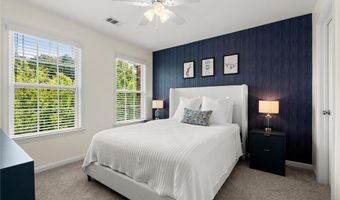
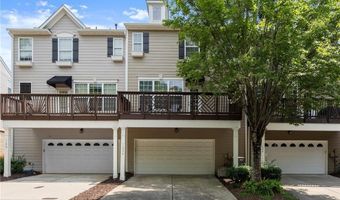
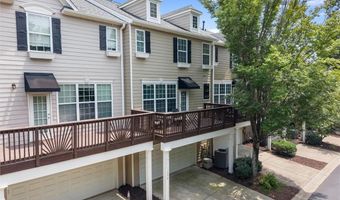
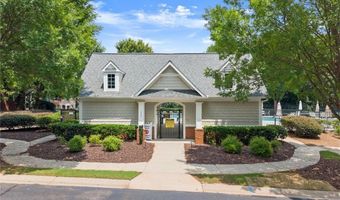
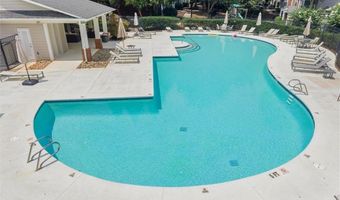
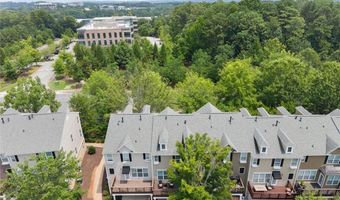
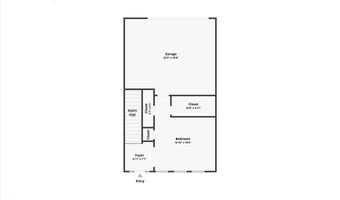
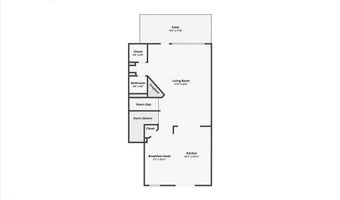
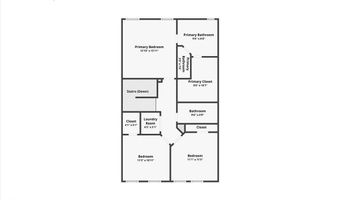
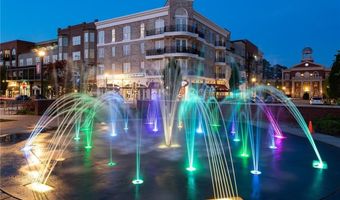
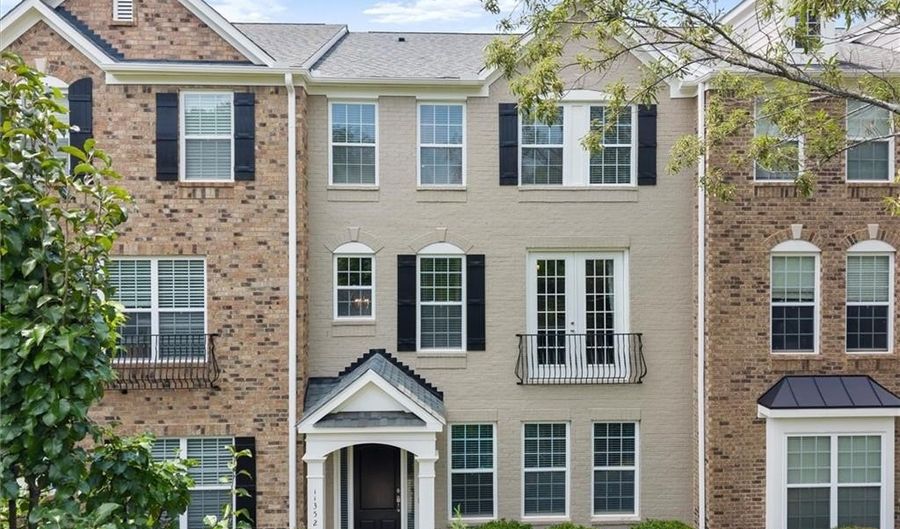
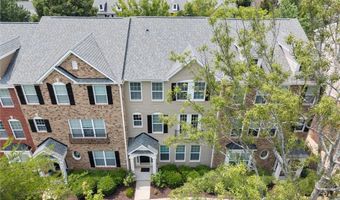
Welcome to an exceptional opportunity in the heart of Alpharetta, where extensive updates, flexible living space and an unbeatable location come together beautifully. Just steps from Ameris Bank Amphitheatre and minutes from Avalon, Downtown Alpharetta, the Alpha Loop, Big Creek Greenway, GA-400 and the highly anticipated North Point redevelopment, this beautifully maintained three-level townhome places shopping, dining, entertainment, recreation and sought-after schools right at your fingertips. Inside, the bright and open main level is designed for comfortable everyday living and effortless entertaining. The gorgeous renovated kitchen is the centerpiece of the home, featuring crisp white cabinetry, stone countertops, stainless steel appliances, a walk-in pantry and a fabulous oversized island with abundant seating, generous workspace and a hidden pop-up charging station. The kitchen flows seamlessly into the dining area and spacious family room, where a fireplace, oversized windows and access to the private deck create a warm and inviting gathering space. Upstairs, the generous primary suite features a vaulted ceiling, walk-in closet and a completely reimagined en suite bath. The showpiece is a luxurious, fully rebuilt walk-in shower featuring a ceiling-mounted rainfall showerhead, separate handheld shower, built-in bench, custom tilework, recessed niches and a frameless glass enclosure. Both additional upstairs bathrooms have also been beautifully renovated, giving this home a level of finish and attention to detail that sets it apart from others in the community. Two secondary bedrooms provide comfortable space for guests, family or a dedicated home office. The finished terrace level adds even more versatility and can serve as a media room, gym, office, guest retreat or potential fourth bedroom, with plumbing already stubbed for a future full bath. Additional highlights include a private deck overlooking mature trees, a two-car garage with an EV charging station, recently replaced HVAC system and water heater, and access to the community pool, playground and green space. With its extensive updates, surprising amount of space and exceptional convenience to everything Alpharetta has to offer, this is low-maintenance living in a location that continues to become even more desirable.


Open House Showings

Start TimeEnd TimeAppointment Required?
No

More Details

MLS Name
First Multiple Listing Service, Inc.
Source
ListHub
MLS Number
7811677
MLS ID
FMLSGA
Virtual Tour
PARTICIPANT
Name
Tricia Quidley
Primary Phone
(770) 827-6617
Key
3YD-FMLSGA-PQUIDLEY
Email
tricia@ansleyre.com
BROKER
Name
Ansley Real Estate Christie's International
Phone
(404) 480-4663
OFFICE
Name
Ansley Real Estate
Phone
(770) 284-9900
Copyright © 2026 First Multiple Listing Service, Inc. All rights reserved. All information provided by the listing agent/broker is deemed reliable but is not guaranteed and should be independently verified.

Features

Basement
Basement
Dock
Dock
Elevator
Elevator
Fireplace
Fireplace
Greenhouse
Greenhouse
Hot Tub Spa
Hot Tub Spa
New Construction
New Construction
Pool
Pool
Sauna
Sauna
Sports Court
Sports Court
Waterfront
Waterfront
Appliances
Dishwasher
Dishwasher
Disposal
Disposal
ENERGY STAR Qualified Appliances
Gas Cooktop
Gas Cooktop
Gas Oven
Gas Oven
Microwave
Microwave
Refrigerator
Refrigerator
Self Cleaning Oven
Self Cleaning Oven
Washer
Washer
Architectural Style
Other
Other
Construction Materials
Brick
Brick
 HardiPlank Type
HardiPlank Type
Cooling
Central Air
Central Air
ENERGY STAR Qualified Equipment
Zoned
Zoned
Ceiling Fan(s)
Ceiling Fan(s)
Exterior
Balcony
Balcony
Flooring
Carpet
Carpet
Vinyl
Vinyl
Tile
Tile
Heating
Zoned
Zoned
Energy Star Qualified Equipment (Heating)
Natural Gas
Natural Gas
Central
Central
Interior
Disappearing Attic Stairs
Double Vanity
Double Vanity
Entrance Foyer
Entrance Foyer
High Ceilings 9 ft Lower
High Ceilings 9 ft Main
High Ceilings 9 ft Upper
High Speed Internet
High Speed Internet
Recessed Lighting
Recessed Lighting
Walk-In Closet(s)
Walk-In Closet(s)
Parking
Garage
Garage
Patio and Porch
Deck
Deck
Roof
Composition
Composition
Rooms
Bonus Room
Bonus Room
Bedroom 3
Bedroom 3
Laundry Room
Laundry Room
Bedroom 2
Bedroom 2
Bathroom 2
Bathroom 2
Bedroom 1
Bedroom 1
Bathroom 3
Bathroom 3
Bathroom 1
Bathroom 1
Security
Security System
Security System
Utilities
Cable Available
Cable Available
Window
Double Pane Windows
Double Pane Windows
ENERGY STAR Qualified WIndows
Window Treatments
Window Treatments

History

DateEventPrice$/SqftSource
Listed For Sale
Residential
$535,000$219Ansley Real Estate
Report issue with price history

Taxes

YearAnnual AmountDescription
2025$4,396

Nearby Schools

Middle School

Fulton Science Academy

0.5 miles away06 - 08

High School

Connected Academy

1.5 miles away11 - 12

Alternate Education

Independence Alternative School

1.5 miles away09 - 12
Show more
Get more info on 11352 Musette Cir, Alpharetta, GA 30009
Profile
Tricia Quidley
Listing Agent
(770) 827-6617
By pressing request info, you agree that Residential and real estate professionals may contact you via phone/text about your inquiry, which may involve the use of automated means.
Profile
Tricia Quidley
Listing Agent
(770) 827-6617
By pressing request info, you agree that Residential and real estate professionals may contact you via phone/text about your inquiry, which may involve the use of automated means.