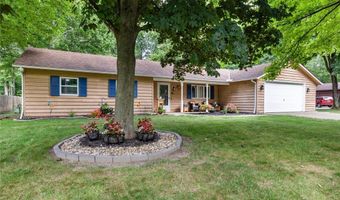
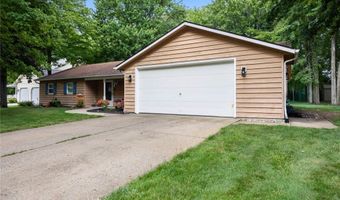
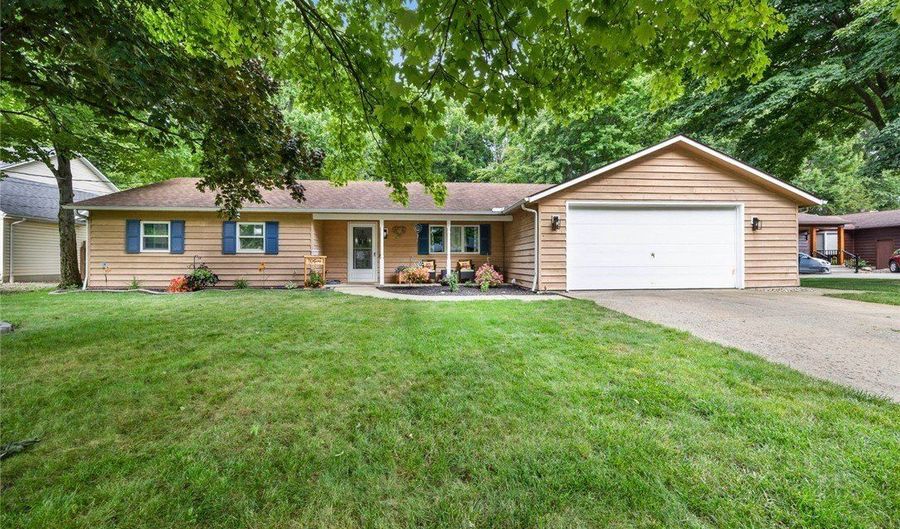
1135 Royal Dr Amherst, OH 44001
Price
$310,000
Listed On
Type
For Sale
Status
Pending
1135 Royal Dr, Amherst, OH 44001
3 Beds
2 Bath
1404 sqft
Asking  $310,000

Snapshot

Type
For Sale
Category
Purchase
Property Type
Residential
Property Subtype
Single Family Residence
MLS Number
5222774
Parcel Number
05-00-035-102-064
Property Sqft
1,404 sqft
Lot Size
0.42 acres
Year Built
1985
Year Updated
Bedrooms
3
Bathrooms
2
Full Bathrooms
2
3/4 Bathrooms
0
Half Bathrooms
0
Quarter Bathrooms
0
Lot Size (in sqft)
18,295.2
Price Low
-
Room Count
7
Building Unit Count
-
Condo Floor Number
-
Number of Buildings
-
Number of Floors
1
Parking Spaces
0
Location Directions
Leavitt (Rt. 58) to Middle Ridge Rd. -left on Dodge Dr. to Royal Dr.
Subdivision Name
Slimans Middle Rdg Allotment
Franchise Affiliation
Independent
Special Listing Conditions
Auction
Auction
Bankruptcy Property
Bankruptcy Property
HUD Owned
HUD Owned
In Foreclosure
In Foreclosure
Notice Of Default
Notice Of Default
Probate Listing
Probate Listing
Real Estate Owned
Real Estate Owned
Short Sale
Short Sale
Third Party Approval

Description

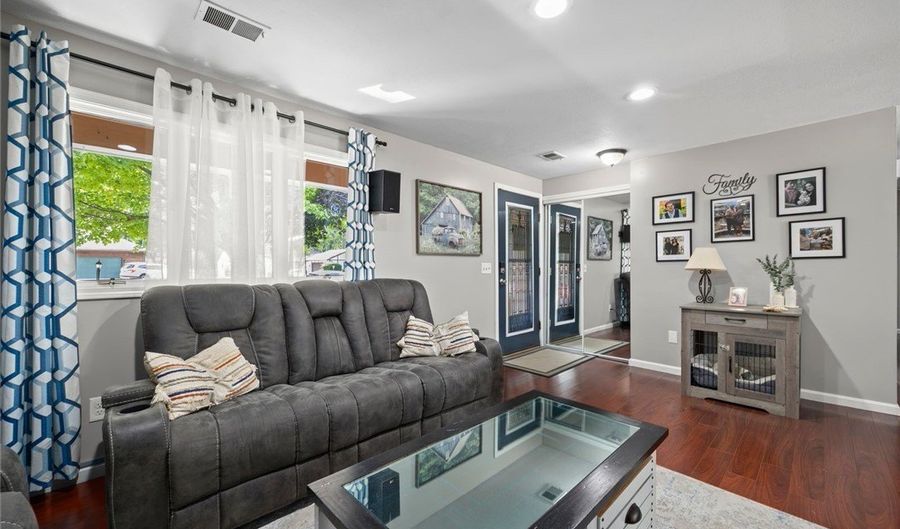
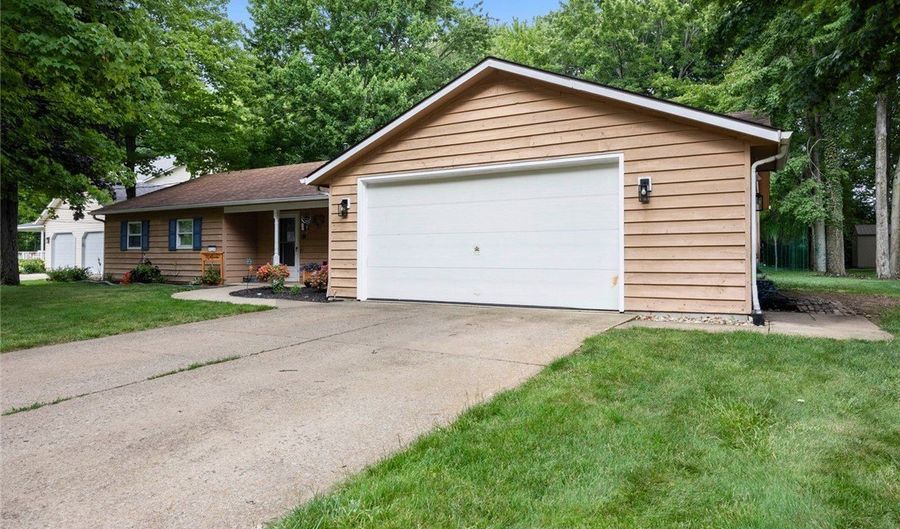
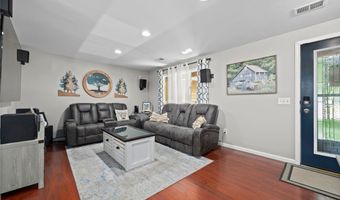
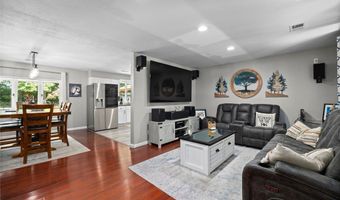
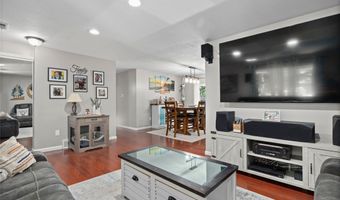
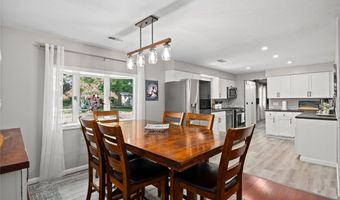
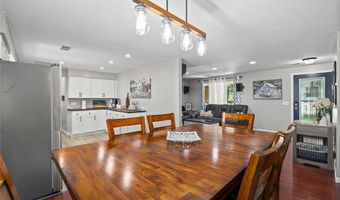
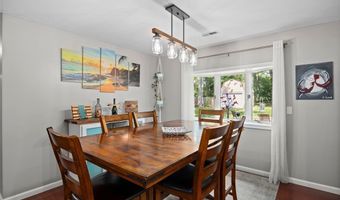
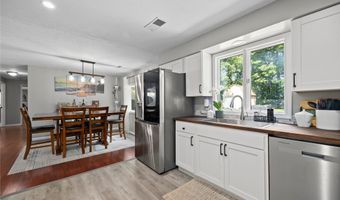
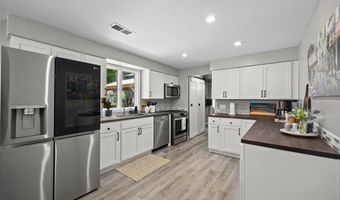
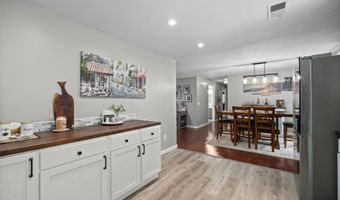
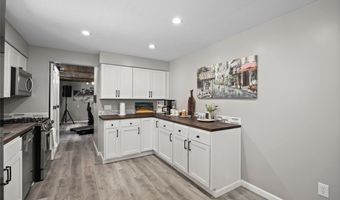
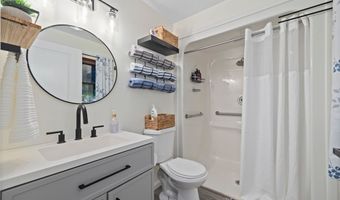
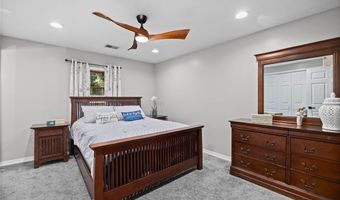
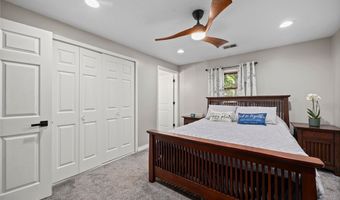
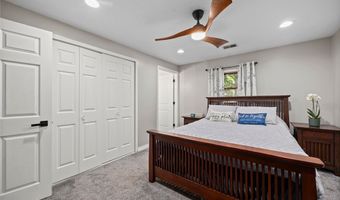
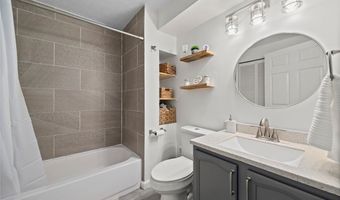
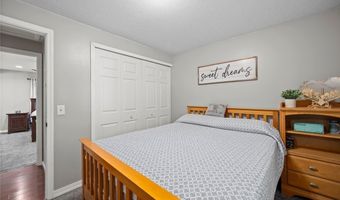
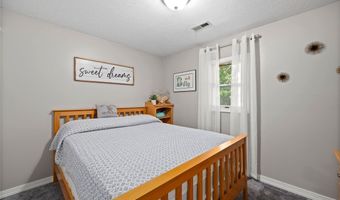
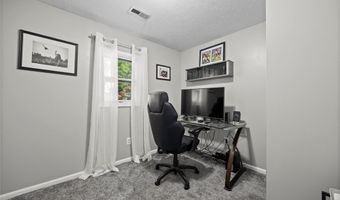
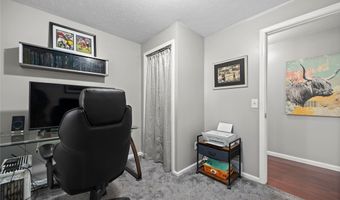
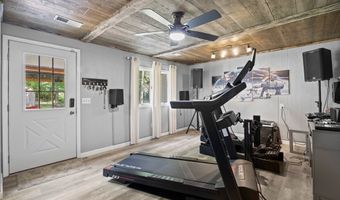
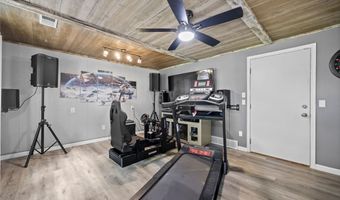
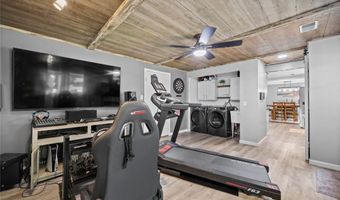
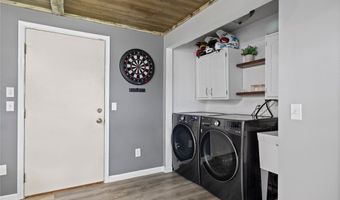
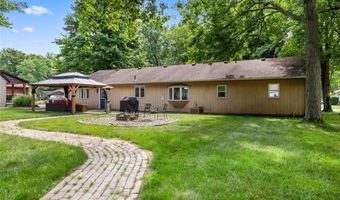
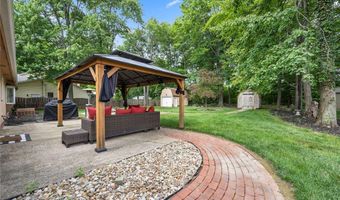
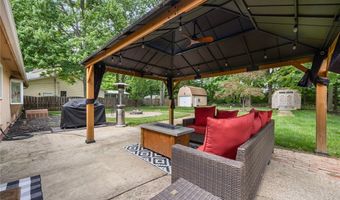
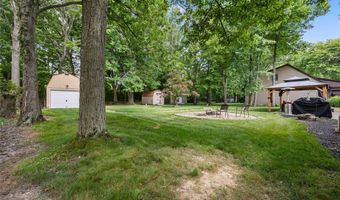
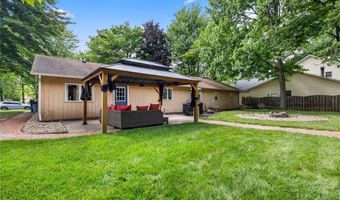
Welcome home! Nestled on a quiet dead-end street in a desirable Amherst neighborhood, this beautifully updated ranch offers comfort, style, and plenty of space to enjoy. Step inside to a warm and inviting living room that flows seamlessly into the open-concept dining area and newly remodeled kitchen (2026), creating the perfect setting for everyday living and entertaining. The thoughtfully designed layout provides both functionality and charm throughout. Just off the kitchen, you'll find a versatile bonus room that can serve as a recreation room, media room, home office, playroom, or whatever best fits your lifestyle. Down the hallway are three comfortable bedrooms and a full bath, while the private owner's suite features its own updated en-suite bathroom. Outside- you'll discover your own private retreat. Situated on nearly half an acre, the peaceful, park-like backyard offers plenty of room for relaxing, entertaining, gardening, or outdoor activities. A large barn provides additional storage, workshop space, or endless possibilities for hobbies and projects. Home is move-in ready and filled with thoughtful updates, flexible living spaces, in a beautiful setting!

More Details

MLS Name
MLS Now
Source
ListHub
MLS Number
5222774
MLS ID
NEOHREXOH
Virtual Tour
PARTICIPANT
Name
Pela Telidis
Primary Phone
(440) 590-0704
Key
3YD-NEOHREXOH-2009000089
Email
pelatelidis@contactplatinum.com
Fax
(440) 918-1100
BROKER
Name
Platinum Real Estate Professionals, LLC
Phone
(440) 942-2100
OFFICE
Name
Platinum Real Estate
Phone
(888) 974-7253
Copyright © 2026 MLS Now. All rights reserved. All information provided by the listing agent/broker is deemed reliable but is not guaranteed and should be independently verified.

Features

Basement
Basement
Dock
Dock
Elevator
Elevator
Fireplace
Fireplace
Greenhouse
Greenhouse
Hot Tub Spa
Hot Tub Spa
New Construction
New Construction
Pool
Pool
Sauna
Sauna
Sports Court
Sports Court
Waterfront
Waterfront
Appliances
Dishwasher
Dishwasher
Microwave
Microwave
Range
Range
Architectural Style
Ranch
Ranch
Construction Materials
Frame
Frame
 WoodSiding
WoodSiding
Cooling
Ceiling Fan(s)
Ceiling Fan(s)
Central Air
Central Air
Exterior
Lighting
Lighting
Heating
Natural Gas
Natural Gas
Forced Air
Forced Air
Interior
EatInKitchen
EatInKitchen
OpenFloorplan
OpenFloorplan
Pantry
Pantry
Other Structures
Barn(s)
Barn(s)
Parking
Open
Open
Garage
Garage
Driveway
Driveway
Oversize
Oversize
Patio and Porch
Porch
Porch
Patio
Patio
Roof
Asphalt
Asphalt
Fiberglass
Fiberglass
Rooms
Dining Room
Dining Room
Laundry Room
Laundry Room
 Family Room
Family Room
Bedroom 3
Bedroom 3
Media Room
Media Room
 Laundry Room
Laundry Room
Bathroom 1
Bathroom 1
Bonus Room
Bonus Room
Office
Office
Bathroom 2
Bathroom 2
Bedroom 2
Bedroom 2
Bedroom 1
Bedroom 1

History

DateEventPrice$/SqftSource
Listed For Sale
Residential
$310,000$221Platinum Real Estate
Report issue with price history

Taxes

YearAnnual AmountDescription
2025$2,798

Nearby Schools

Elementary School

Shupe Elementary

0.7 miles awayPK - 01

Elementary School

Powers Elementary School

1.6 miles away01 - 03

High School

Marion L Steele High School

1.6 miles away09 - 12
Show more
Get more info on 1135 Royal Dr, Amherst, OH 44001
Profile
Pela Telidis
Listing Agent
(440) 590-0704
By pressing request info, you agree that Residential and real estate professionals may contact you via phone/text about your inquiry, which may involve the use of automated means.
Profile
Pela Telidis
Listing Agent
(440) 590-0704
By pressing request info, you agree that Residential and real estate professionals may contact you via phone/text about your inquiry, which may involve the use of automated means.