11338 Bancroft Way Alto, MI 49302
Price
$680,000
Listed On
Type
For Sale
Status
Active
11338 Bancroft Way, Alto, MI 49302
3 Beds
3 Bath
1832 sqft
Asking  $680,000

Snapshot

Type
For Sale
Category
Purchase
Property Type
Residential
Property Subtype
Single Family Residence
MLS Number
26031460
Parcel Number
41-24-04-118-007
Property Sqft
1,832 sqft
Lot Size
1.32 acres
Year Built
2026
Year Updated
Bedrooms
3
Bathrooms
3
Full Bathrooms
2
3/4 Bathrooms
0
Half Bathrooms
1
Quarter Bathrooms
0
Lot Size (in sqft)
57,499.2
Price Low
-
Room Count
7
Building Unit Count
-
Condo Floor Number
-
Number of Buildings
-
Number of Floors
1
Parking Spaces
0
Location Directions
W on 60th St SE from Alden Nash Ave SE, S on Timpson Ave SE, properties entrance will be on your left.
Legal Description
412404118007 UNIT 7 * BANCROFT MEADOWS KENT COUNTY CONDOMINIUM SUBDIVISION PLAN NO.1146 INSTRUMENT NO.20220614-0048722 SPLIT/COMBINED ON 07/12/2022 FROM 41-24-04-103-014;
Subdivision Name
Bancroft Meadows
Franchise Affiliation
None
Special Listing Conditions
Auction
Auction
Bankruptcy Property
Bankruptcy Property
HUD Owned
HUD Owned
In Foreclosure
In Foreclosure
Notice Of Default
Notice Of Default
Probate Listing
Probate Listing
Real Estate Owned
Real Estate Owned
Short Sale
Short Sale
Third Party Approval

Description

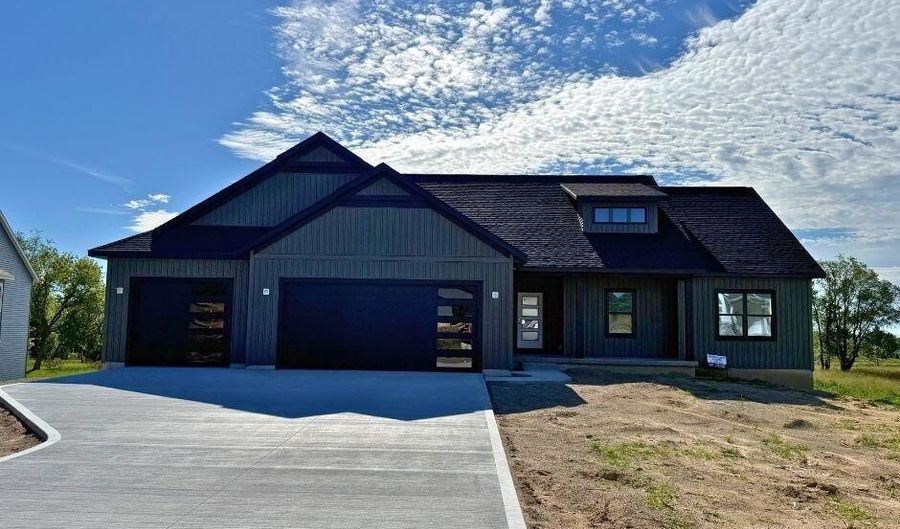
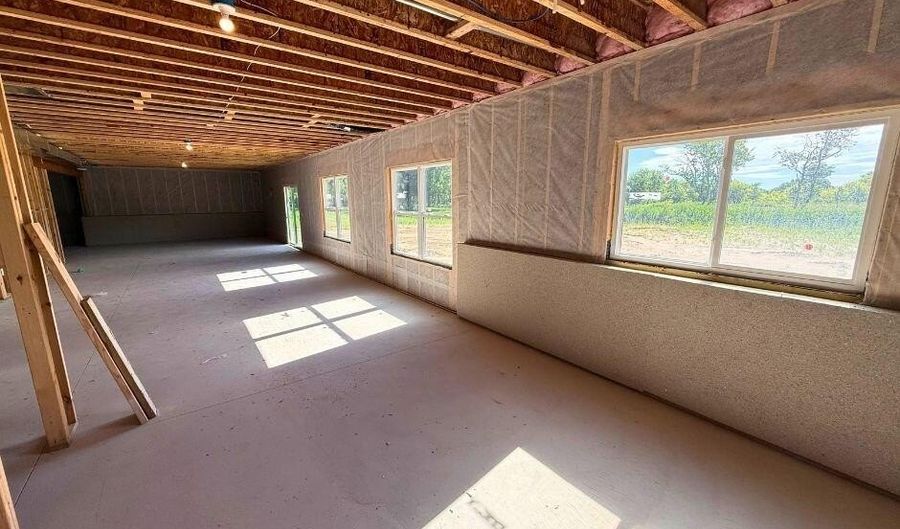
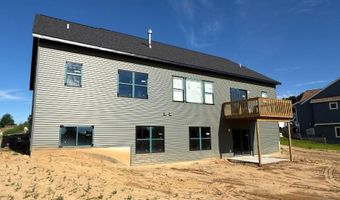
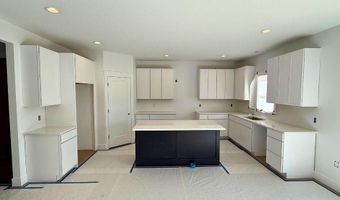
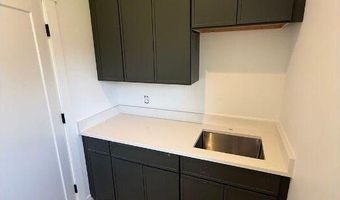
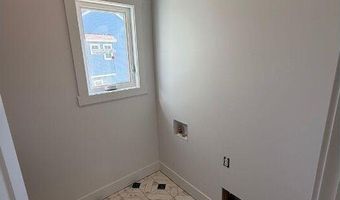
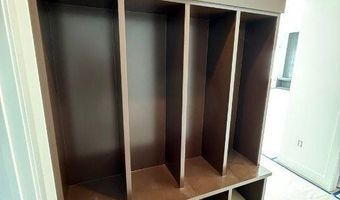

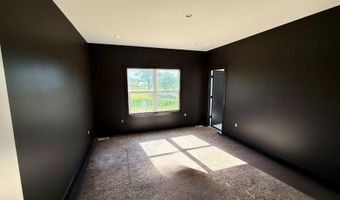
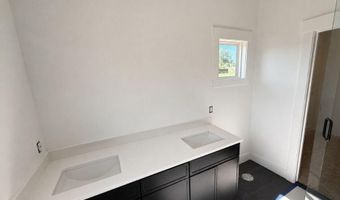
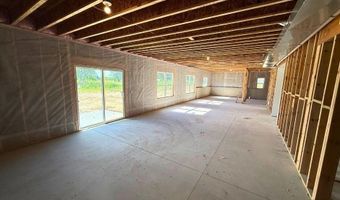
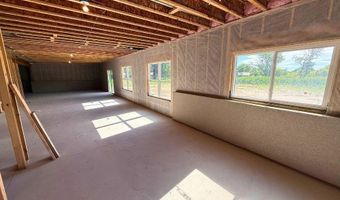
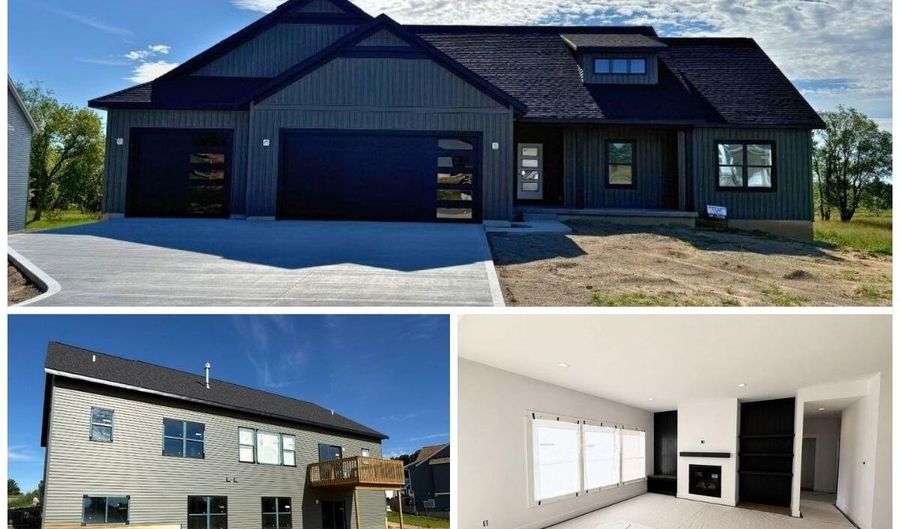
Beautiful new-construction home by Andrew Ulberg Builders in the new Bancroft Meadows development is almost complete! Situated on a large, 1.32 acre lot, this walk-out ranch features 1832 sqft on the main level to spread out in. The large kitchen with walk-in corner pantry features quartz counters, a full-suite of SS appliances, and plenty of cabinet space. The dining area gives way to living room with 9' ceilings and a gas fireplace that is flanked by custom built-ins and finishes on either side. The open stairway to the basement will showcase a large chandelier above, and custom-built black metal railing. The primary suite features dual vanity sinks, walk-in tile shower, and large walk-in closet. Other main floor amenities include 4 individual lockers/cubbies, main floor laundry with utility sink, and additional half bath. The 9' walkout lower level is set up for two additional future bedrooms, full bath, and large rec room! Contingencies welcome, 1 yr builders warranty included!

More Details

MLS Name
Michigan Regional Information Center, LLC.
Source
ListHub
MLS Number
26031460
MLS ID
GRARMI
Virtual Tour
PARTICIPANT
Name
Kellen Keck
Primary Phone
(616) 648-2067
Key
3YD-GRARMI-GKECK1507
Email
kellen.keck@city2shore.com
BROKER
Name
City2Shore
Phone
(616) 262-3947
OFFICE
Name
City2Shore Real Estate Inc.
Phone
(616) 662-9664
Copyright © 2026 Michigan Regional Information Center, LLC. All rights reserved. All information provided by the listing agent/broker is deemed reliable but is not guaranteed and should be independently verified.

Features

Basement
Basement
Dock
Dock
Elevator
Elevator
Fireplace
Fireplace
Greenhouse
Greenhouse
Hot Tub Spa
Hot Tub Spa
New Construction
New Construction
Pool
Pool
Sauna
Sauna
Sports Court
Sports Court
Waterfront
Waterfront
Appliances
Dishwasher
Dishwasher
Microwave
Microwave
Range
Range
Refrigerator
Refrigerator
Architectural Style
Ranch
Ranch
Craftsman
Craftsman
Construction Materials
Vinyl Siding
Vinyl Siding
Cooling
Central Air
Central Air
Heating
Forced Air
Forced Air
Interior
Center Island
Center Island
Eat-in Kitchen
Eat-in Kitchen
Pantry
Pantry
Parking
Garage
Garage
Open
Open
Patio and Porch
Patio
Patio
Deck
Deck
Property Condition
Under Construction
Under Construction
Roof
Asphalt
Asphalt
Shingle
Shingle
Rooms
Basement
Basement
Bedroom 1
Bedroom 1
Bedroom 2
Bedroom 2
Bedroom 3
Bedroom 3
Bathroom 3
Bathroom 3
Bathroom 1
Bathroom 1
Bathroom 2
Bathroom 2
Window
Insulated Windows
Insulated Windows

History

DateEventPrice$/SqftSource
Listed For Sale
Residential
$680,000$371City2Shore Real Estate Inc.
Report issue with price history

Taxes

YearAnnual AmountDescription
2025$0412404118007 UNIT 7 * BANCROFT MEADOWS KENT COUNTY CONDOMINIUM SUBDIVISION PLAN NO.1146 INSTRUMENT NO.20220614-0048722 SPLIT/COMBINED ON 07/12/2022 FROM 41-24-04-103-014;

Nearby Schools

Elementary School

Alto Elementary School

0.3 miles awayPK - 05

Elementary School

Kettle Lake Elementary School

3.8 miles awayKG - 05
Get more info on 11338 Bancroft Way, Alto, MI 49302
Profile
Kellen Keck
Listing Agent
(616) 648-2067
By pressing request info, you agree that Residential and real estate professionals may contact you via phone/text about your inquiry, which may involve the use of automated means.
Profile
Kellen Keck
Listing Agent
(616) 648-2067
By pressing request info, you agree that Residential and real estate professionals may contact you via phone/text about your inquiry, which may involve the use of automated means.