11326 SHAWNEE Rd Greenwood, DE 19950
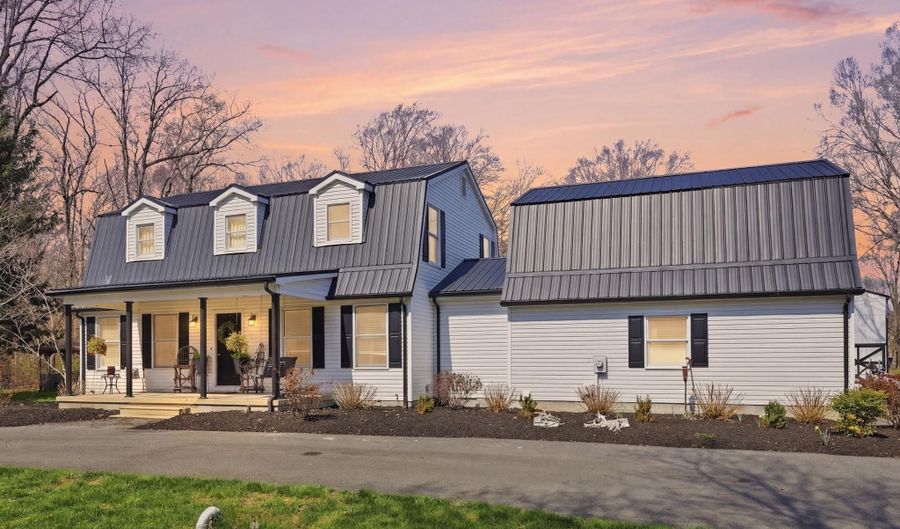 11326 SHAWNEE Rd, Greenwood, DE 19950 - 4 Beds, 3 Bath
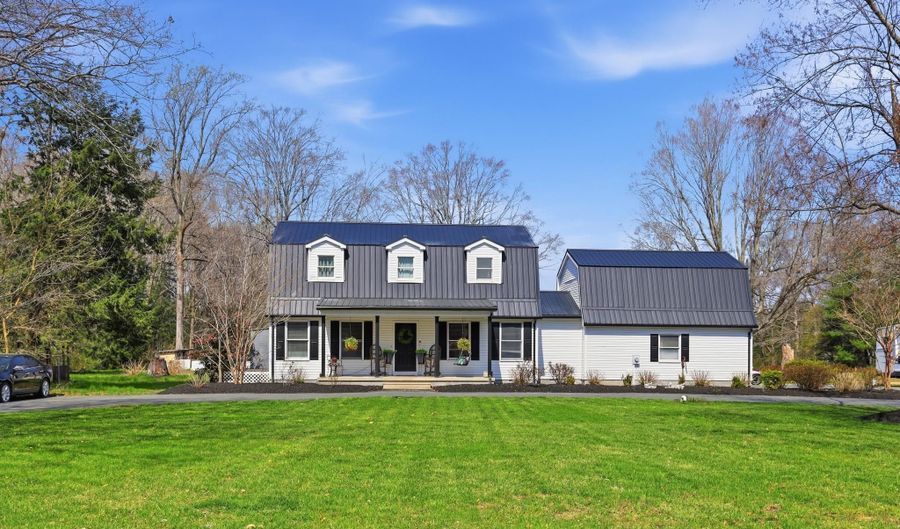 11326 SHAWNEE Rd, Greenwood, DE 19950 - 4 Beds, 3 Bath
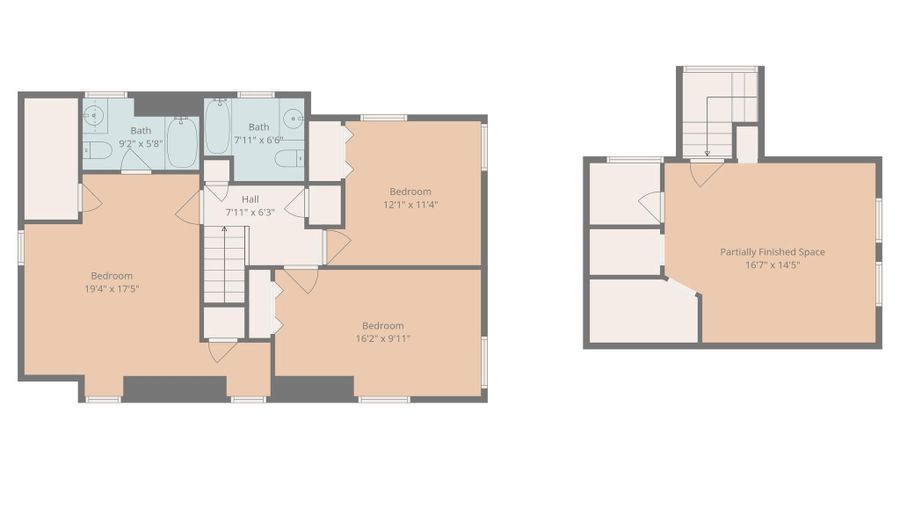 11326 SHAWNEE Rd, Greenwood, DE 19950 - 4 Beds, 3 Bath
Snapshot

Description
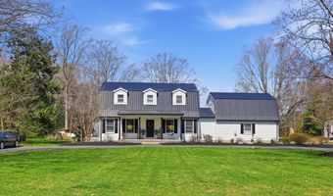
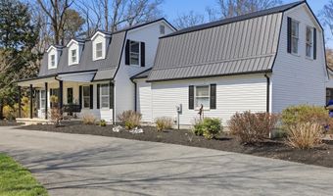
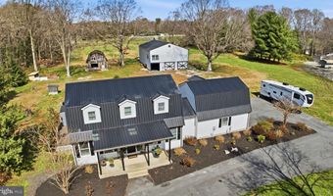
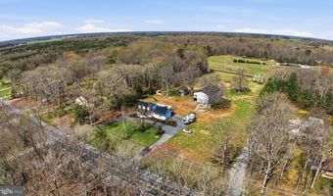
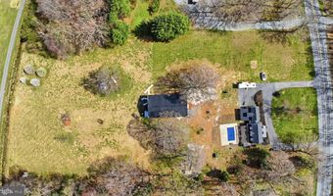
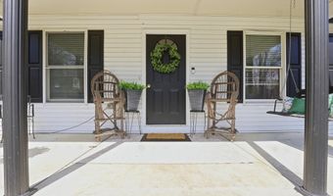
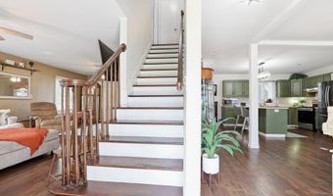
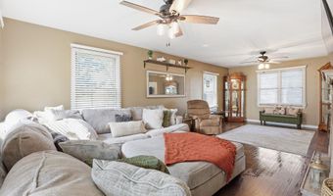
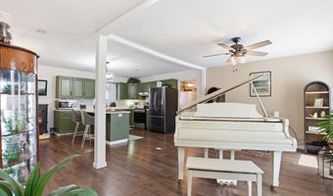
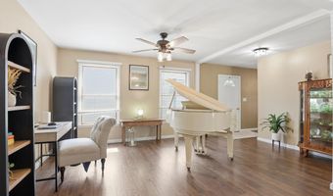
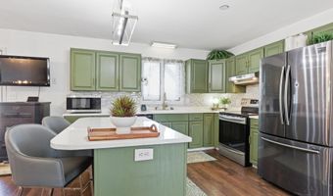
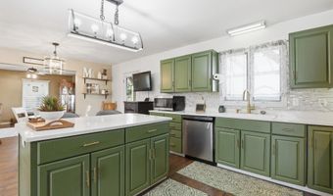
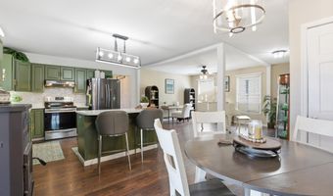
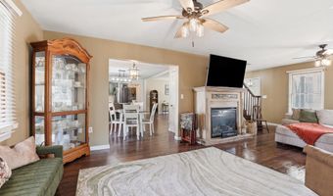
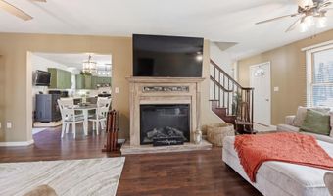
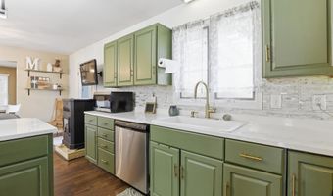
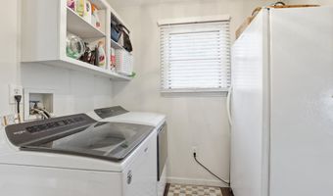
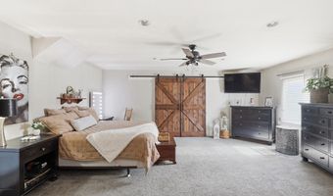
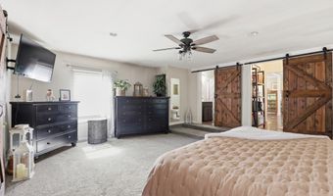
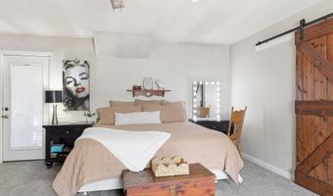
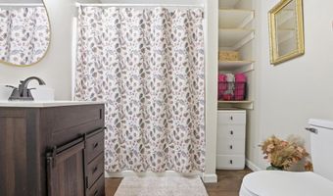
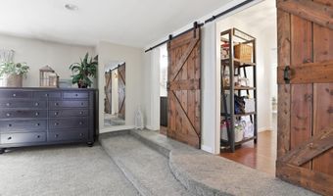
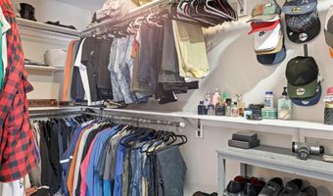
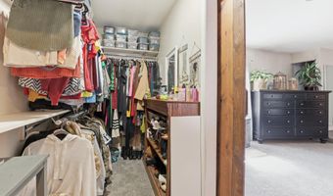
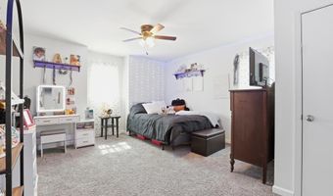
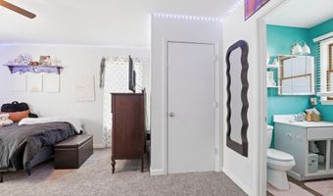
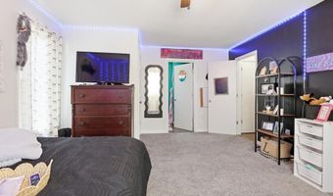
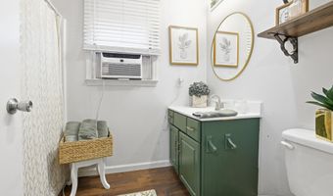
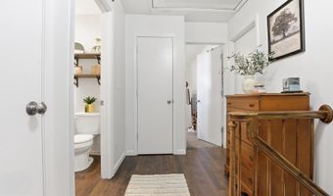
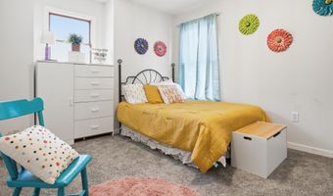
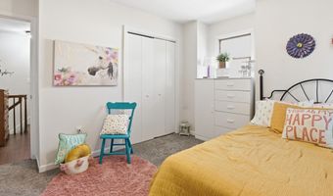
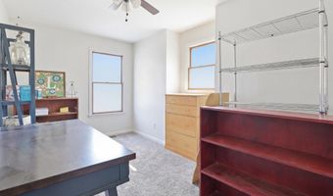
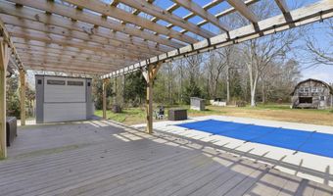
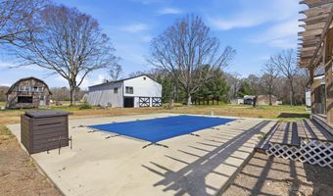
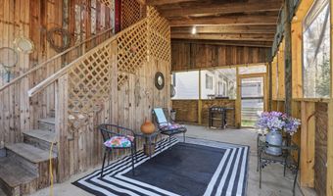
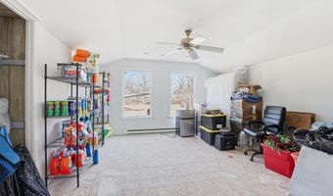
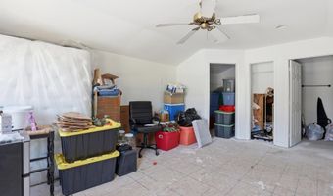
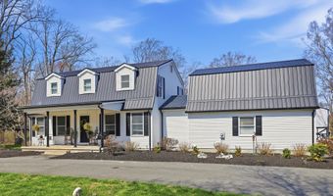
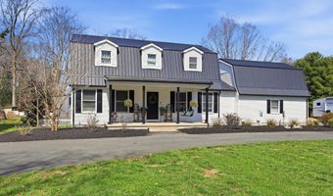
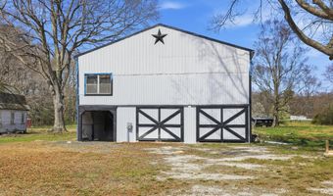
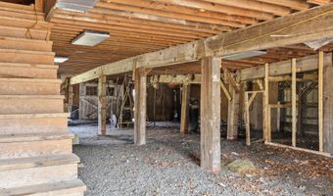
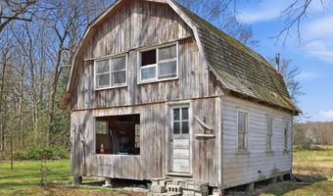
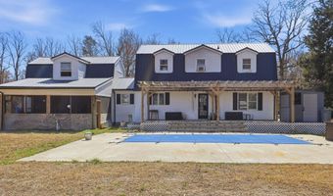
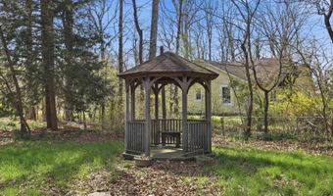
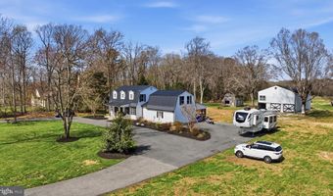
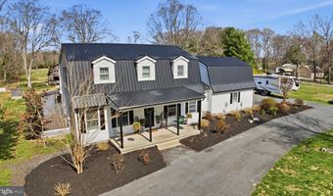
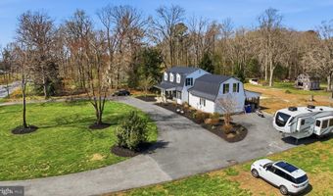
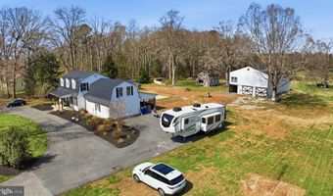
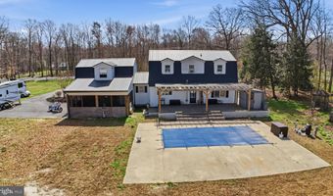
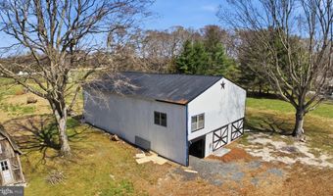
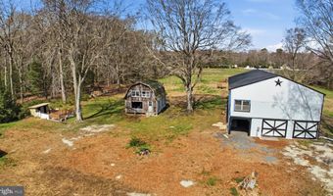
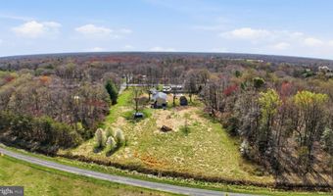
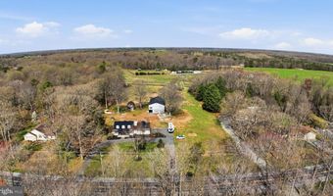
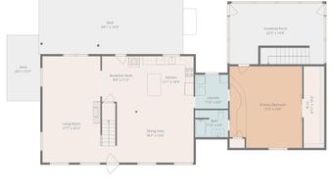
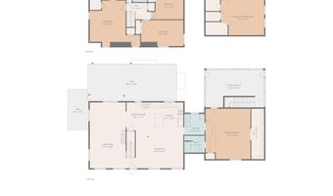
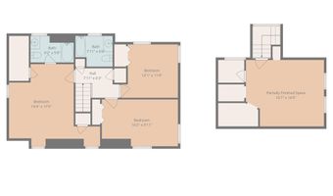
Experience modern farmhouse living at 11326 Shawnee Road, a 2,626-square-foot Greenwood estate that perfectly balances rustic charm with contemporary style. The exterior makes a bold statement with its crisp white siding and striking black metal roof, set on an expansive lot featuring a massive detached barn, a dedicated workshop, and ample space for RV parking. The backyard serves as a private retreat, complete with a sparkling pool, a large concrete patio, and a covered pergola ideal for outdoor entertaining. Inside, the open-concept layout flows across rich wood-toned flooring, centered around a gourmet kitchen featuring unique olive-green cabinetry, white countertops, and a central social island. The main level offers a spacious primary suite with a walk-in closet, alongside a grand living area that easily accommodates a grand piano. Upstairs, you'll find generous secondary bedrooms and a versatile partially finished space perfect for a studio apartment, home office, playroom or home gym. From the sun-drenched breakfast nook to the large screened porch, every inch of this home is designed for comfort, utility, and quiet rural elegance.
Open House Showings
| Start Time | End Time | Appointment Required? |
|---|---|---|
| No |
More Details
Features

History
| Date | Event | Price | $/Sqft | Source |
|---|---|---|---|---|
| For Sale ~ Price Changed Residential | $550,000 -20.8% | $209 | Keller Williams Realty | |
| Listed For Sale Residential | $694,500 | $264 | Keller Williams Realty |
Taxes
| Year | Annual Amount | Description |
|---|---|---|
| $2,178 |
