11313 Vision Peak Ave 102Las Vegas, NV 89135
Price
$439,000
Listed On
Type
For Sale
Status
Active
11313 Vision Peak Ave 102, Las Vegas, NV 89135
2 Beds
2 Bath
1193 sqft
Asking  $439,000

Snapshot

Type
For Sale
Category
Purchase
Property Type
Residential
Property Subtype
Condominium
MLS Number
2802664
Parcel Number
164-02-514-356
Property Sqft
1,193 sqft
Lot Size
0.08 acres
Year Built
2017
Year Updated
Bedrooms
2
Bathrooms
2
Full Bathrooms
2
3/4 Bathrooms
0
Half Bathrooms
0
Quarter Bathrooms
0
Lot Size (in sqft)
3,550.14
Price Low
-
Room Count
5
Building Unit Count
-
Condo Floor Number
-
Number of Buildings
-
Number of Floors
2
Parking Spaces
0
Location Directions
From 215 & Charleston, West to Plaza Center, South to Sagemont, East to Affinity gate, through gate & East to green park on the left. Park & Condo is right to the right.
Subdivision Name
Charleston & 215 Aka Affinity
Franchise Affiliation
None
Special Listing Conditions
Auction
Auction
Bankruptcy Property
Bankruptcy Property
HUD Owned
HUD Owned
In Foreclosure
In Foreclosure
Notice Of Default
Notice Of Default
Probate Listing
Probate Listing
Real Estate Owned
Real Estate Owned
Short Sale
Short Sale
Third Party Approval

Description

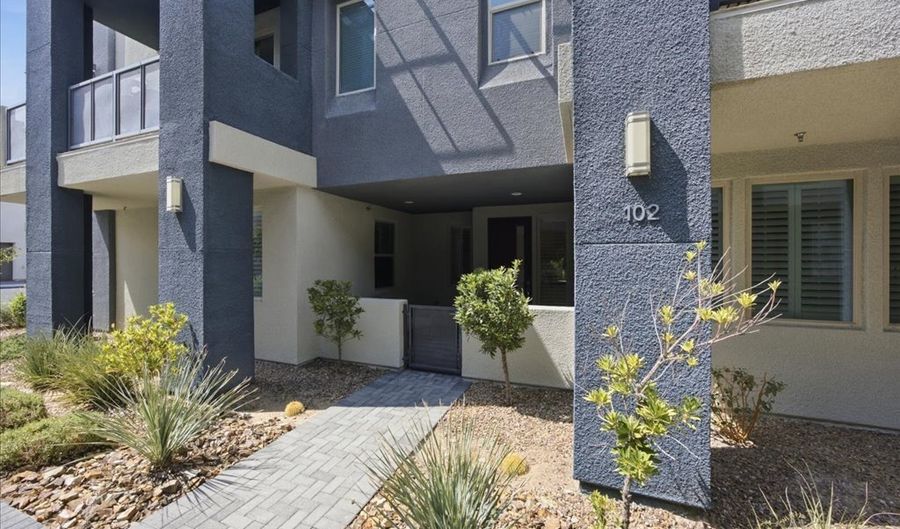
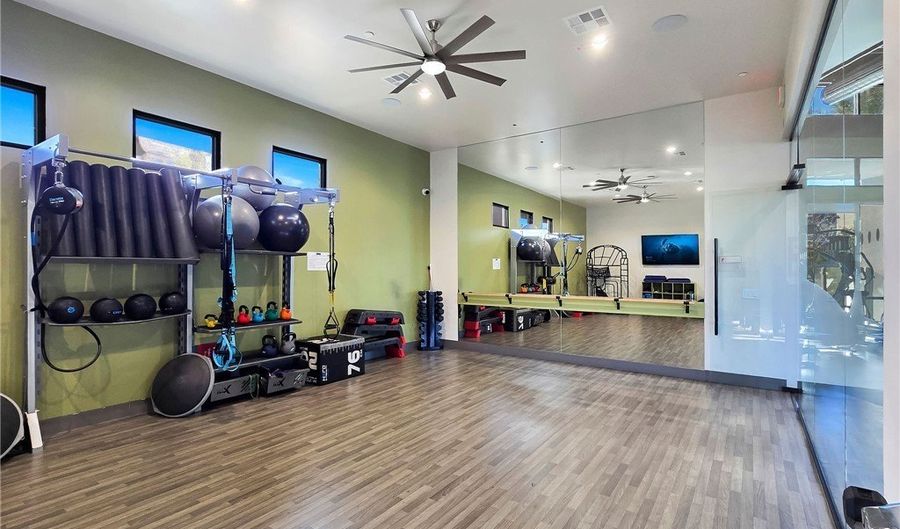
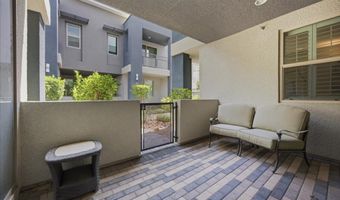
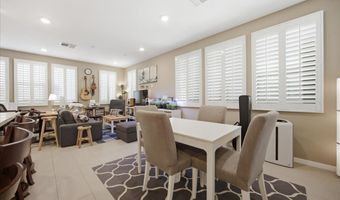
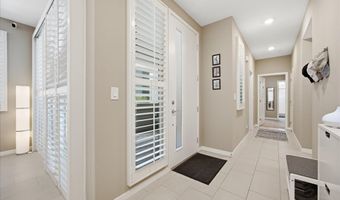
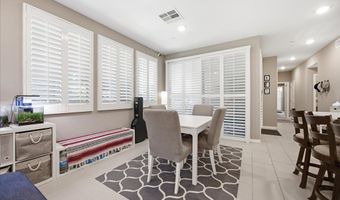
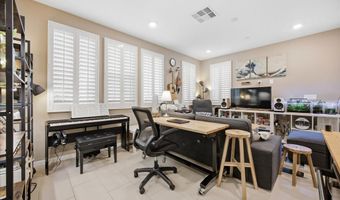
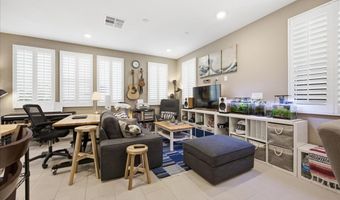
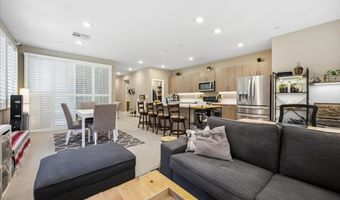
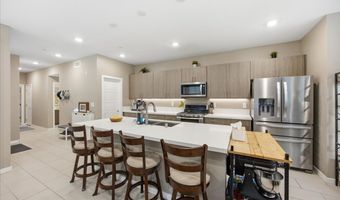
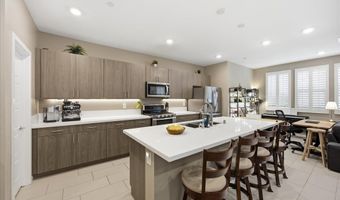
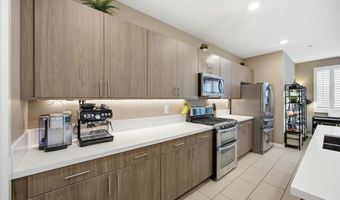
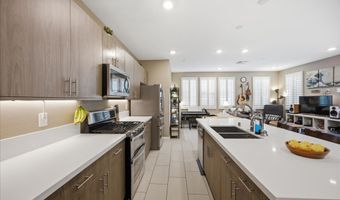
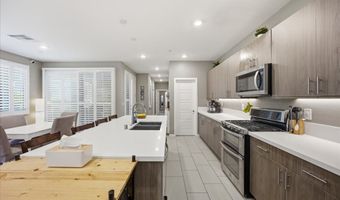
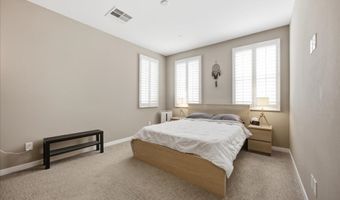
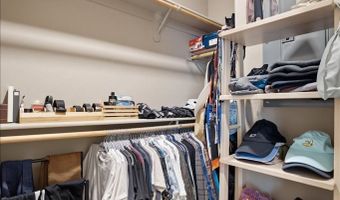
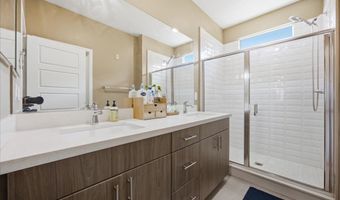
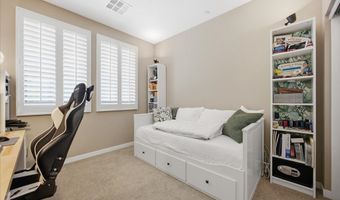
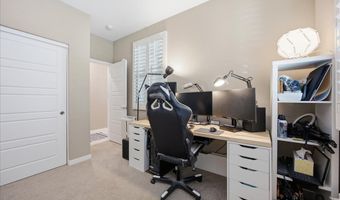
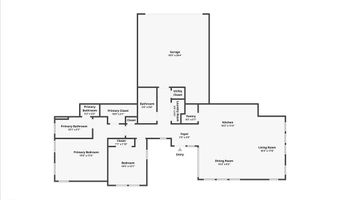
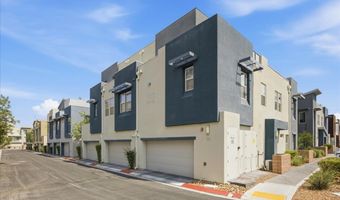
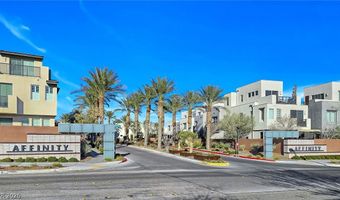
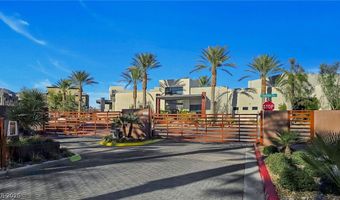
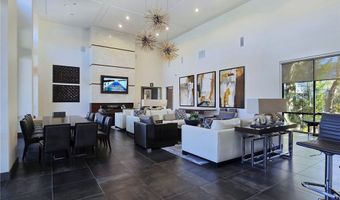
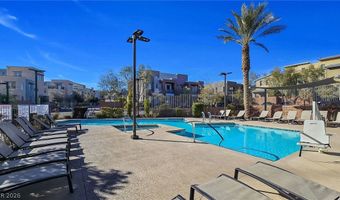
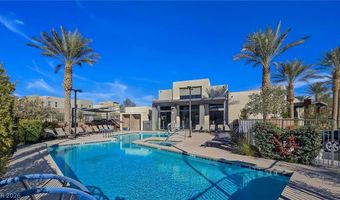
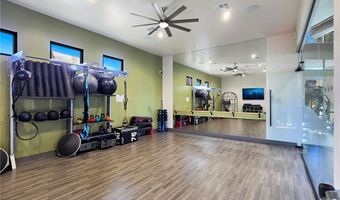
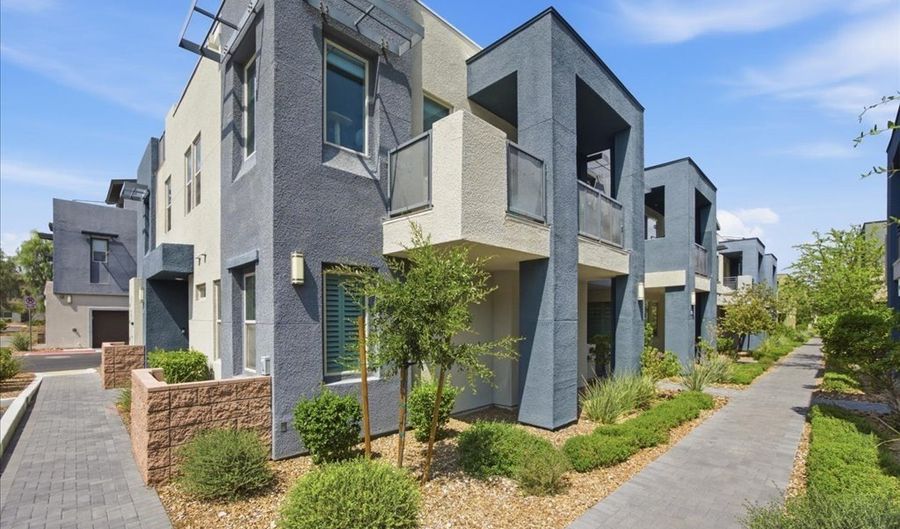
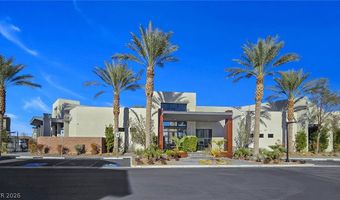
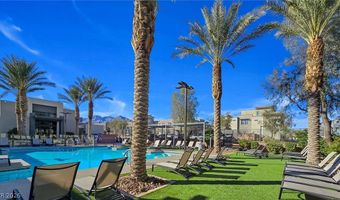
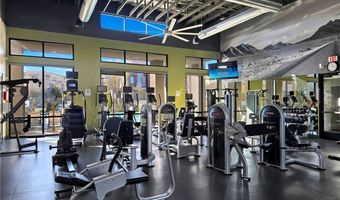
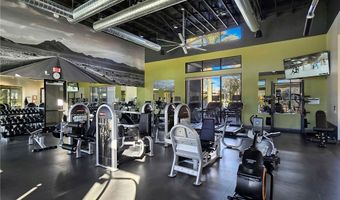
Location, Location, Location! Rare 2-bedroom, 2-bath single-story condominium in the highly sought-after Affinity community in Summerlin. This desirable first-floor residence offers a gated paver courtyard that opens directly to a beautifully maintained greenbelt-perfect for enjoying your morning coffee, relaxing outdoors, or entertaining guests. Lightly lived in and move-in ready for a quick close, this home features an open, bright floor plan with 9-foot ceilings, elegant quartz countertops, Whirlpool stainless steel appliances, custom window coverings, ceiling fans, a complete appliance package, a tankless water heater, energy-efficient 14 SEER air conditioning, and Low-E windows. Residents enjoy exclusive access to The Club at Affinity, a 6,800-square-foot recreation center featuring two stylish resident lounges (available for private reservations), a full catering kitchen, and state-of-the-art fitness studios. Resort-style outdoor amenities include two sparkling pools, two spas (one heated year-round), private cabanas, shaded gathering areas, BBQ stations, tranquil water features, and breathtaking mountain views. Ideally located just minutes from Downtown Summerlin, Red Rock Casino, Red Rock Canyon, the Vegas Golden Knights practice facility, premier shopping, dining, restaurants, parks, and walking trails. This exceptional home also includes thoughtfully designed ADA accessibility features, offering enhanced comfort and convenience while maintaining a stylish, modern design.
More Details

MLS Name
Las Vegas REALTORS®
Source
ListHub
MLS Number
2802664
MLS ID
GLVARNV
Virtual Tour
PARTICIPANT
Name
Jennifer Belcastro
Primary Phone
(702) 271-3327
Key
3YD-GLVARNV-246073
Email
jb@lasvegasconciergerealty.com
BROKER
Name
Huntington & Ellis A Real Estate Agency
Phone
(702) 583-3030
OFFICE
Name
Huntington & Ellis, A Real Est
Phone
(702) 583-3030
Copyright © 2026 Las Vegas REALTORS®. All rights reserved. All information provided by the listing agent/broker is deemed reliable but is not guaranteed and should be independently verified.

Features

Basement
Basement
Dock
Dock
Elevator
Elevator
Fireplace
Fireplace
Greenhouse
Greenhouse
Hot Tub Spa
Hot Tub Spa
New Construction
New Construction
Pool
Pool
Sauna
Sauna
Sports Court
Sports Court
Waterfront
Waterfront
Appliances
Dryer
Dryer
Dishwasher
Dishwasher
Disposal
Disposal
Gas Range
Gas Range
Microwave
Microwave
Refrigerator
Refrigerator
Washer
Washer
Architectural Style
Other
Other
Cooling
Central Air
Central Air
Electric
Electric
Exterior
Courtyard
Courtyard
Flooring
Tile - Ceramic
Tile - Ceramic
Carpet
Carpet
Heating
Natural Gas
Natural Gas
Central
Central
Interior
Bedroom on Main Level
Primary Downstairs
Primary Downstairs
Window Treatments
Window Treatments
Parking
Garage
Garage
Open
Open
Guest
Guest
Roof
Tile
Tile
Rooms
Bedroom 1
Bedroom 1
Bedroom 2
Bedroom 2
Bathroom 2
Bathroom 2
Bathroom 1
Bathroom 1
Window
Plantation Shutters
Plantation Shutters
Double Pane Windows
Double Pane Windows

History

DateEventPrice$/SqftSource
Listed For Sale
Residential
$439,000$368Huntington & Ellis, A Real Est
Report issue with price history

Taxes

YearAnnual AmountDescription
$3,242

Nearby Schools

Elementary School

Lina Rankin Givens Elementary School

0.7 miles awayPK - 05

Middle School

Sig Rogich Middle School

1.3 miles away06 - 08

High School

Palo Verde High School

1.4 miles away04 - 12
Show more
Get more info on 11313 Vision Peak Ave 102, Las Vegas, NV 89135
Profile
Jennifer Belcastro
Listing Agent
(702) 271-3327
By pressing request info, you agree that Residential and real estate professionals may contact you via phone/text about your inquiry, which may involve the use of automated means.
Profile
Jennifer Belcastro
Listing Agent
(702) 271-3327
By pressing request info, you agree that Residential and real estate professionals may contact you via phone/text about your inquiry, which may involve the use of automated means.