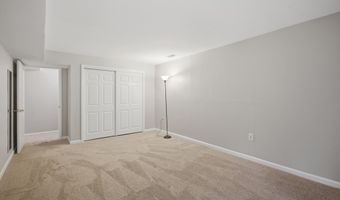
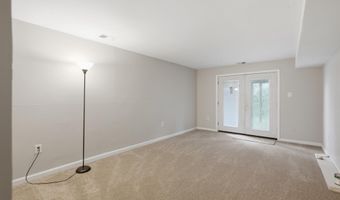
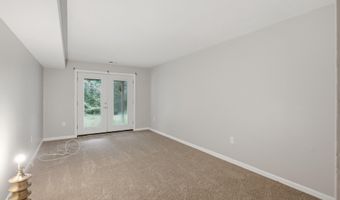
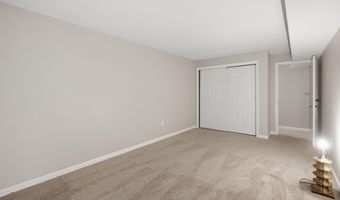
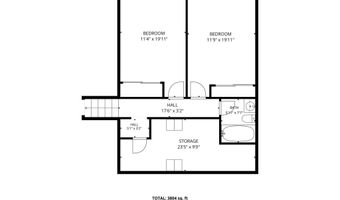
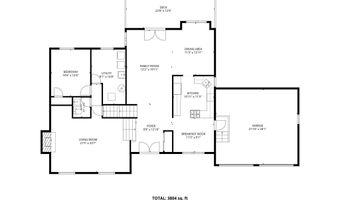
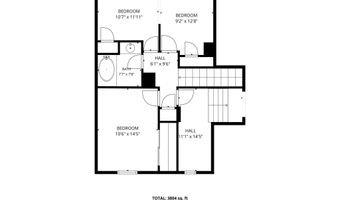
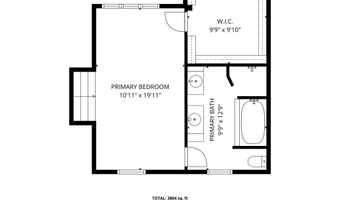
11313 KENCREST Dr Bowie, MD 20721
Price
$690,000
Listed On
Type
For Sale
Status
Active
11313 KENCREST Dr, Bowie, MD 20721
6 Beds
4 Bath
4197 sqft
Asking  $690,000

Snapshot

Type
For Sale
Category
Purchase
Property Type
Residential
Property Subtype
Other
MLS Number
MDPG2198746
Parcel Number
Property Sqft
4,197 sqft
Lot Size
0.37 acres
Year Built
1988
Year Updated
Bedrooms
6
Bathrooms
4
Full Bathrooms
3
3/4 Bathrooms
0
Half Bathrooms
1
Quarter Bathrooms
0
Lot Size (in sqft)
16,117.2
Price Low
-
Room Count
-
Building Unit Count
-
Condo Floor Number
-
Number of Buildings
-
Number of Floors
2
Parking Spaces
6
Subdivision Name
ENTERPRISE ESTATES
Franchise Affiliation
Keller Williams Realty
Special Listing Conditions
Auction
Auction
Bankruptcy Property
Bankruptcy Property
HUD Owned
HUD Owned
In Foreclosure
In Foreclosure
Notice Of Default
Notice Of Default
Probate Listing
Probate Listing
Real Estate Owned
Real Estate Owned
Short Sale
Short Sale
Third Party Approval

Description

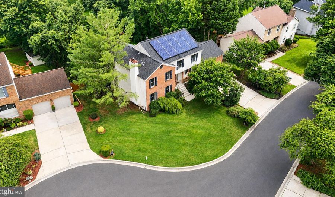
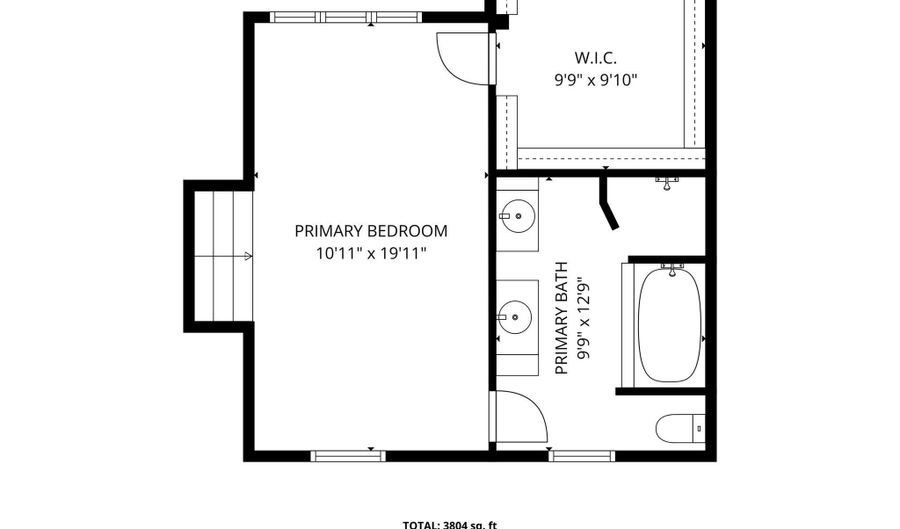
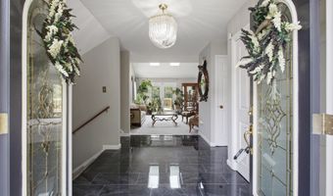
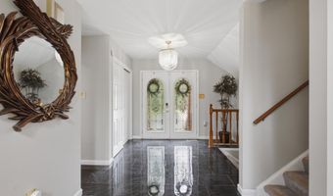
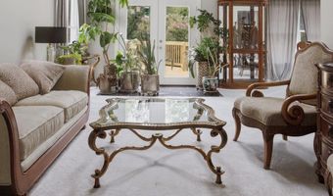
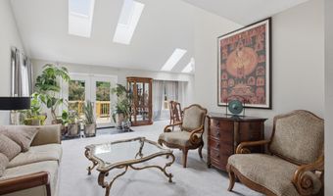
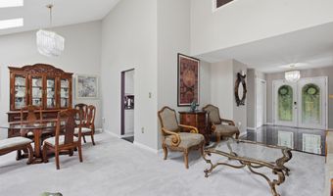
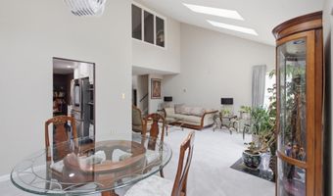
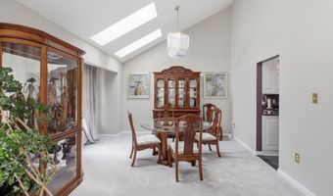
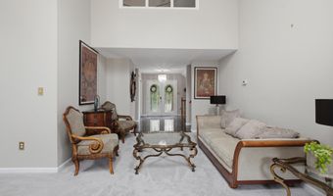
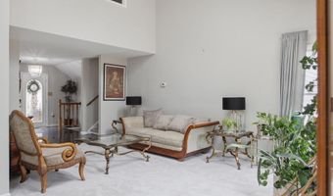
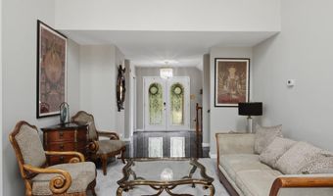
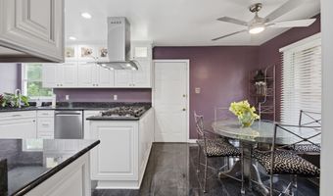
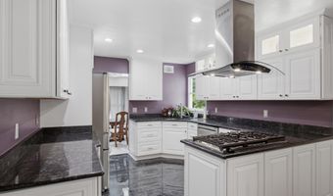
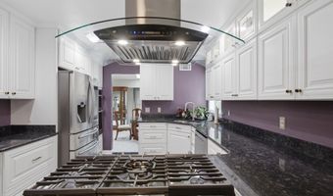
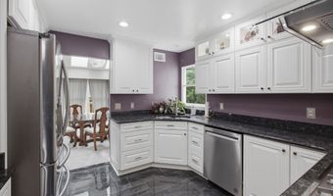
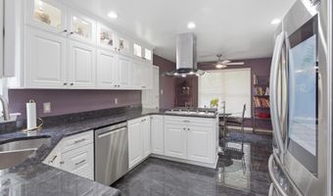
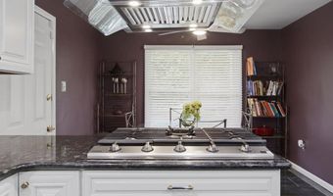
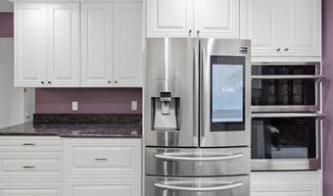
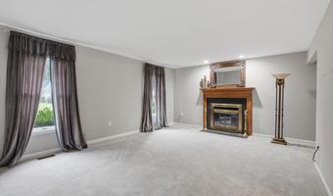
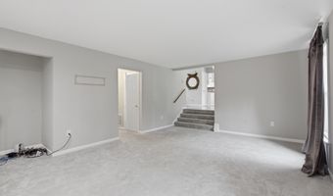
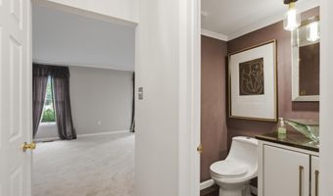
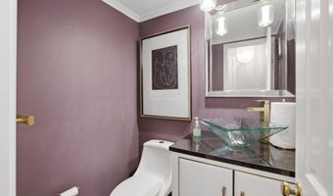
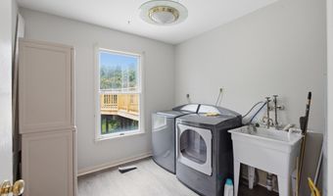
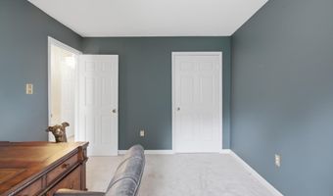
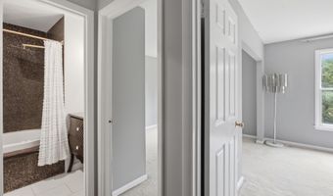
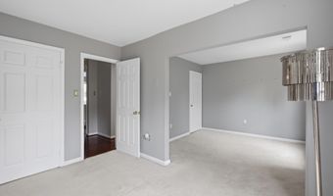
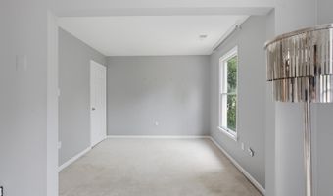
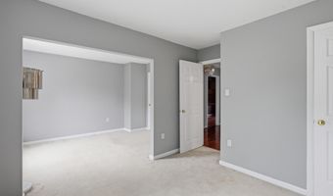
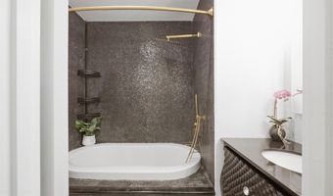
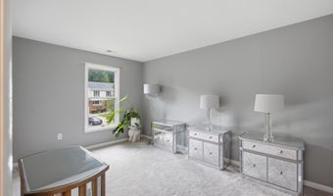
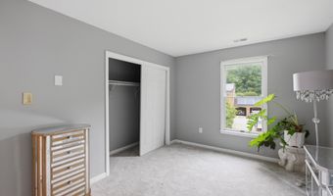
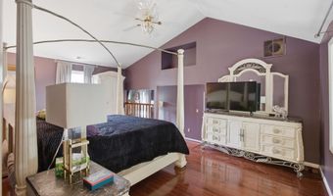
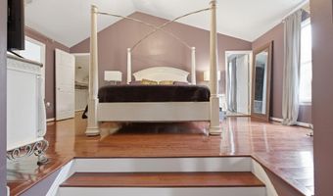
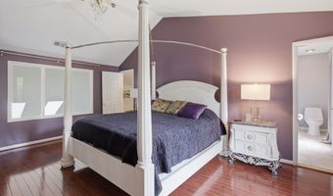
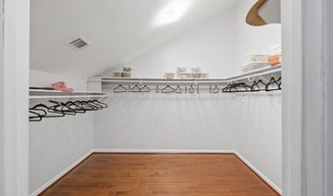
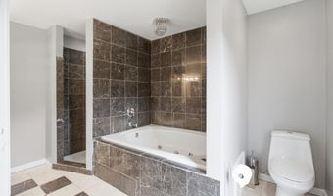
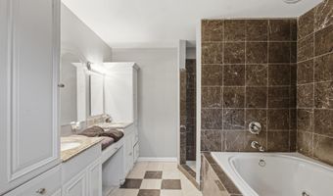
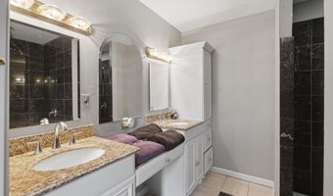
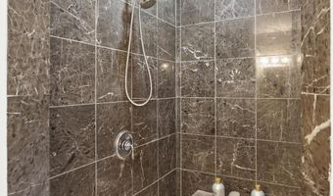
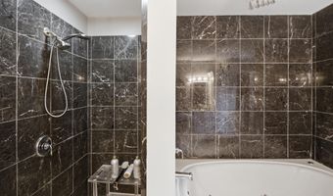
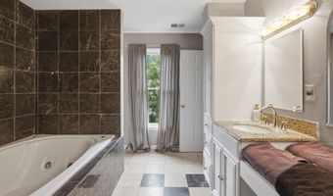
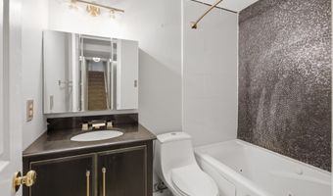
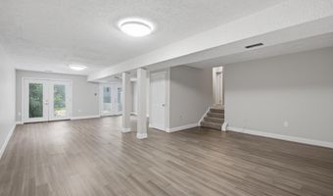
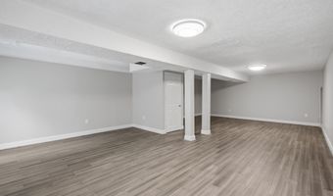
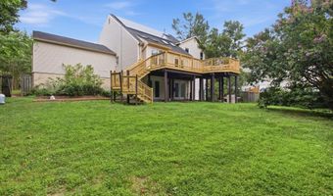
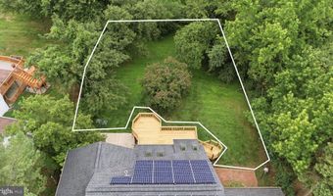
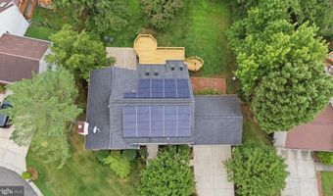
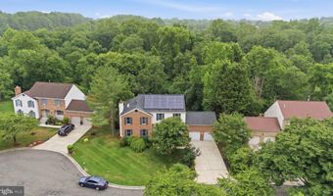
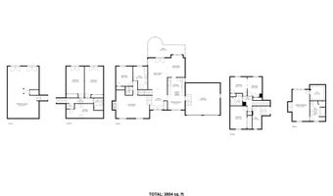
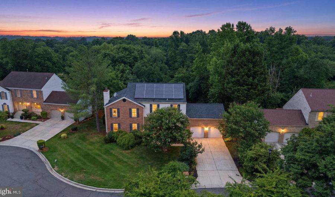
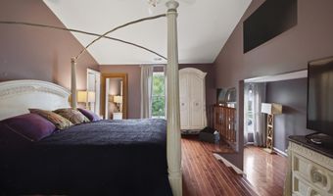
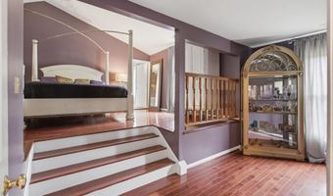
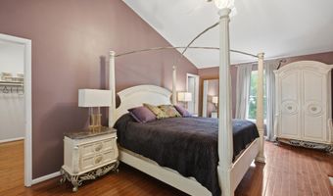
Luxury awaits! Indulge in this larger than life, 6 level split. Yes SIX levels. The owner's suite is a true oasis with 2 levels- one for the sitting room and 1 for the main bedroom area. Gleaming hardwood floors and calming wall colors welcome you to retreat from a long day. The en-suite bath boasts ceramic tile floors and surround. Rich finishes throughout further beckon you into relaxation. The huge walk-in closet is ready for the savviest of fashionistas. Vaulted ceiling and picture window into the living room make you feel like royalty. Expertly crafter renovations have been completed throughout the home. Modern fixtures, jewel tones, and fresh paint and flooring mean all you have to do is move in. Have the time of your life choosing your decor to fill this amazing home. Gourmet, eat-in kitchen with top of the line appliances mean even if you aren't a cook you can look like a master chef. The roof is young and outfitted with solar so that all the square footage doesn't impact your utility bill. There is also a water treatment system for the most discerning shower-taker. There's just too many features to attempt to describe here. You must see it to believe it and once you do you'll be chomping at the bit to get your offer in!
More Details

MLS Name
Bright MLS
Source
ListHub
MLS Number
MDPG2198746
MLS ID
TRENDPA
Virtual Tour
PARTICIPANT
Name
Angel S. Saules
Primary Phone
(240) 342-6435
Key
3YD-TRENDPA-139849
Email
angels@upliftpropertysuite.com
BROKER
Name
Keller Williams Preferred Properties
Phone
(240) 737-5000
OFFICE
Name
Keller Williams Preferred Properties
Phone
(240) 737-5000
Copyright © 2026 Bright MLS. All rights reserved. All information provided by the listing agent/broker is deemed reliable but is not guaranteed and should be independently verified.

Features

Basement
Basement
Dock
Dock
Elevator
Elevator
Fireplace
Fireplace
Greenhouse
Greenhouse
Hot Tub Spa
Hot Tub Spa
New Construction
New Construction
Pool
Pool
Sauna
Sauna
Sports Court
Sports Court
Waterfront
Waterfront
Appliances
Built-In Microwave
Built-In Microwave
Dishwasher
Dishwasher
Disposal
Disposal
Dryer
Dryer
Dual Flush Toilets
Dual Flush Toilets
Energy Efficient Appliances
Exhaust Fan
Exhaust Fan
Extra Refrigerator/Freezer
Range Hood
Range Hood
Refrigerator
Refrigerator
Stainless Steel Appliances
Washer
Washer
Water Conditioner - Owned
WaterHeater
WaterHeater
Architectural Style
Split Level
Split Level
Construction Materials
Brick Front
Brick Front
 Vinyl Siding
Vinyl Siding
Heating
Forced Air
Forced Air
Interior
Attic
Attic
Bathroom - Jetted Tub
Bathroom - Soaking Tub
Bathroom - Stall Shower
Bathroom - Tub Shower
Breakfast Area
Breakfast Area
Carpet
Carpet
Ceiling Fan(s)
Ceiling Fan(s)
Dining Area
Dining Area
Efficiency
Efficiency
Entry Level Bedroom
Entry Level Bedroom
Formal/Separate Dining Room
Kitchen - Eat-In
Kitchen - Eat-In
Kitchen - Table Space
Pantry
Pantry
Primary Bath(s)
Primary Bath(s)
Recessed Lighting
Recessed Lighting
Upgraded Countertops
Walk-in Closet(s)
Walk-in Closet(s)
WhirlPool/HotTub
WhirlPool/HotTub
Bathroom - Walk-In Shower
Built-Ins
Built-Ins
Combination Dining/Living
Water Treat System
Water Treat System
Wood Floors
Wood Floors
Parking
On Street
On Street
Off Street
Off Street
Driveway
Driveway
Garage - Attached
Garage - Attached
Rooms
Dining Room
Dining Room
Bedroom 4
Bedroom 4
Bedroom 1
Bedroom 1
Bedroom 6
Bedroom 6
Bathroom 3
Bathroom 3
Bathroom 4
Bathroom 4
Bedroom 3
Bedroom 3
Bathroom 2
Bathroom 2
Bedroom 2
Bedroom 2
Bedroom 5
Bedroom 5
Bathroom 1
Bathroom 1
 Basement
Basement

History

DateEventPrice$/SqftSource
Listed For Sale
Residential
$690,000$164Keller Williams Preferred Properties
Report issue with price history

Taxes

YearAnnual AmountDescription
$7,867

Nearby Schools

Elementary School

Lake Arbor Elementary

3 miles awayPK - 06

High School

Tall Oaks Vocational

3.2 miles away09 - 12

Elementary School

High Bridge Elementary

3.5 miles awayPK - 05
Show more
Get more info on 11313 KENCREST Dr, Bowie, MD 20721
Profile
Angel S. Saules
Listing Agent
(240) 342-6435
By pressing request info, you agree that Residential and real estate professionals may contact you via phone/text about your inquiry, which may involve the use of automated means.
Profile
Angel S. Saules
Listing Agent
(240) 342-6435
By pressing request info, you agree that Residential and real estate professionals may contact you via phone/text about your inquiry, which may involve the use of automated means.