11309 CHERRY HILL Rd Beltsville, MD 20705
Price
$549,900
Listed On
Type
For Sale
Status
Active
11309 CHERRY HILL Rd, Beltsville, MD 20705
6 Beds
3 Bath
2420 sqft
Asking  $549,900

Snapshot

Type
For Sale
Category
Purchase
Property Type
Residential
Property Subtype
Single Family Residence
MLS Number
MDPG2214480
Parcel Number
Property Sqft
2,420 sqft
Lot Size
0.27 acres
Year Built
1960
Year Updated
Bedrooms
6
Bathrooms
3
Full Bathrooms
3
3/4 Bathrooms
0
Half Bathrooms
0
Quarter Bathrooms
0
Lot Size (in sqft)
11,756.84
Price Low
-
Room Count
-
Building Unit Count
-
Condo Floor Number
-
Number of Buildings
-
Number of Floors
2
Parking Spaces
0
Subdivision Name
CHERRY HILL ESTA
Franchise Affiliation
Independent
Special Listing Conditions
Auction
Auction
Bankruptcy Property
Bankruptcy Property
HUD Owned
HUD Owned
In Foreclosure
In Foreclosure
Notice Of Default
Notice Of Default
Probate Listing
Probate Listing
Real Estate Owned
Real Estate Owned
Short Sale
Short Sale
Third Party Approval

Description

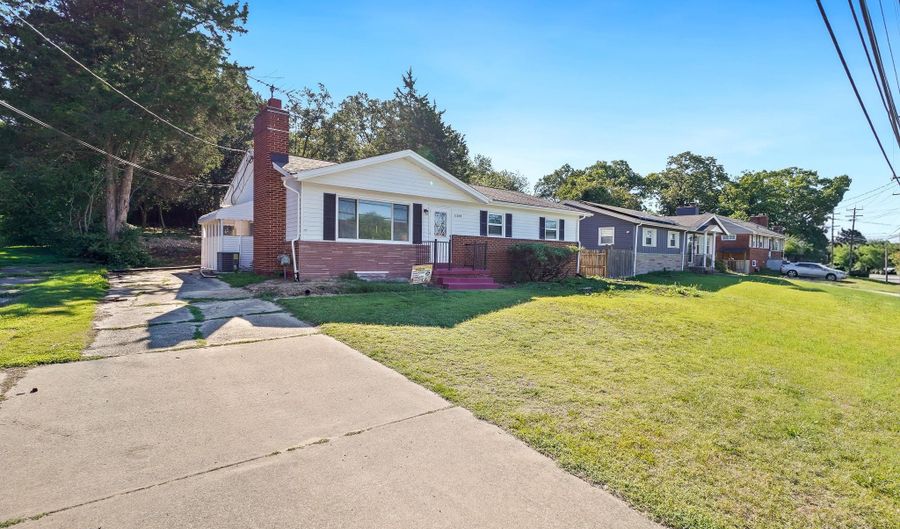
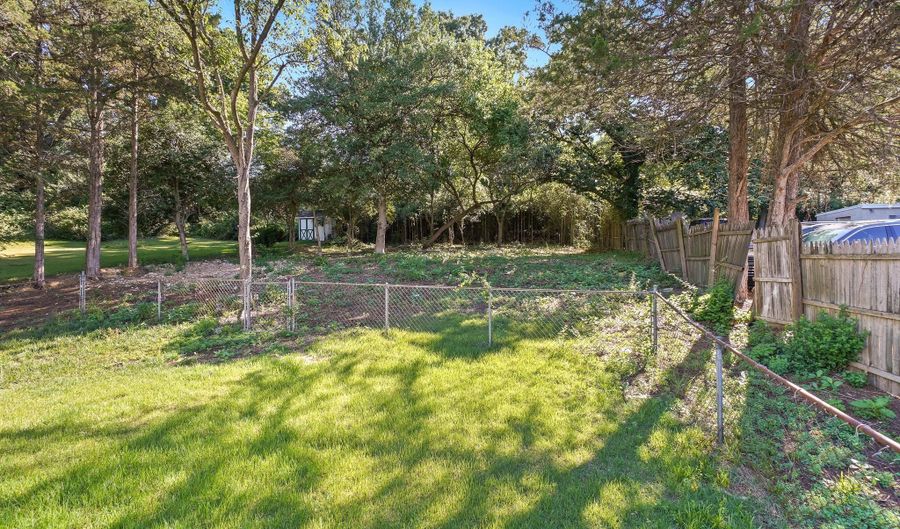
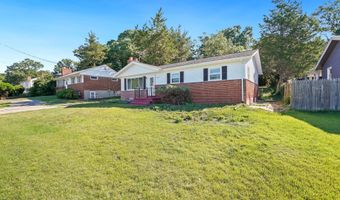
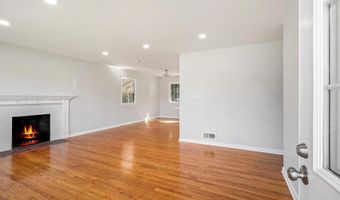
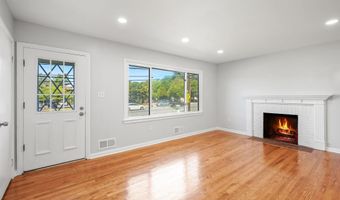
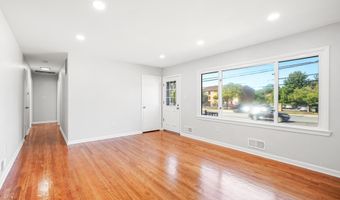
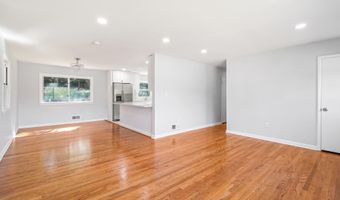
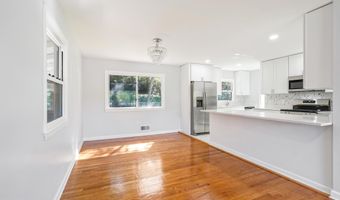
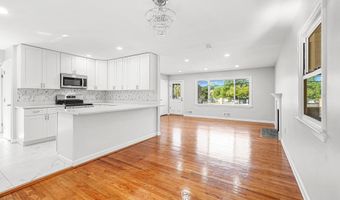
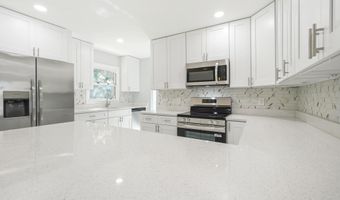
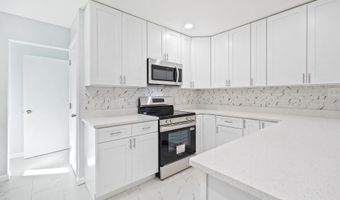
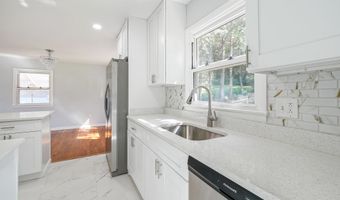
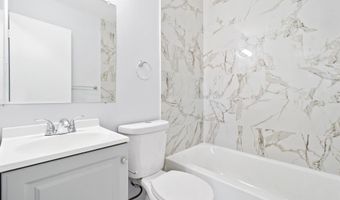
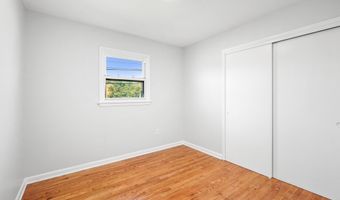
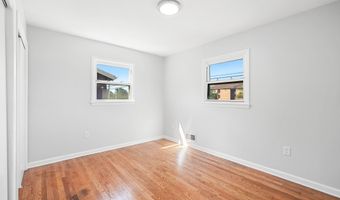
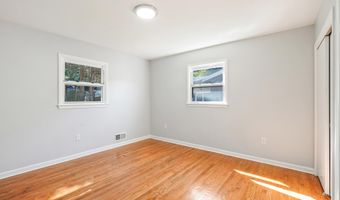
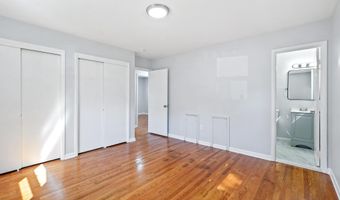
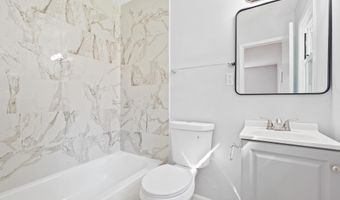
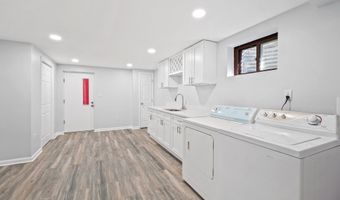
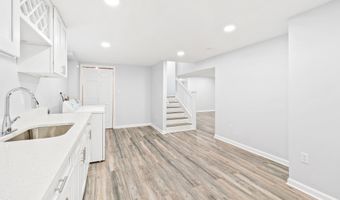
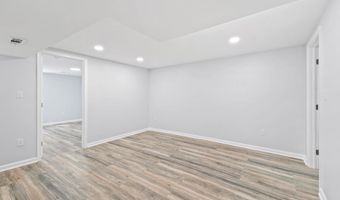
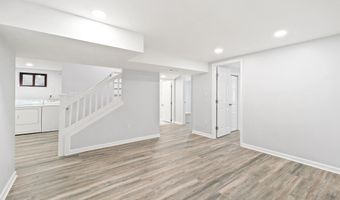
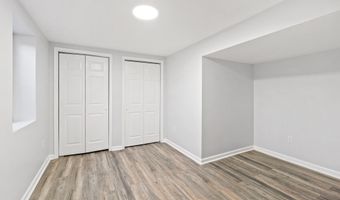
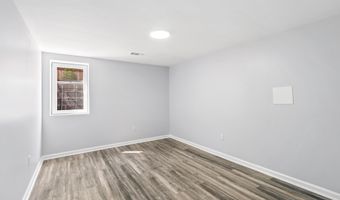
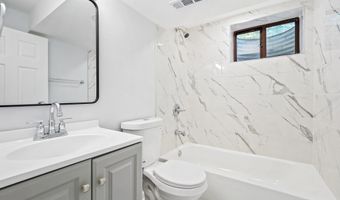
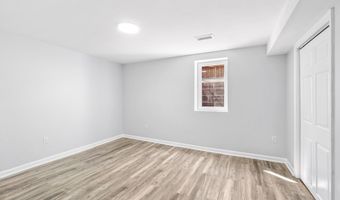
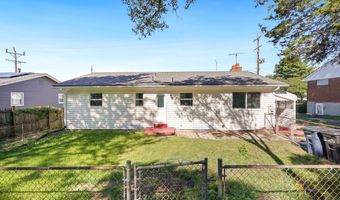
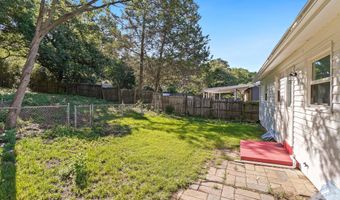
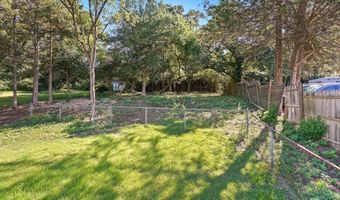
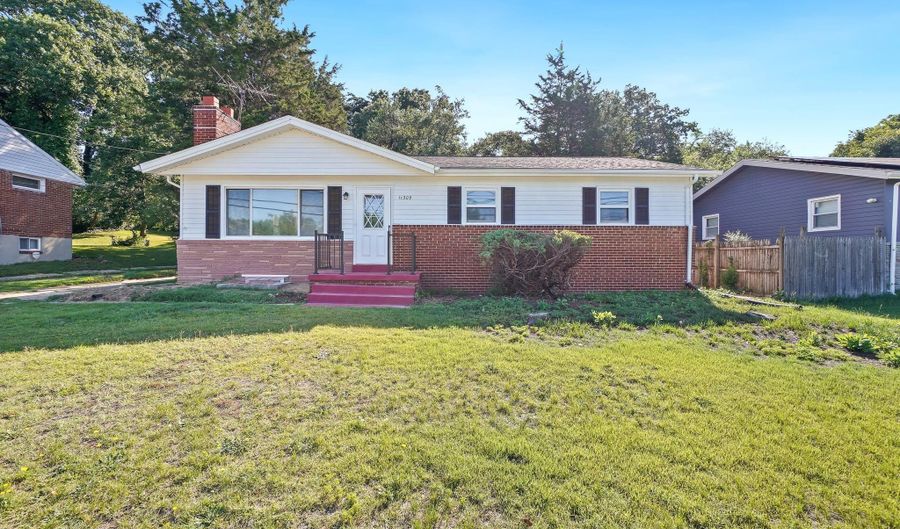
This exquisite ranch-style residence offers a harmonious blend of comfort and convenience. Built in 1960, this charming brick home has been thoughtfully designed to cater to a luxurious lifestyle while maintaining a warm and inviting atmosphere. With six generously sized bedrooms and three full bathrooms, this home provides ample space for your family or renting out the basement. The fully finished basement, complete with three legal bedrooms and outside/independent entrances, and wet bar offers endless possibilities-whether it be additional living space or as in laws. The heart of the home is undoubtedly the living area, where natural light pours in through large windows, creating a bright and airy ambiance. The seamless flow from room to room invites you to explore every corner, while the thoughtful design ensures that each space feels intimate and welcoming. The kitchen with new cabinets, white quartz countertop, and stainless appliances is inviting for cook lovers. The adjoining dining area is perfect for hosting elegant dinner parties or casual brunches, making every meal a special occasion. Outside, the property boasts a manageable lot size of 0.27 acres, providing ample amount of outdoor space for gardening, playing, or simply enjoying the fresh air on the patio. This residence is more than just a home; it's a lifestyle. Experience the joy of living in a space that truly feels like home, where every detail has been curated for your enjoyment. Don't miss the opportunity to make this exceptional property your own. This property is approved for the Bank of America grant program, which offers up to 3% towards the buyer's closing costs and down payment. Certain restrictions may apply. Please refer to the flyer in the document center for further details.

More Details

MLS Name
Bright MLS
Source
ListHub
MLS Number
MDPG2214480
MLS ID
TRENDPA
Virtual Tour
PARTICIPANT
Name
Kiros Asmamaw
Primary Phone
(202) 207-6036
Key
3YD-TRENDPA-110439
Email
kasmamaw@gmail.com
BROKER
Name
Heymann Realty, LLC
Phone
(301) 439-1180
OFFICE
Name
Heymann Realty, LLC
Phone
(301) 439-1180
Copyright © 2026 Bright MLS. All rights reserved. All information provided by the listing agent/broker is deemed reliable but is not guaranteed and should be independently verified.

Features

Basement
Basement
Dock
Dock
Elevator
Elevator
Fireplace
Fireplace
Greenhouse
Greenhouse
Hot Tub Spa
Hot Tub Spa
New Construction
New Construction
Pool
Pool
Sauna
Sauna
Sports Court
Sports Court
Waterfront
Waterfront
Architectural Style
Ranch
Ranch
Construction Materials
Brick
Brick
 Aluminum Siding
Aluminum Siding
Cooling
Central Air
Central Air
Heating
Forced Air
Forced Air
Parking
Driveway
Driveway
Rooms
Bedroom 1
Bedroom 1
Bathroom 3
Bathroom 3
Bathroom 2
Bathroom 2
Bathroom 1
Bathroom 1
Bedroom 5
Bedroom 5
Bedroom 4
Bedroom 4
Bedroom 6
Bedroom 6
Basement
Basement
Bedroom 2
Bedroom 2
Bedroom 3
Bedroom 3

History

DateEventPrice$/SqftSource
Listed For Sale
Residential
$549,900$227Heymann Realty, LLC
Report issue with price history

Taxes

YearAnnual AmountDescription
$6,539

Nearby Schools

High School

High Point High

0.3 miles away09 - 12

Pre-Kindergarten

Frances Fuchs Early Childhood Center

0.5 miles awayPK - PK

Elementary, Middle & High School

James E. Duckworth Regional Center

0.6 miles awayKG - 12
Show more
Get more info on 11309 CHERRY HILL Rd, Beltsville, MD 20705
Profile
Kiros Asmamaw
Listing Agent
(202) 207-6036
By pressing request info, you agree that Residential and real estate professionals may contact you via phone/text about your inquiry, which may involve the use of automated means.
Profile
Kiros Asmamaw
Listing Agent
(202) 207-6036
By pressing request info, you agree that Residential and real estate professionals may contact you via phone/text about your inquiry, which may involve the use of automated means.