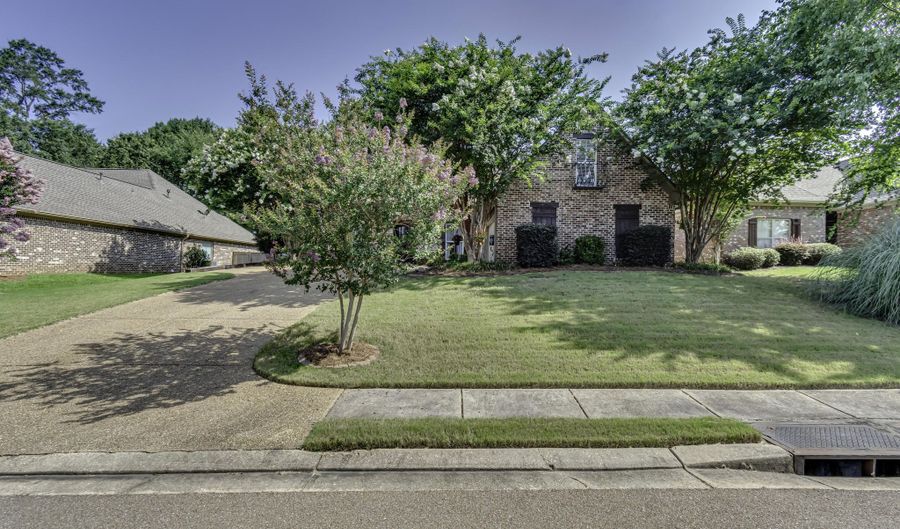
113 Turtle Ridge Dr Brandon, MS 39047
Price
$384,000
Listed On
Type
For Sale
Status
Active
113 Turtle Ridge Dr, Brandon, MS 39047
4 Beds
2 Bath
2471 sqft
Asking  $384,000

Snapshot

Type
For Sale
Category
Purchase
Property Type
Residential
Property Subtype
Single Family Residence
MLS Number
4155104
Parcel Number
H11m-000004-00460
Property Sqft
2,471 sqft
Lot Size
0.23 acres
Year Built
2006
Year Updated
Bedrooms
4
Bathrooms
2
Full Bathrooms
2
3/4 Bathrooms
0
Half Bathrooms
0
Quarter Bathrooms
0
Lot Size (in sqft)
10,018.8
Price Low
-
Room Count
-
Building Unit Count
-
Condo Floor Number
-
Number of Buildings
-
Number of Floors
2
Parking Spaces
2
Location Directions
Spillway Rd. to Right on Hugh Ward Pkwy, left into the first Turtle Ridge entrance which is Turtle Ridge Dr, house is on the left
Legal Description
LOT 46 TURTLE RIDGE PHASE 1
Subdivision Name
Turtle Ridge
Franchise Affiliation
None
Special Listing Conditions
Auction
Auction
Bankruptcy Property
Bankruptcy Property
HUD Owned
HUD Owned
In Foreclosure
In Foreclosure
Notice Of Default
Notice Of Default
Probate Listing
Probate Listing
Real Estate Owned
Real Estate Owned
Short Sale
Short Sale
Third Party Approval

Description

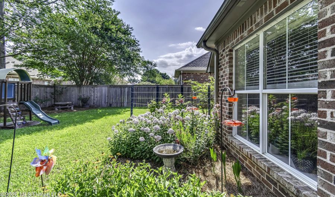
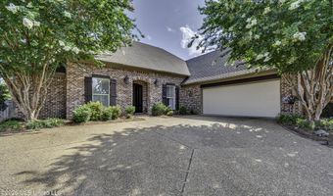
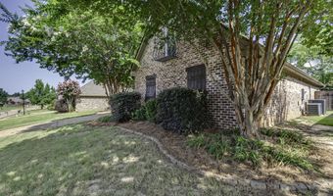
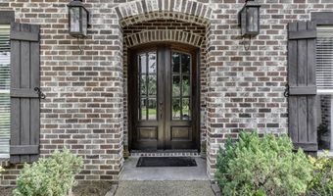

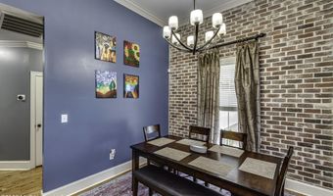
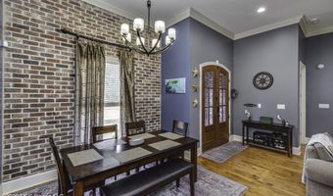
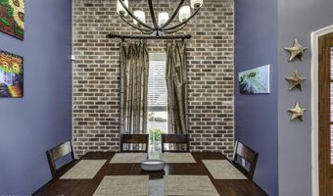
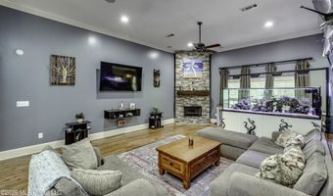
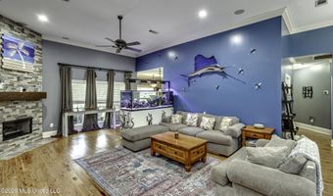
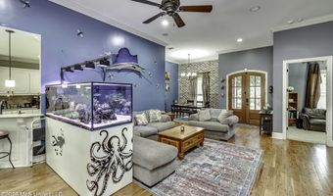
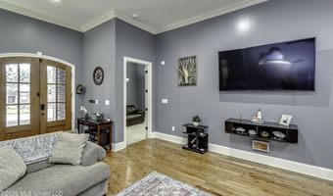
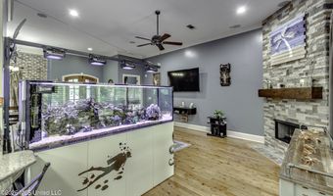
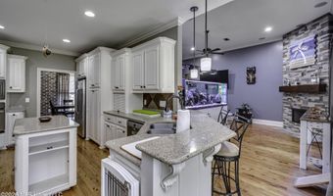
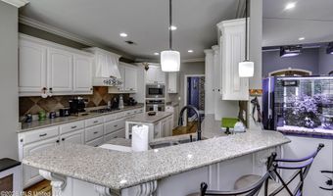
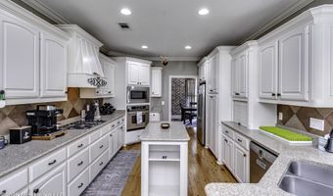
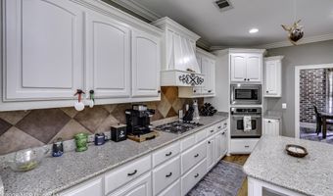
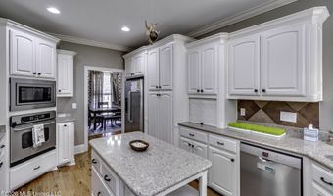
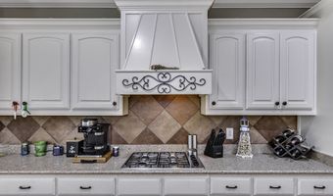
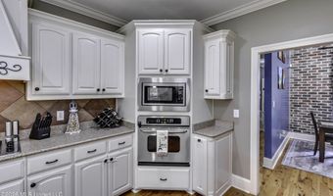
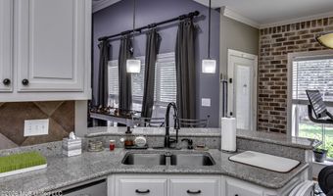
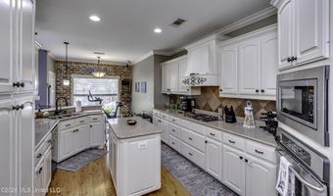
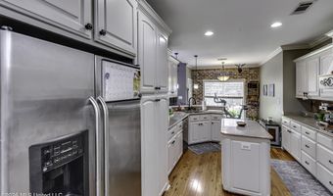
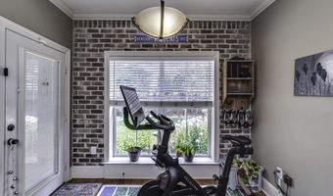
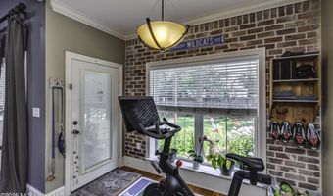
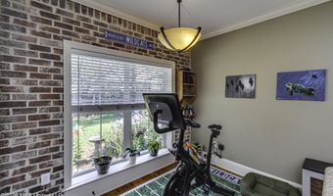
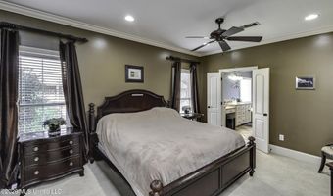
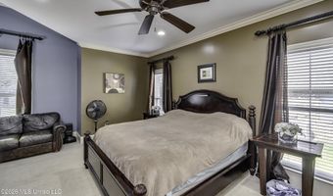
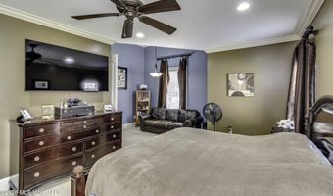
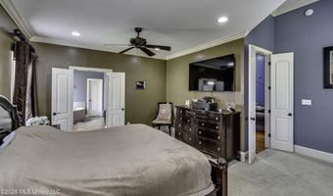
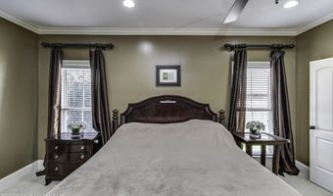
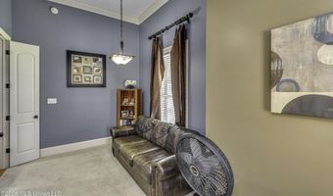
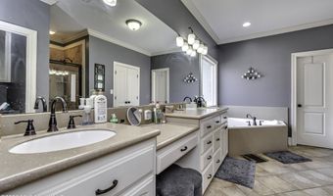
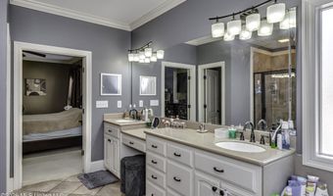
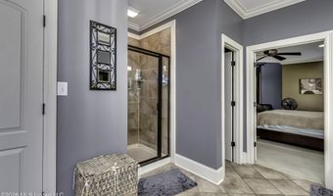
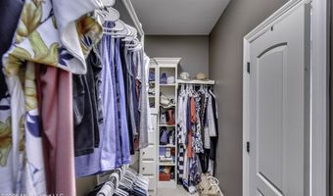
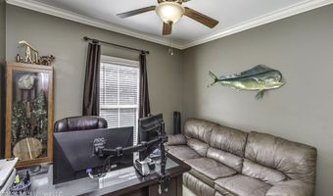
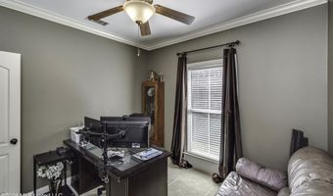
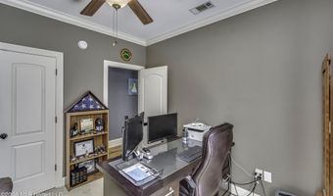
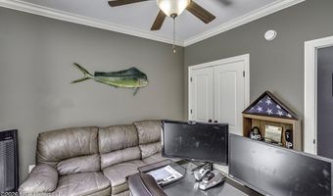
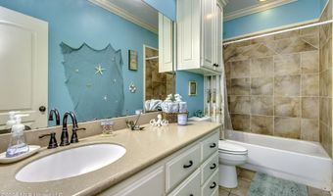
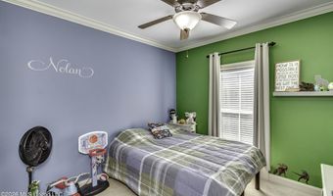
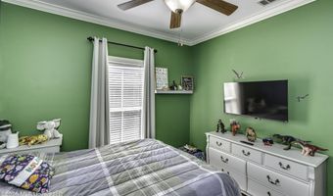
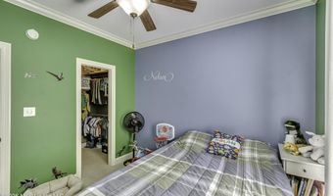
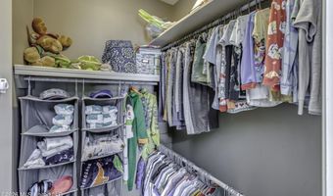
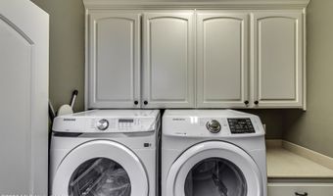
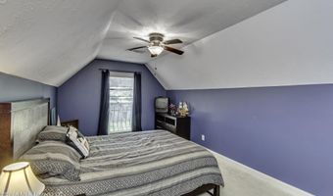
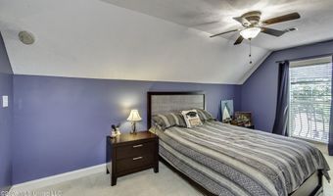
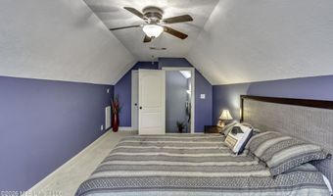
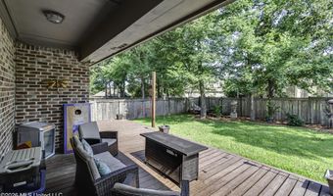
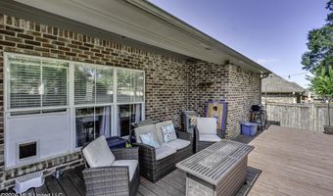
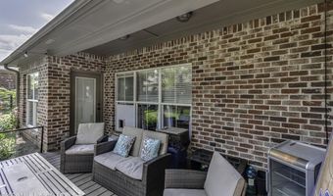
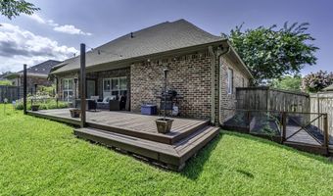
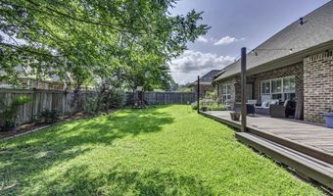
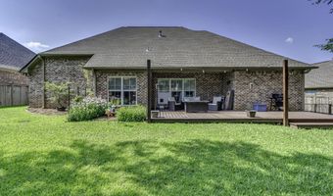
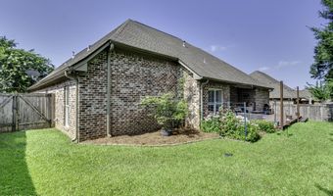
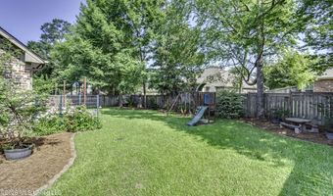
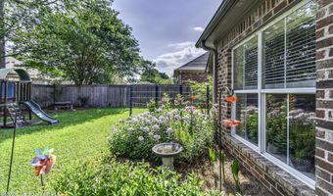
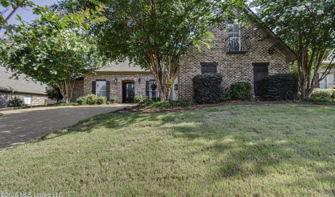
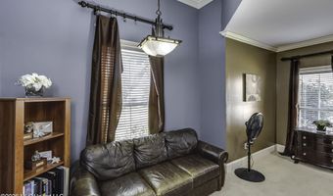
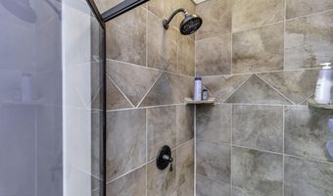
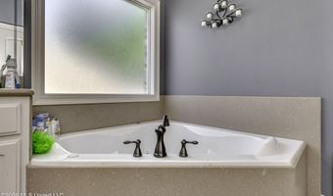
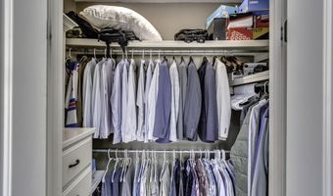
This fabulous home is designed for both comfortable living and effortless entertaining! Step inside to a welcoming formal dining room and spacious family room featuring an open floor plan, soaring 12-foot ceilings, surround sound, and an abundance of natural light from the wall of windows overlooking the backyard. The oversized kitchen is a chef's dream, offering a large granite island, generous granite countertops, abundant cabinetry, a stainless steel cooktop, separate oven and microwave, a pantry, and a bright breakfast area. The spacious primary suite provides a relaxing retreat with a private sitting area. The luxurious primary bath features double vanities, a tiled walk-in shower, a corner jetted tub, and separate his-and-hers walk-in closets. Two generously sized secondary bedrooms are located on the main level, with one featuring an exceptionally large walk-in closet. The conveniently located guest bath, two hallway storage closets, and laundry room complete the downstairs layout. Upstairs, you'll find a versatile fourth bedroom or bonus room, perfect for a home office, media room, playroom, or guest suite. The oversized two-car garage offers ample parking and includes a large storage room for added convenience. Step outside to enjoy the covered back porch and deck overlooking a beautifully landscaped backyard complete with a private garden-an ideal setting for relaxing or entertaining family and friends. Don't miss the opportunity to make this exceptional home yours. Schedule your private tour today!
More Details

MLS Name
MLS United
Source
ListHub
MLS Number
4155104
MLS ID
MGCMLSMS
Virtual Tour
PARTICIPANT
Name
Terri Posey
Primary Phone
(601) 506-1428
Key
3YD-MGCMLSMS-20210820194552545776000000
Email
terriposey1@gmail.com
BROKER
Name
Maselle & Associates, Inc.
Phone
(601) 720-4001
OFFICE
Name
Maselle & Associates Inc
Phone
(601) 720-4040
Copyright © 2026 MLS United. All rights reserved. All information provided by the listing agent/broker is deemed reliable but is not guaranteed and should be independently verified.

Features

Basement
Basement
Dock
Dock
Elevator
Elevator
Fireplace
Fireplace
Greenhouse
Greenhouse
Hot Tub Spa
Hot Tub Spa
New Construction
New Construction
Pool
Pool
Sauna
Sauna
Sports Court
Sports Court
Waterfront
Waterfront
Flooring
Tile
Tile
Wood
Wood
Carpet
Carpet
Patio and Porch
Deck
Deck
Porch
Porch
Roof
Shingle
Shingle
Rooms
Bedroom 4
Bedroom 4
Bathroom 1
Bathroom 1
Bathroom 2
Bathroom 2
Bedroom 2
Bedroom 2
Bedroom 3
Bedroom 3
Bedroom 1
Bedroom 1
Security
Security System
Security System
Utilities
Cable Available
Cable Available
Window
Insulated Windows
Insulated Windows

History

DateEventPrice$/SqftSource
Listed For Sale
Residential
$384,000$155Maselle & Associates Inc
Report issue with price history

Taxes

YearAnnual AmountDescription
2026$0LOT 46 TURTLE RIDGE PHASE 1

Nearby Schools

Elementary School

Northshore Elementary

3.2 miles awayKG - 05

Elementary School

Oakdale Elementary

4 miles awayPK - 05

Learning Center

Rankin County Learning Center

6.3 miles awayKG - 12
Show more
Get more info on 113 Turtle Ridge Dr, Brandon, MS 39047
Profile
Terri Posey
Listing Agent
(601) 506-1428
By pressing request info, you agree that Residential and real estate professionals may contact you via phone/text about your inquiry, which may involve the use of automated means.
Profile
Terri Posey
Listing Agent
(601) 506-1428
By pressing request info, you agree that Residential and real estate professionals may contact you via phone/text about your inquiry, which may involve the use of automated means.