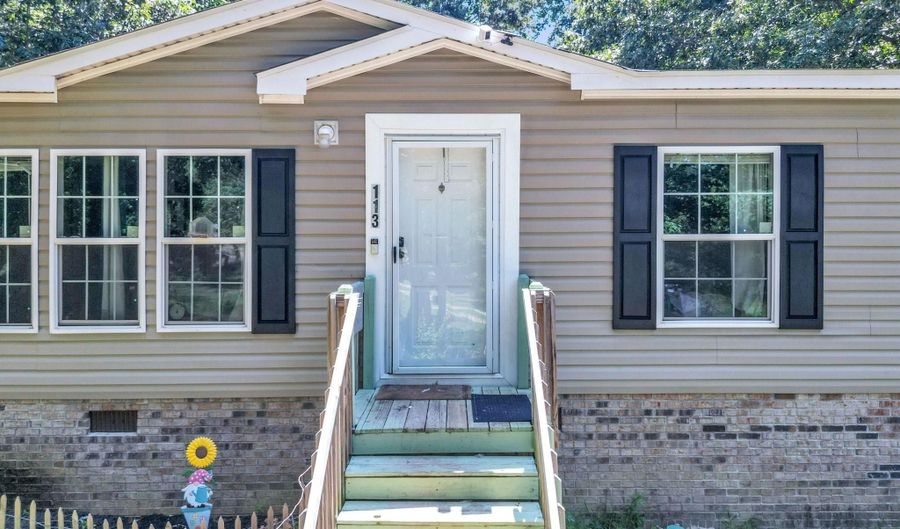
113 San Lucas Ln Belton, SC 29627
Price
$220,000
Listed On
Type
For Sale
Status
Active
113 San Lucas Ln, Belton, SC 29627
4 Beds
2 Bath
1817 sqft
Asking  $220,000

Snapshot

Type
For Sale
Category
Purchase
Property Type
Residential
Property Subtype
Manufactured Home
MLS Number
1598240
Parcel Number
248-11-02-034-000
Property Sqft
1,817 sqft
Lot Size
1.20 acres
Bedrooms
4
Bathrooms
2
Full Bathrooms
2
3/4 Bathrooms
0
Half Bathrooms
0
Quarter Bathrooms
0
Lot Size (in sqft)
52,272
Price Low
-
Room Count
-
Building Unit Count
-
Condo Floor Number
-
Number of Buildings
-
Number of Floors
1
Parking Spaces
0
Franchise Affiliation
None
Special Listing Conditions
Auction
Auction
Bankruptcy Property
Bankruptcy Property
HUD Owned
HUD Owned
In Foreclosure
In Foreclosure
Notice Of Default
Notice Of Default
Probate Listing
Probate Listing
Real Estate Owned
Real Estate Owned
Short Sale
Short Sale
Third Party Approval

Description

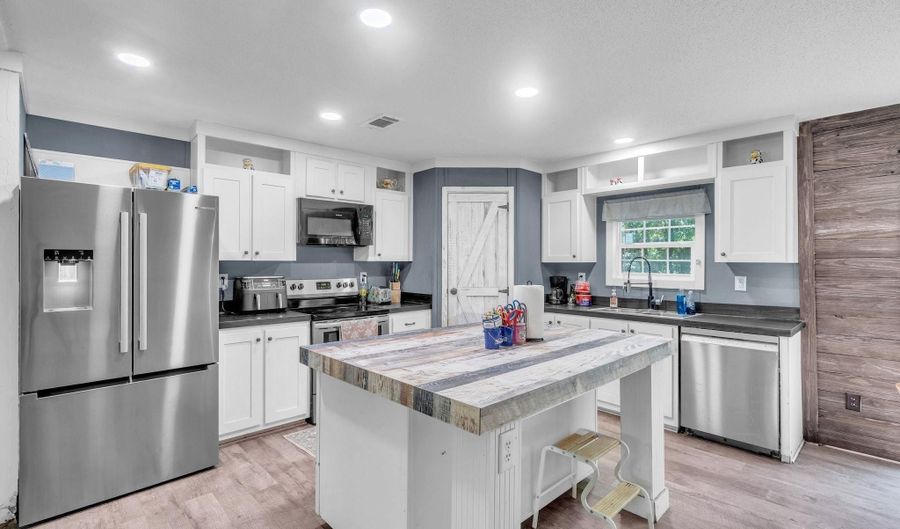
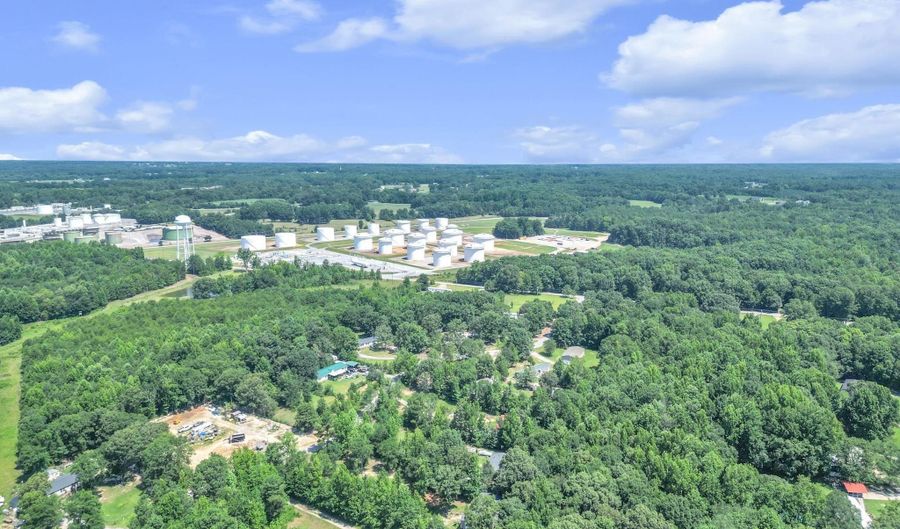
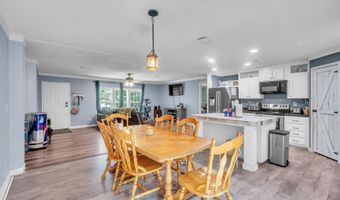
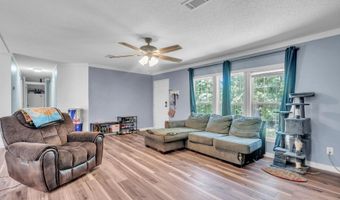
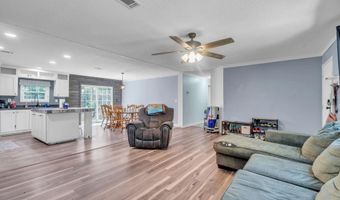
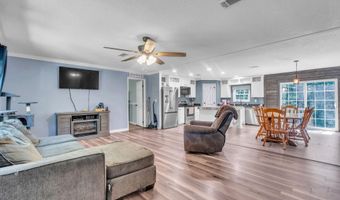
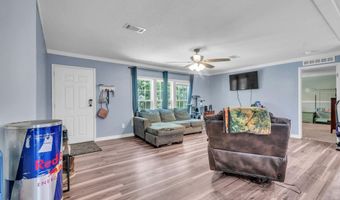
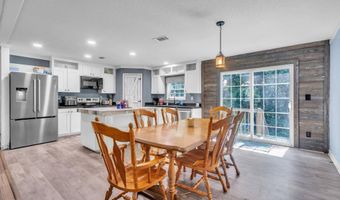
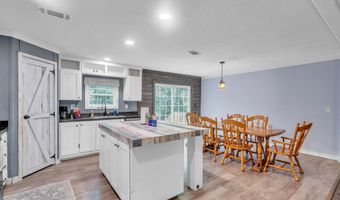
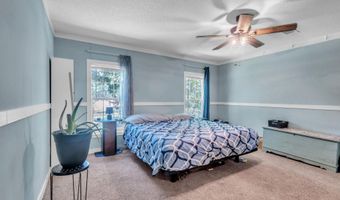
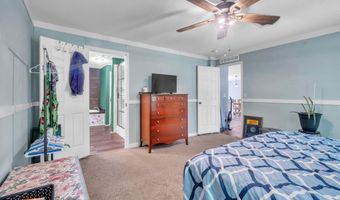
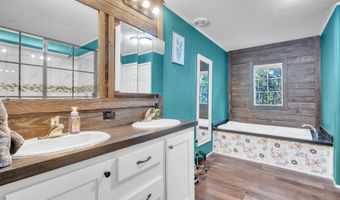
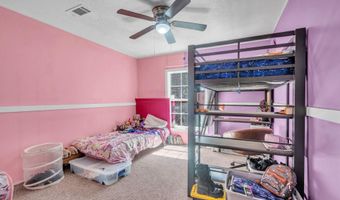
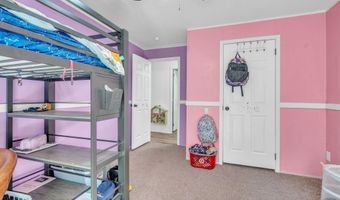
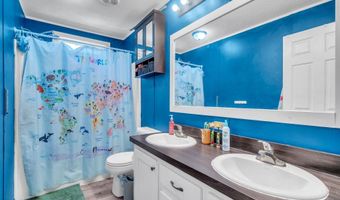
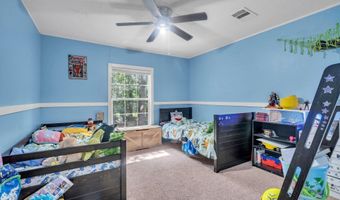
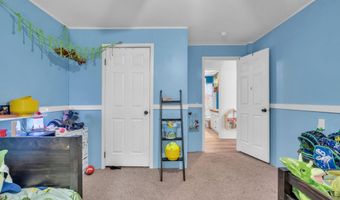
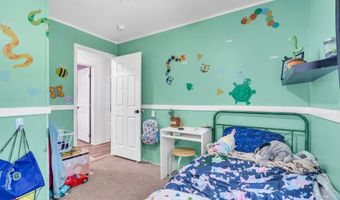
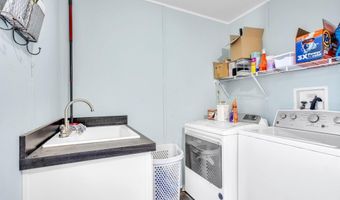
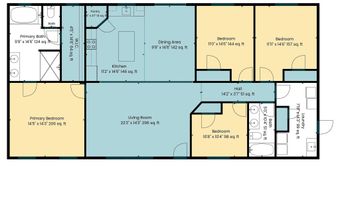
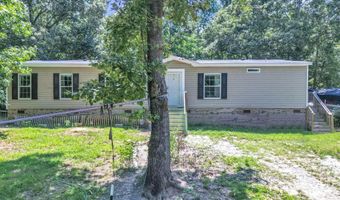
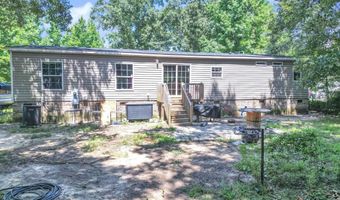
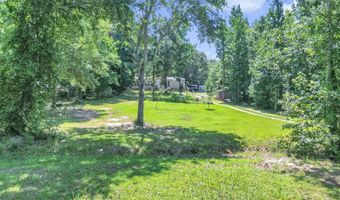
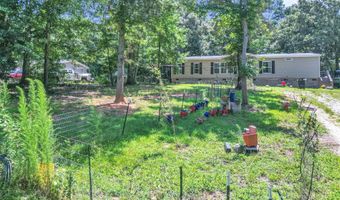
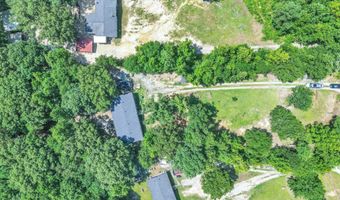
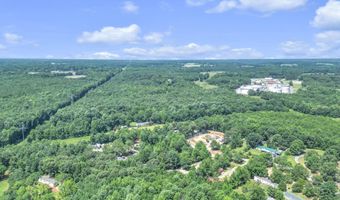
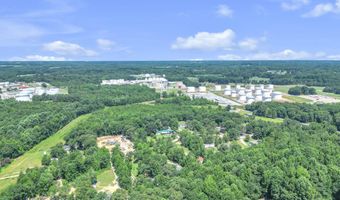
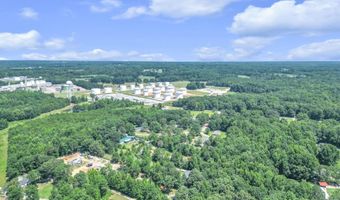
Welcome home to this private 4-bedroom, 2-bath home designed for comfortable everyday living. The open-concept floor plan creates a seamless flow between the living, dining, and kitchen areas, making it ideal for entertaining and family gatherings. The updated kitchen features white cabinetry, stainless steel appliances, a spacious island with additional seating, and a walk-in pantry that provides plenty of storage. The split-bedroom floor plan offers added privacy, with a generously sized primary suite complete with double vanities, a soaking tub, and a separate shower. Three additional spacious bedrooms share a well-appointed full bath with double sinks. Step outside and enjoy the peaceful setting, complete with an established garden that's perfect for gardening enthusiasts or anyone who appreciates outdoor beauty. This private property offers the space, layout, and features you've been looking for. Reach out to Bruce with questions.

More Details

MLS Name
Greater Greenville Association of Realtors
Source
ListHub
MLS Number
1598240
MLS ID
GGARSC
Virtual Tour
PARTICIPANT
Name
Bruce Bachtel
Primary Phone
(864) 313-3606
Key
3YD-GGARSC-5628
Email
bruce@bluefieldgroup.com
BROKER
Name
Bluefield Realty Group
Phone
(864) 626-7296
OFFICE
Name
Bluefield Realty Group
Phone
(864) 362-2375
Copyright © 2026 Greater Greenville Association of Realtors. All rights reserved. All information provided by the listing agent/broker is deemed reliable but is not guaranteed and should be independently verified.

Features

Basement
Basement
Dock
Dock
Elevator
Elevator
Fireplace
Fireplace
Greenhouse
Greenhouse
Hot Tub Spa
Hot Tub Spa
New Construction
New Construction
Pool
Pool
Sauna
Sauna
Sports Court
Sports Court
Waterfront
Waterfront
Appliances
Cook Top-Smooth
Cook Top-Smooth
Dishwasher
Dishwasher
Disposal
Disposal
Refrigerator
Refrigerator
Microwave-Built In
Microwave-Built In
Architectural Style
Other
Other
Cooling
Central Air
Central Air
Electric
Electric
Exterior
Deck
Deck
Some Storm Doors
Some Storm Doors
Vinyl/Aluminum Trim
Vinyl/Aluminum Trim
Windows-Insulated
Windows-Insulated
Flooring
Carpet
Carpet
Heating
Electric (Heating)
Electric (Heating)
Forced Air
Forced Air
Interior
Ceiling Fan
Ceiling Fan
Ceiling Blown
Ceiling Blown
Open Floor Plan
Open Floor Plan
Smoke Detector
Smoke Detector
Window Trmnts-Some Remain
Tub Garden
Tub Garden
Walk In Closet
Walk In Closet
Split Floor Plan
Split Floor Plan
Pantry - Walk In
Pantry - Walk In
Parking
Driveway
Driveway
Patio and Porch
Deck
Deck
Rooms
Bathroom 2
Bathroom 2
Bedroom 3
Bedroom 3
Bathroom 1
Bathroom 1
Bedroom 4
Bedroom 4
Bedroom 2
Bedroom 2
Bedroom 1
Bedroom 1
Laundry Room
Laundry Room

History

DateEventPrice$/SqftSource
Listed For Sale
Residential
$220,000$121Bluefield Realty Group
Report issue with price history

Nearby Schools

Elementary School

Marshall Primary

1.9 miles awayPK - 02

Elementary School

Belton Elementary

2.3 miles away03 - 05

Middle School

Belton Middle

2.8 miles away06 - 08
Show more
Get more info on 113 San Lucas Ln, Belton, SC 29627
Profile
Bruce Bachtel
Listing Agent
(864) 313-3606
By pressing request info, you agree that Residential and real estate professionals may contact you via phone/text about your inquiry, which may involve the use of automated means.
Profile
Bruce Bachtel
Listing Agent
(864) 313-3606
By pressing request info, you agree that Residential and real estate professionals may contact you via phone/text about your inquiry, which may involve the use of automated means.