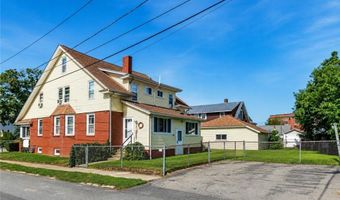
113 Beckwith St Cranston, RI 02910
Price
$669,000
Listed On
Type
For Sale
Status
Active
113 Beckwith St, Cranston, RI 02910
8 Beds
3 Bath
3054 sqft
Asking  $669,000

Snapshot

Type
For Sale
Category
Purchase
Property Type
Residential Multi Family
Property Subtype
Other
MLS Number
1417960
Parcel Number
Property Sqft
3,054 sqft
Lot Size
0.18 acres
Year Built
1920
Year Updated
Bedrooms
8
Bathrooms
3
Full Bathrooms
2
3/4 Bathrooms
0
Half Bathrooms
1
Quarter Bathrooms
0
Lot Size (in sqft)
8,001.97
Price Low
-
Room Count
14
Building Unit Count
2
Condo Floor Number
-
Number of Buildings
-
Number of Floors
3
Parking Spaces
10
Subdivision Name
Auburn
Franchise Affiliation
Berkshire Hathaway HomeServices
Special Listing Conditions
Auction
Auction
Bankruptcy Property
Bankruptcy Property
HUD Owned
HUD Owned
In Foreclosure
In Foreclosure
Notice Of Default
Notice Of Default
Probate Listing
Probate Listing
Real Estate Owned
Real Estate Owned
Short Sale
Short Sale
Third Party Approval

Description

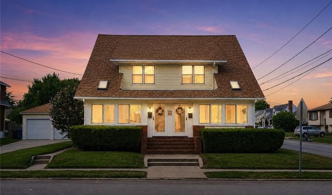
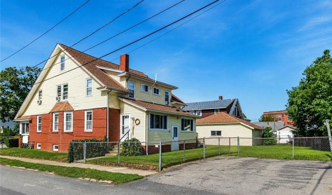
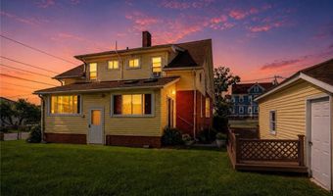
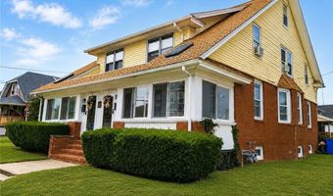
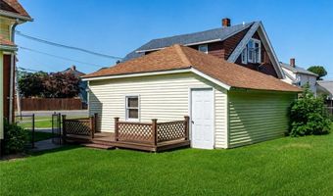
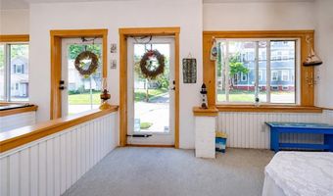
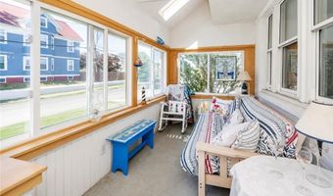
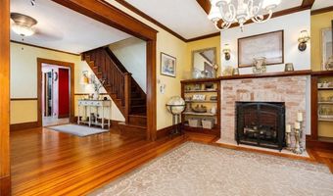
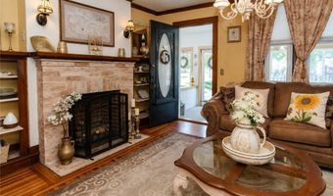
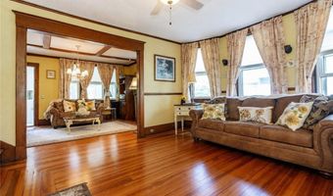
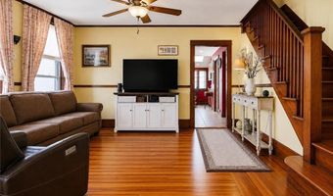
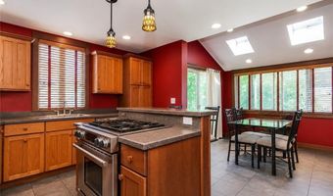
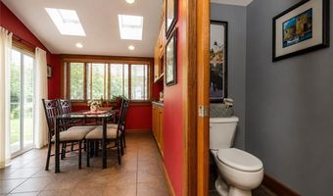
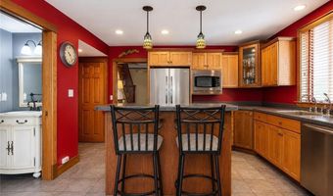
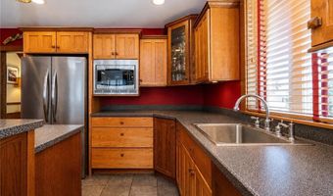
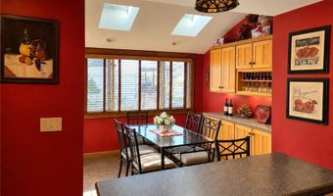
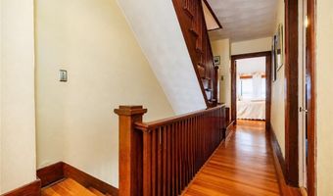
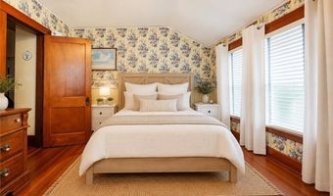
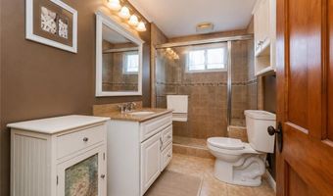
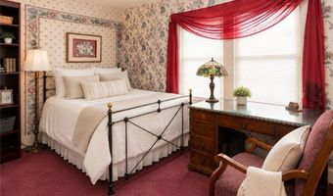
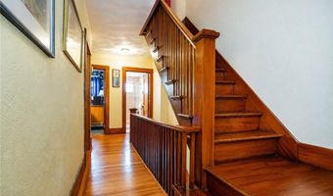
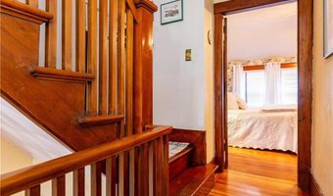
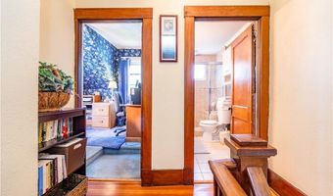
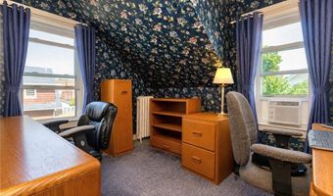
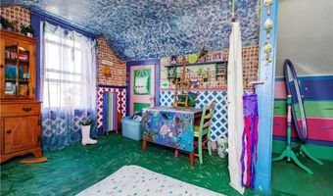
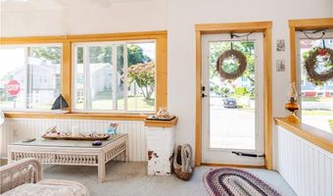
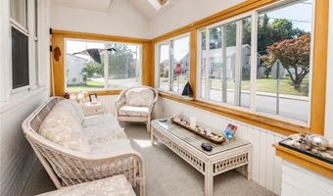
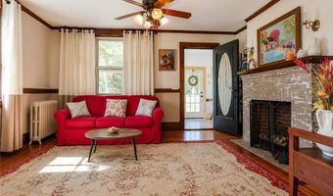
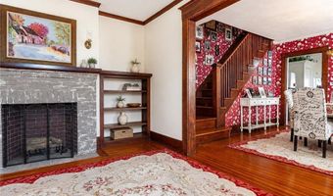
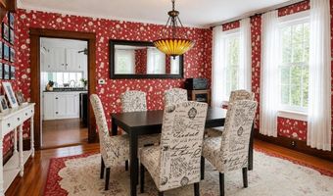
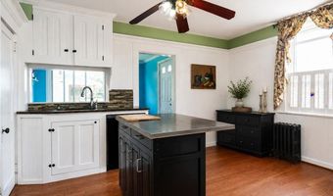
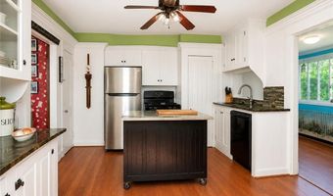
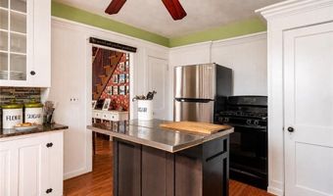
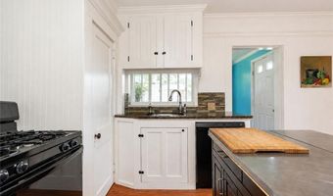
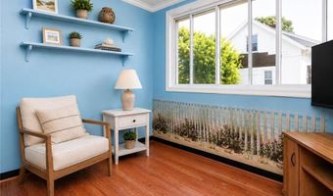
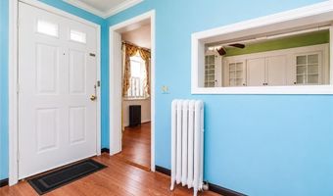
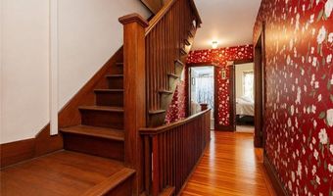
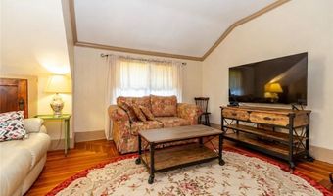
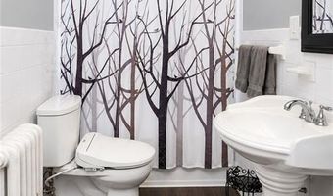
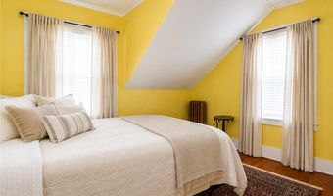
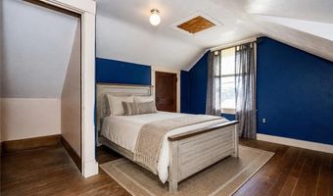
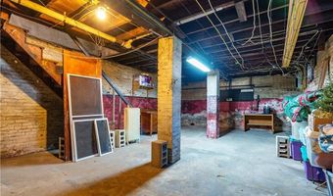

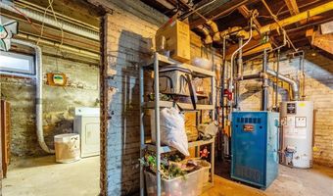
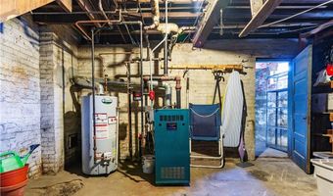
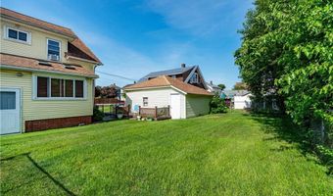
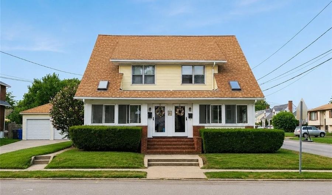
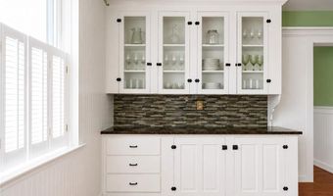
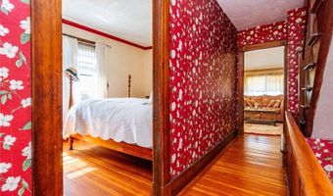
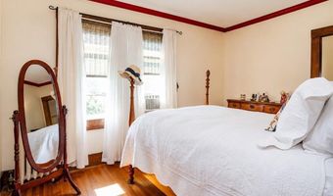
Discover a fantastic investment or owner-occupied opportunity at 113-115 Beckwith Street in Cranston. This meticulously maintained 1920 Craftsman two-family home offers over 3,000 sq ft of living space, with roughly 1,500 sq ft on each side. Both units have been owner-occupied for 30+ years, contributing to the exceptional care and preservation of the property. Highlights include stunning original woodwork, updated kitchens with stainless steel appliances and granite counters, updated baths, skylights, newer roof, newer gas furnaces, gas fireplaces and an alarm system. Each side offers 3-4 bedrooms; one has 1.5 baths and the other 1 bath. Set on a large corner lot, the home features a professionally maintained fenced in yard with sprinklers, a deck for entertaining, a huge enclosed front porch, a two car garage with storage and workbench, and two separate driveways. The full basement provides separate washer/dryer connections for each unit and a bulkhead dormer for easy outside access. Conveniently located near shopping, dining, schools, and major highways, this well preserved Craftsman offers incredible character, charm, versatility, and long term value. Some images are virtually staged to show potential.
Open House Showings

Start TimeEnd TimeAppointment Required?
No

More Details

MLS Name
State Wide MLS of Rhode Island, Inc.
Source
ListHub
MLS Number
1417960
MLS ID
SWMLSRI
Virtual Tour
PARTICIPANT
Name
Michele Sisson
Primary Phone
(401) 559-4673
Key
3YD-SWMLSRI-35986
Email
michele.sisson@commonmoves.com
BROKER
Name
BHHS Commonwealth RE
Phone
(508) 810-0700
OFFICE
Name
Bhhs Commonwealth Real Estate
Phone
(401) 849-1800
Copyright © 2026 State Wide MLS of Rhode Island, Inc. All rights reserved. All information provided by the listing agent/broker is deemed reliable but is not guaranteed and should be independently verified.

Features

Basement
Basement
Dock
Dock
Elevator
Elevator
Fireplace
Fireplace
Greenhouse
Greenhouse
Hot Tub Spa
Hot Tub Spa
New Construction
New Construction
Pool
Pool
Sauna
Sauna
Sports Court
Sports Court
Waterfront
Waterfront
Appliances
Gas Water Heater
Gas Water Heater
Dishwasher
Dishwasher
Dryer
Dryer
Exhaust Fan
Exhaust Fan
Disposal
Disposal
Range Hood
Range Hood
Microwave
Microwave
Oven/Range
Oven/Range
Refrigerator
Refrigerator
Washer
Washer
Construction Materials
Dry Wall
Dry Wall
 Plaster
Plaster
 Brick
Brick
 Vinyl Siding
Vinyl Siding
Cooling
Whole House Fan
Whole House Fan
Window Unit(s)
Window Unit(s)
Exterior
Deck
Deck
Screened Pch/Patio/Dck/Brzwy
Flooring
Laminate
Laminate
Carpet
Carpet
Hardwood
Hardwood
Tile - Ceramic
Tile - Ceramic
Heating
Radiant
Radiant
Natural Gas
Natural Gas
Interior
Wall (Dry Wall)
Wall (Dry Wall)
Wall (Plaster)
Wall (Plaster)
Attic
Attic
Attic Stairs
Attic Stairs
Attic Storage
Attic Storage
Stairs
Stairs
Plumbing (Mixed)
Plumbing (Mixed)
Insulation (Cap)
Insulation (Cap)
Insulation (Ceiling)
Insulation (Floors)
Insulation (Floors)
Insulation (Walls)
Insulation (Walls)
Other Structures
Storage
Storage
Patio and Porch
Patio
Patio
Deck
Deck
Rooms
Bedroom 6
Bedroom 6
Bathroom 2
Bathroom 2
Bathroom 1
Bathroom 1
Bathroom 3
Bathroom 3
Bedroom 2
Bedroom 2
Bedroom 4
Bedroom 4
Bedroom 7
Bedroom 7
Bedroom 3
Bedroom 3
Basement
Basement
Bedroom 1
Bedroom 1
Bedroom 8
Bedroom 8
Bedroom 5
Bedroom 5
Window
Skylight(s)
Skylight(s)
Storm Window(s)
Storm Window(s)

History

DateEventPrice$/SqftSource
Listed For Sale
MultiFamily
$669,000$219BHHS Commonwealth Real Estate
Report issue with price history

Taxes

YearAnnual AmountDescription
2026$6,412

Nearby Schools

Elementary School

William R. Dutemple School

0.1 miles awayKG - 06

High School

Cranston High School East

0.5 miles away09 - 12

Middle School

Park View Middle School

0.9 miles away07 - 08
Show more
Get more info on 113 Beckwith St, Cranston, RI 02910
Profile
Michele Sisson
Listing Agent
(401) 559-4673
By pressing request info, you agree that Residential and real estate professionals may contact you via phone/text about your inquiry, which may involve the use of automated means.
Profile
Michele Sisson
Listing Agent
(401) 559-4673
By pressing request info, you agree that Residential and real estate professionals may contact you via phone/text about your inquiry, which may involve the use of automated means.