11282 68th St NE Albertville, MN 55301
Price
$500,000
Listed On
Type
For Sale
Status
Active
11282 68th St NE, Albertville, MN 55301
5 Beds
4 Bath
3344 sqft
Asking  $500,000

Snapshot

Type
For Sale
Category
Purchase
Property Type
Residential
Property Subtype
Other
MLS Number
7103054
Parcel Number
101102004150
Property Sqft
3,344 sqft
Lot Size
0.21 acres
Year Built
2005
Year Updated
Bedrooms
5
Bathrooms
4
Full Bathrooms
2
3/4 Bathrooms
1
Half Bathrooms
1
Quarter Bathrooms
0
Lot Size (in sqft)
9,191.16
Price Low
-
Room Count
-
Building Unit Count
-
Condo Floor Number
-
Number of Buildings
-
Number of Floors
0
Parking Spaces
0
Location Directions
I-94W toward St Cloud, to Albertville exit. Labeaux Ave NE, to Laketowne Pl, to 68th St NE, to home.
Subdivision Name
Towne Lakes 5th Add
Franchise Affiliation
None
Special Listing Conditions
Auction
Auction
Bankruptcy Property
Bankruptcy Property
HUD Owned
HUD Owned
In Foreclosure
In Foreclosure
Notice Of Default
Notice Of Default
Probate Listing
Probate Listing
Real Estate Owned
Real Estate Owned
Short Sale
Short Sale
Third Party Approval

Description

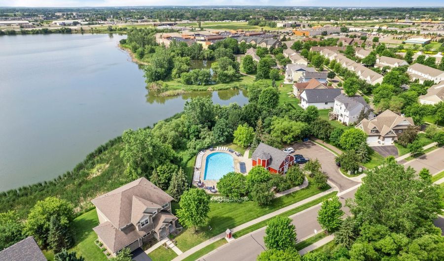
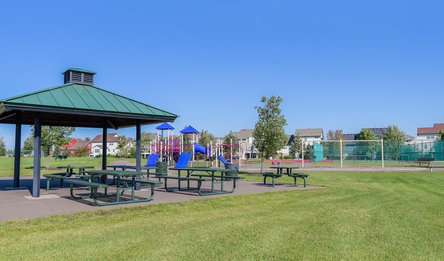
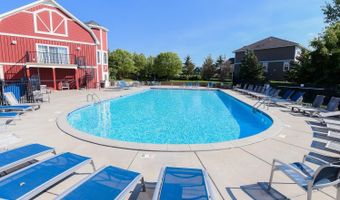
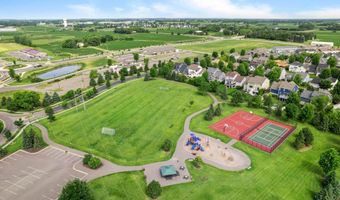
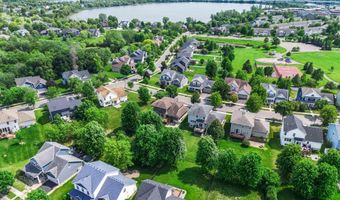
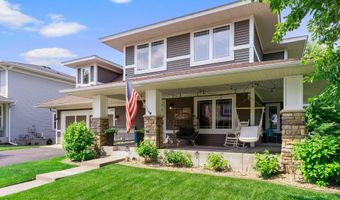
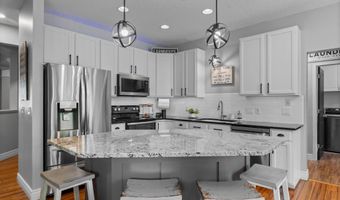
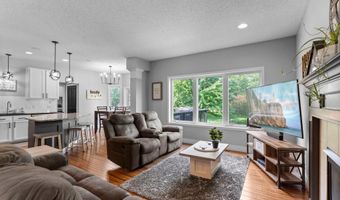
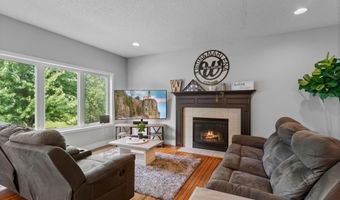
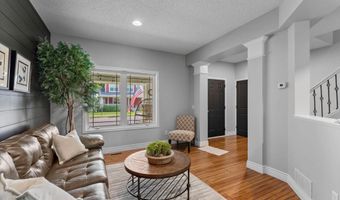
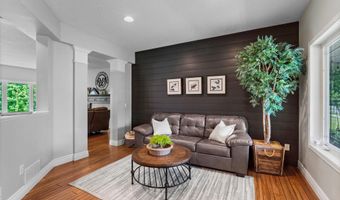
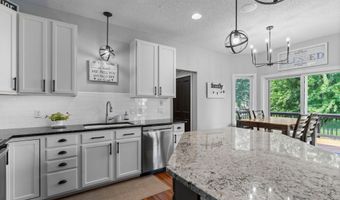
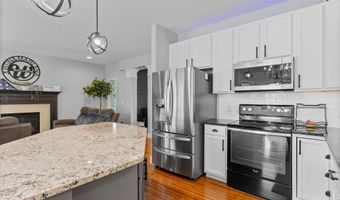
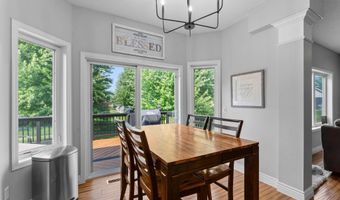
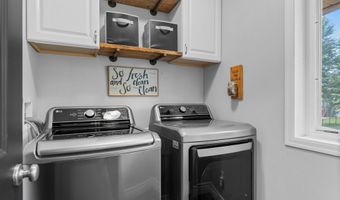
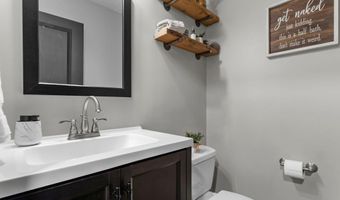
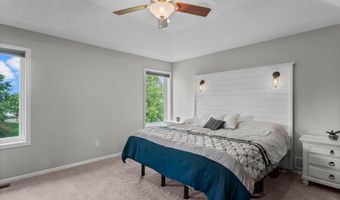
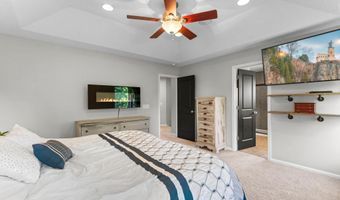
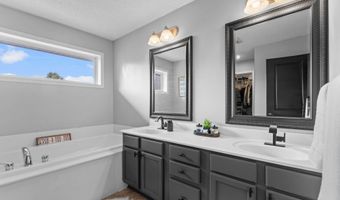
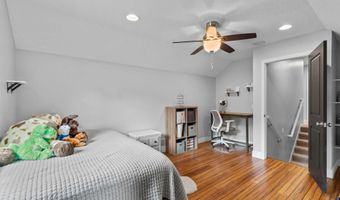
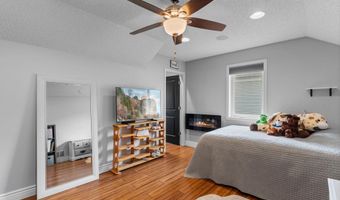
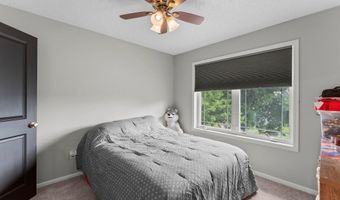
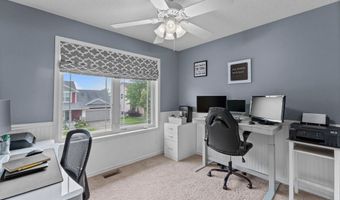
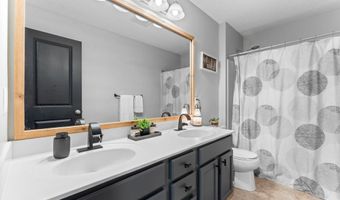
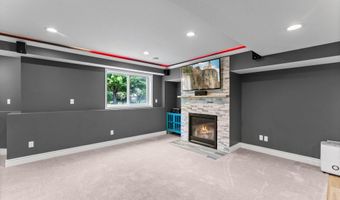
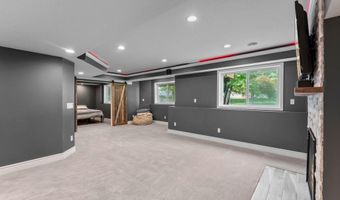
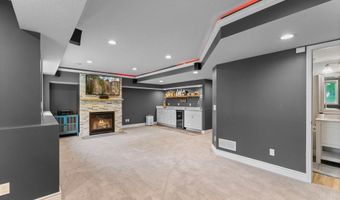
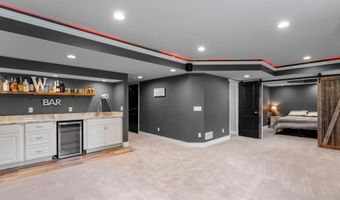
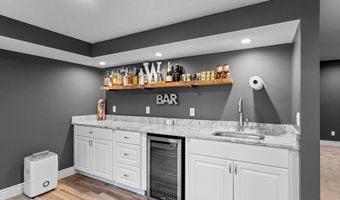
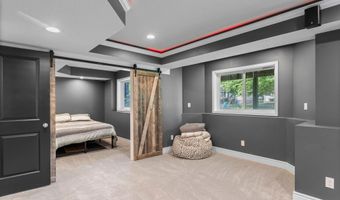
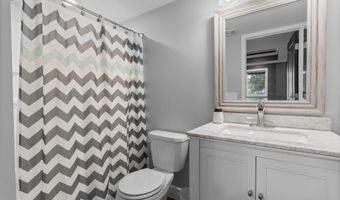
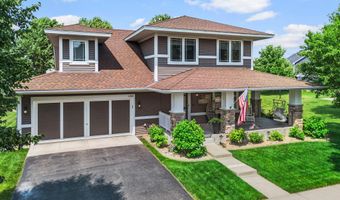
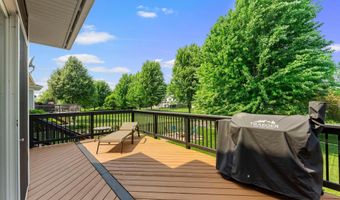
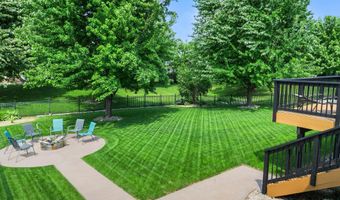
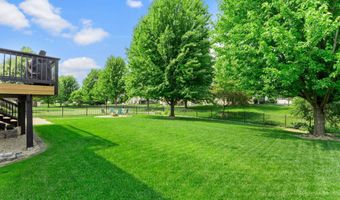
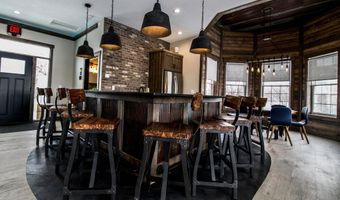
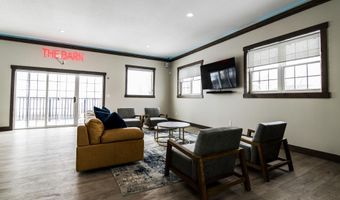
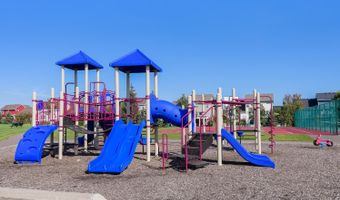
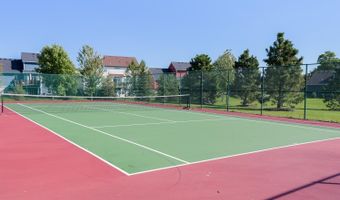
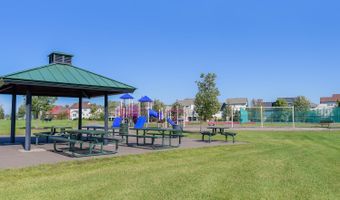
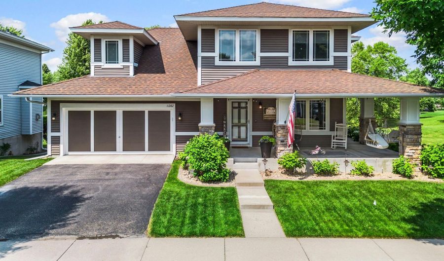
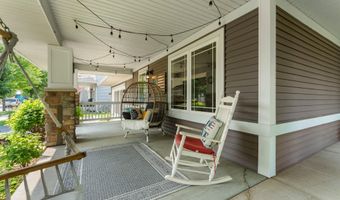
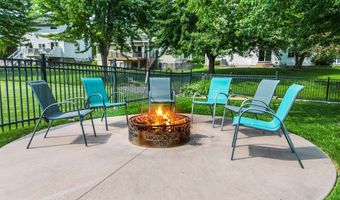
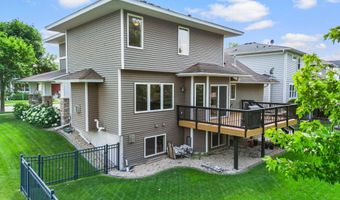
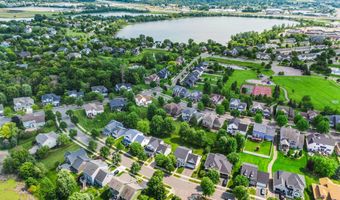
Beautifully updated and perfectly located, this exceptional 5-bedroom, 4-bathroom home offers spacious living, inviting entertaining spaces, and outstanding amenities just minutes from the Albertville Outlet Mall, lakes, parks, shopping, dining, and the new Costco coming fall 2026. The open main level welcomes you with hand-scraped bamboo floors, a sun-filled living room with a gas fireplace, a versatile sitting or dining room, and a stunning kitchen featuring granite countertops, a center island, and an adjoining informal dining area with seamless access to the deck. A convenient mudroom, laundry room, and half bath complete the main level. Upstairs, you'll find four spacious bedrooms, including a private primary suite with a fireplace, walk-in closet, soaking tub, and tiled shower. A versatile second bedroom also offers the perfect space for a home office or bonus room. Two additional upper-level bedrooms, each with a walk-in closets, are conveniently located near the shared full bathroom. The finished lower level is built for entertaining with a gas fireplace with stone surround, expansive family room, wet bar, 3/4 bathroom with heated flooring, fifth bedroom, and abundant storage. Outside, enjoy a wraparound front porch, stained cedar deck, spacious patio with firepit area, and fully fenced backyard. The attached 3-car tandem garage includes a heated workshop area, providing the perfect space for hobbies or projects. Recent updates include painted kitchen cabinetry (2022), a new refrigerator and dishwasher (2025), and a new air conditioner (2024). The HOA offers exceptional amenities, including a community pool, barn, trash service, and maintenance of the neighborhood's common grounds.
More Details

MLS Name
Northstar MLS
Source
ListHub
MLS Number
7103054
MLS ID
RMLSMN
Virtual Tour
PARTICIPANT
Name
Brian M Busse
Primary Phone
(612) 751-9303
Key
3YD-RMLSMN-60003
Email
brian@drealtyg.com
BROKER
Name
EXP REALTY
Phone
(612) 751-9303
OFFICE
Name
eXp Realty
Phone
(320) 500-4397
Copyright © 2026 Northstar MLS. All rights reserved. All information provided by the listing agent/broker is deemed reliable but is not guaranteed and should be independently verified.

Features

Basement
Basement
Dock
Dock
Elevator
Elevator
Fireplace
Fireplace
Greenhouse
Greenhouse
Hot Tub Spa
Hot Tub Spa
New Construction
New Construction
Pool
Pool
Sauna
Sauna
Sports Court
Sports Court
Waterfront
Waterfront
Appliances
Air-To-Air Exchanger
Dishwasher
Dishwasher
Disposal
Disposal
Dryer
Dryer
Water Heater - Electric
Microwave
Microwave
Range
Range
Refrigerator
Refrigerator
Washer
Washer
Water Softener - Owned
Cooling
Central Air
Central Air
Exterior
Vinyl
Vinyl
Heating
Forced Air
Forced Air
Parking
Garage - Attached
Garage - Attached
Open
Open
Garage
Garage
Driveway
Driveway
Roof
Shingle
Shingle
Rooms
Bathroom 2
Bathroom 2
Bedroom 1
Bedroom 1
Bathroom 1
Bathroom 1
Bedroom 3
Bedroom 3
Bathroom 4
Bathroom 4
Basement
Basement
Bedroom 4
Bedroom 4
Bathroom 3
Bathroom 3
Bedroom 2
Bedroom 2
Bedroom 5
Bedroom 5

History

DateEventPrice$/SqftSource
For Sale ~ Price Changed
Residential
$500,000
-1%
$150eXp Realty
For Sale ~ Price Changed
Residential
$505,000
-1.9%
$151eXp Realty
Listed For Sale
Residential
$515,000$154eXp Realty
Report issue with price history

Taxes

YearAnnual AmountDescription
2026$5,500

Nearby Schools

Kindergarten

Albertville Primary

1.4 miles awayPK - KG

Senior High School

St. Michael - Albertville Senior High

1.7 miles away09 - 12
Get more info on 11282 68th St NE, Albertville, MN 55301
Profile
Brian M Busse
Listing Agent
(612) 751-9303
By pressing request info, you agree that Residential and real estate professionals may contact you via phone/text about your inquiry, which may involve the use of automated means.
Profile
Brian M Busse
Listing Agent
(612) 751-9303
By pressing request info, you agree that Residential and real estate professionals may contact you via phone/text about your inquiry, which may involve the use of automated means.