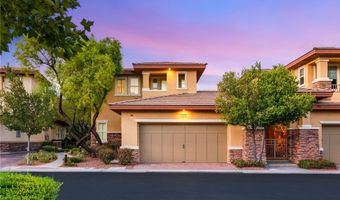
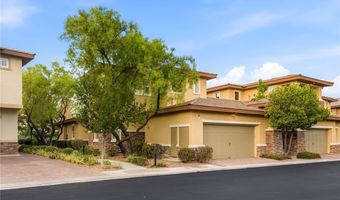
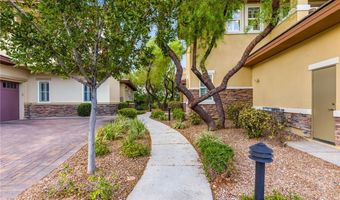
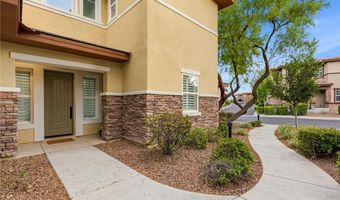
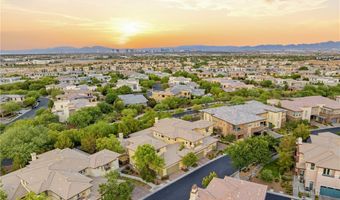
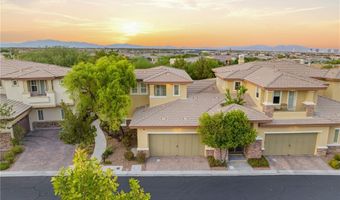
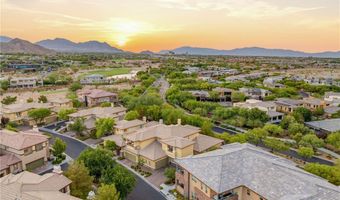
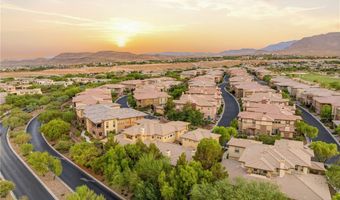
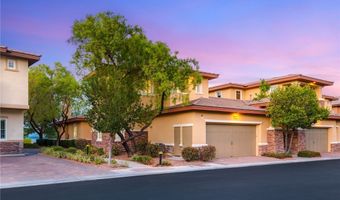
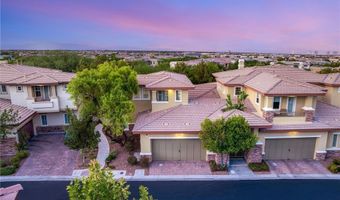
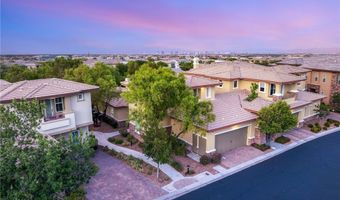
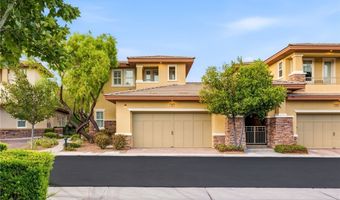
11280 Granite Ridge Dr 1044Las Vegas, NV 89135
Price
$1,175,000
Listed On
Type
For Sale
Status
Active
11280 Granite Ridge Dr 1044, Las Vegas, NV 89135
3 Beds
3 Bath
1958 sqft
Asking  $1,175,000

Snapshot

Type
For Sale
Category
Purchase
Property Type
Residential
Property Subtype
Townhouse
MLS Number
2801859
Parcel Number
164-23-515-044
Property Sqft
1,958 sqft
Lot Size
0.16 acres
Year Built
2008
Year Updated
Bedrooms
3
Bathrooms
3
Full Bathrooms
3
3/4 Bathrooms
0
Half Bathrooms
0
Quarter Bathrooms
0
Lot Size (in sqft)
7,000.09
Price Low
-
Room Count
5
Building Unit Count
-
Condo Floor Number
-
Number of Buildings
-
Number of Floors
2
Parking Spaces
0
Location Directions
West on Flamingo past I-215. First round-about exit Granit Ridge (Guard Gate). Proceed to property on the right.
Subdivision Name
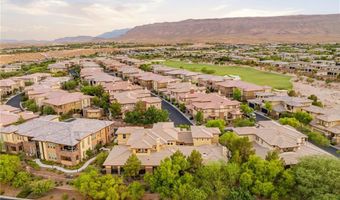
Summerlin Village 18 Parcel L Fairway Hills
Franchise Affiliation
None
Special Listing Conditions
Auction
Auction
Bankruptcy Property
Bankruptcy Property
HUD Owned
HUD Owned
In Foreclosure
In Foreclosure
Notice Of Default
Notice Of Default
Probate Listing
Probate Listing
Real Estate Owned
Real Estate Owned
Short Sale
Short Sale
Third Party Approval

Description

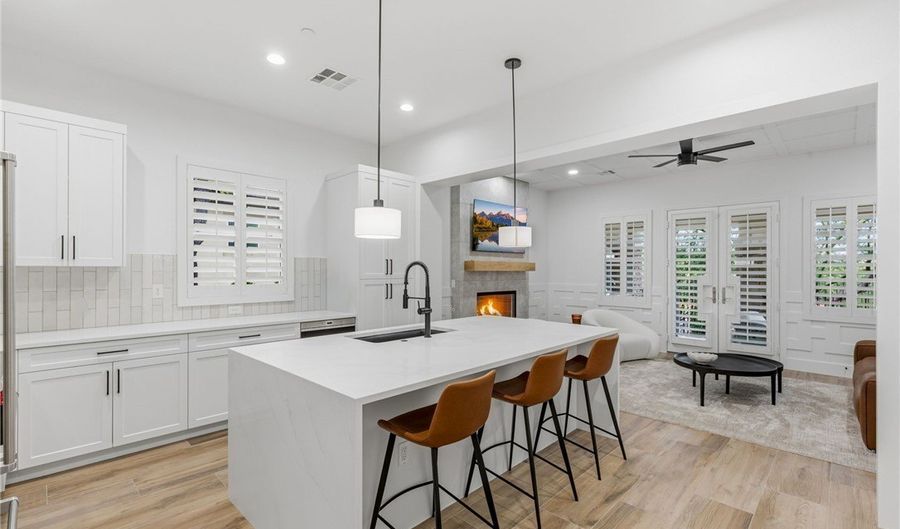
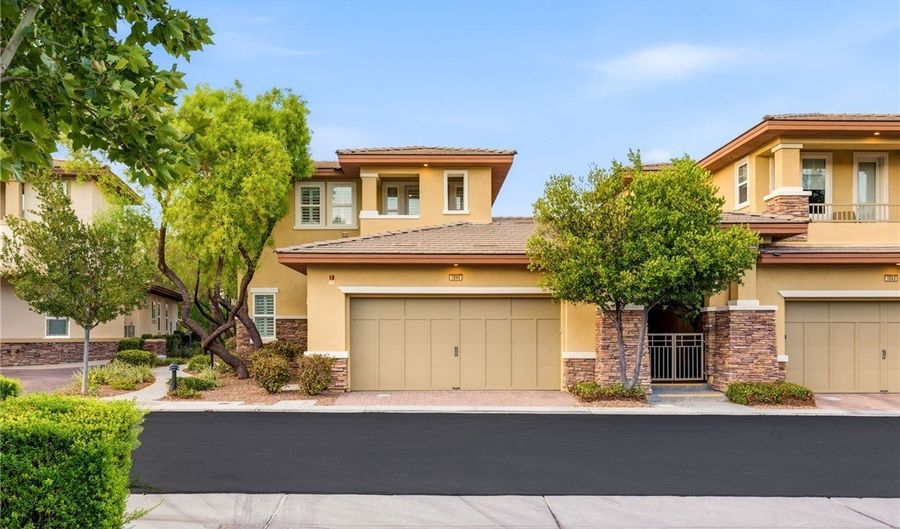
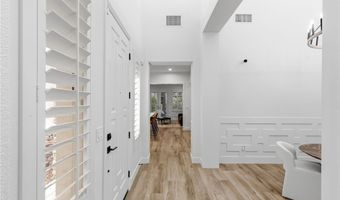
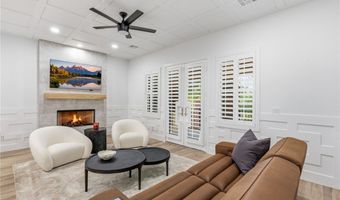
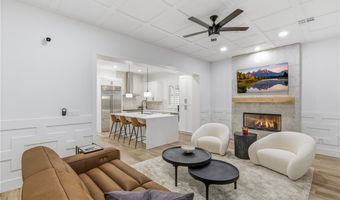
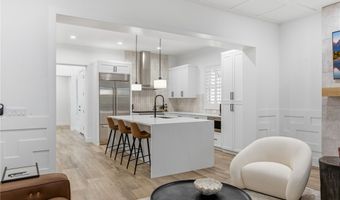
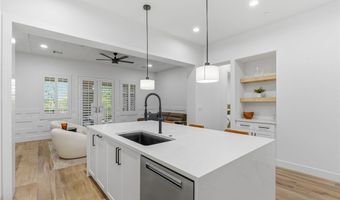
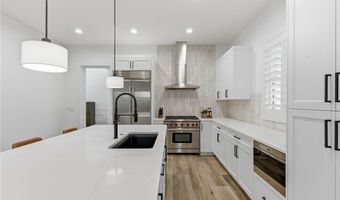
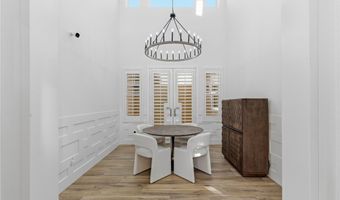
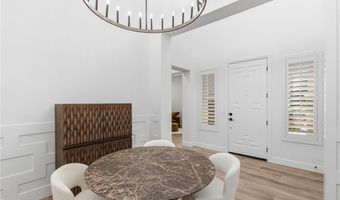
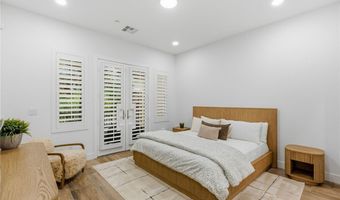
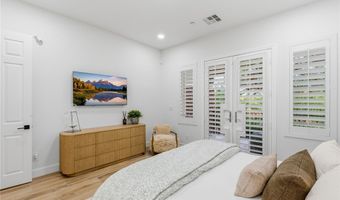
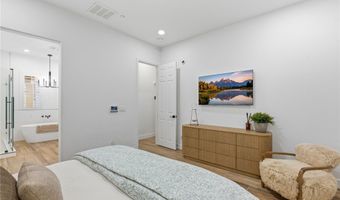
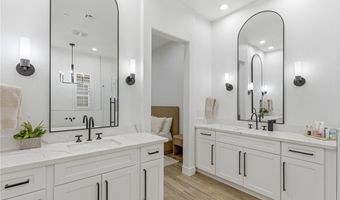
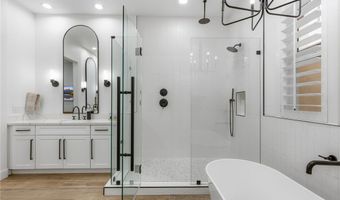
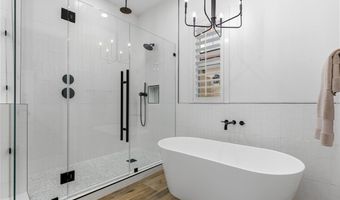
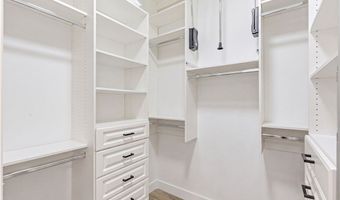
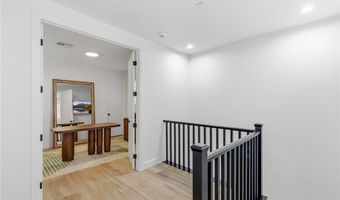
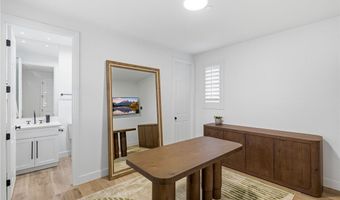
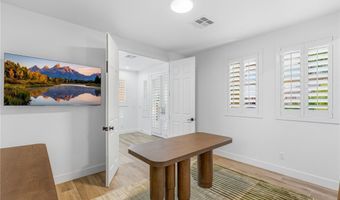
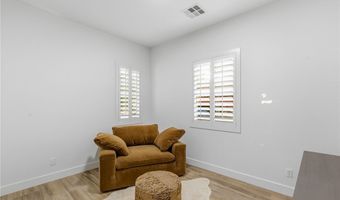
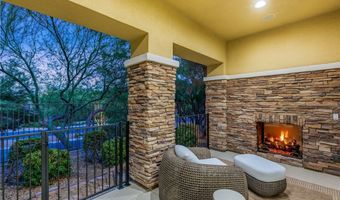
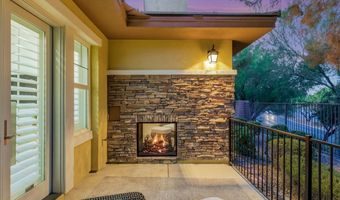
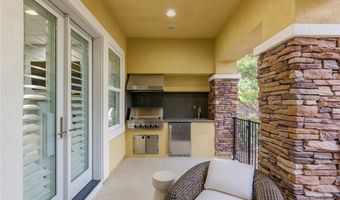
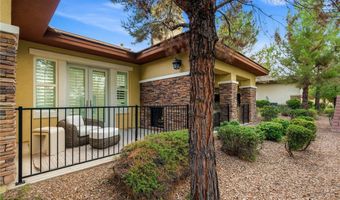
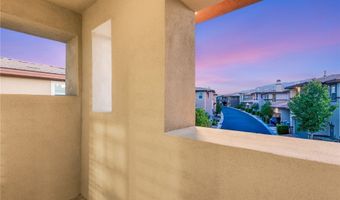
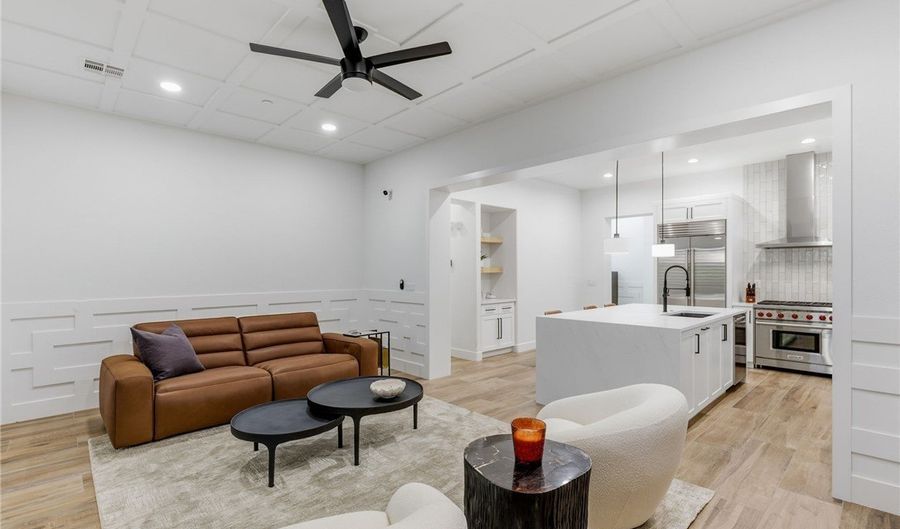
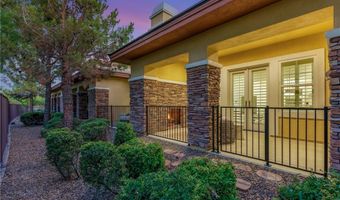
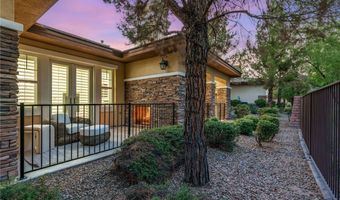
Step into a light-filled Summerlin condominium where the soaring two-story ceilings entry welcomes you with an immediate sense of openness and sophistication. Plantation shutters, abundant natural light, and thoughtfully selected finishes elevate every space. The kitchen is designed for both everyday living and effortless entertaining, showcasing a waterfall-edge island, stainless steel appliances, a ceramic tile backsplash, and timeless finishes that make it the heart of the home. French doors add architectural character to the dining room, while the inviting primary suite offers direct access to a private balcony, creating the perfect place to enjoy your morning coffee or unwind at sunset. The spa-inspired primary bath features solid-surface countertops, a separate soaking tub and shower, a luxurious rain showerhead, and a custom-designed walk-in closet. The versatile upstairs front bedroom includes its own en suite bath, making it ideal as a guest suite, private office, den, or creative space. A well-appointed laundry room offers exceptional storage, a utility sink, and solid-surface countertops to simplify everyday living. Outside, the private patio extends your living space with a cozy fireplace and a fully equipped outdoor kitchen complete with a built-in grill, sink, and refrigerator-an ideal setting for entertaining or enjoying Las Vegas evenings year-round. Thoughtfully designed with generous storage, timeless finishes, and exceptional indoor-outdoor living, this Summerlin residence offers the perfect blend of comfort, functionality, and style.
More Details

MLS Name
Las Vegas REALTORS®
Source
ListHub
MLS Number
2801859
MLS ID
GLVARNV
Virtual Tour
PARTICIPANT
Name
Ivan G. Sher
Primary Phone
(702) 508-9263
Key
3YD-GLVARNV-096090
Email
info@isluxury.com
Fax
(702) 922-3856
BROKER
Name
IS LUXURY
Phone
(702) 285-4207
OFFICE
Name
IS Luxury
Phone
(702) 315-0223
Copyright © 2026 Las Vegas REALTORS®. All rights reserved. All information provided by the listing agent/broker is deemed reliable but is not guaranteed and should be independently verified.

Features

Basement
Basement
Dock
Dock
Elevator
Elevator
Fireplace
Fireplace
Greenhouse
Greenhouse
Hot Tub Spa
Hot Tub Spa
New Construction
New Construction
Pool
Pool
Sauna
Sauna
Sports Court
Sports Court
Waterfront
Waterfront
Appliances
Dryer
Dryer
Dishwasher
Dishwasher
Disposal
Disposal
Gas Range
Gas Range
Microwave
Microwave
Refrigerator
Refrigerator
Washer
Washer
Architectural Style
Other
Other
Cooling
Central Air
Central Air
Electric
Electric
Exterior
Porch
Porch
Patio
Patio
Sprinkler/Irrigation
Flooring
Laminate
Laminate
Heating
Central
Central
Natural Gas
Natural Gas
Interior
Ceiling Fan(s)
Ceiling Fan(s)
Primary Downstairs
Primary Downstairs
Parking
Garage
Garage
Patio and Porch
Patio
Patio
Porch
Porch
Roof
Tile
Tile
Rooms
Bedroom 1
Bedroom 1
Bedroom 2
Bedroom 2
Bedroom 3
Bedroom 3
Family Room
Family Room
Bathroom 3
Bathroom 3
Bathroom 2
Bathroom 2
Bathroom 1
Bathroom 1

History

DateEventPrice$/SqftSource
Listed For Sale
Residential
$1,175,000$600IS Luxury
Report issue with price history

Taxes

YearAnnual AmountDescription
$5,908

Nearby Schools

Elementary School

Judy & John Goolsby Elementary School

1.1 miles awayPK - 05

Other

Las Vegas Charter School For The Deaf

1.6 miles away00 - 00

Elementary School

D'vorre & Hall Ober Elementary School

1.9 miles awayPK - 05
Show more
Get more info on 11280 Granite Ridge Dr 1044, Las Vegas, NV 89135
Profile
Ivan G. Sher
Listing Agent
(702) 508-9263
By pressing request info, you agree that Residential and real estate professionals may contact you via phone/text about your inquiry, which may involve the use of automated means.
Profile
Ivan G. Sher
Listing Agent
(702) 508-9263
By pressing request info, you agree that Residential and real estate professionals may contact you via phone/text about your inquiry, which may involve the use of automated means.