1128 Kingsmill Dr Algonquin, IL 60102
Price
$619,900
Listed On
Type
For Sale
Status
Active
1128 Kingsmill Dr, Algonquin, IL 60102
4 Beds
3 Bath
2975 sqft
Asking  $619,900

Snapshot

Type
For Sale
Category
Purchase
Property Type
Residential
Property Subtype
Other
MLS Number
12717814
Parcel Number
1836455027
Property Sqft
2,975 sqft
Lot Size
Year Built
2014
Year Updated
Bedrooms
4
Bathrooms
3
Full Bathrooms
2
3/4 Bathrooms
0
Half Bathrooms
1
Quarter Bathrooms
0
Lot Size (in sqft)
-
Price Low
-
Room Count
10
Building Unit Count
-
Condo Floor Number
-
Number of Buildings
-
Number of Floors
2
Parking Spaces
2
Location Directions
Square Barn Rd (south of Algonquin Road) south to Reserve Dr. turn east to Kingsmill and turn north
Franchise Affiliation
Independent
Special Listing Conditions
Auction
Auction
Bankruptcy Property
Bankruptcy Property
HUD Owned
HUD Owned
In Foreclosure
In Foreclosure
Notice Of Default
Notice Of Default
Probate Listing
Probate Listing
Real Estate Owned
Real Estate Owned
Short Sale
Short Sale
Third Party Approval

Description

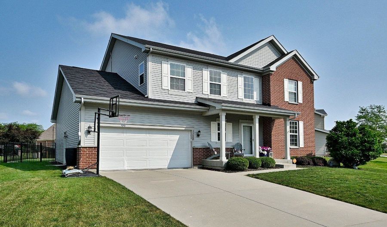
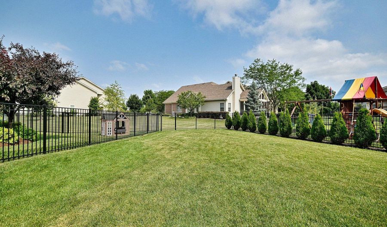
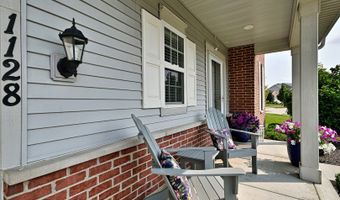
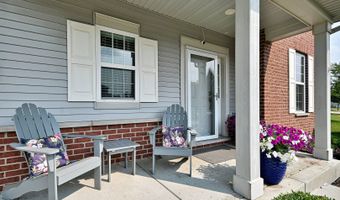
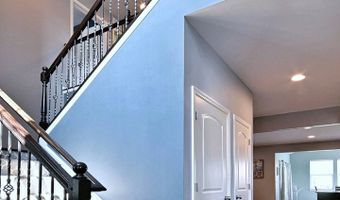
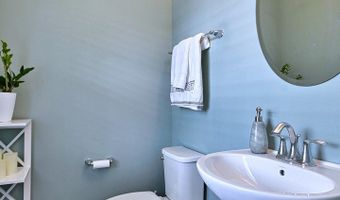
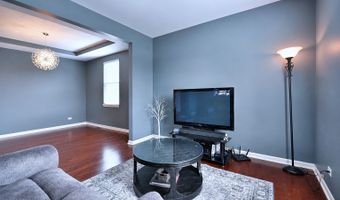
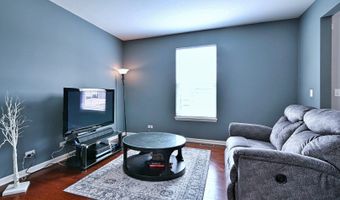

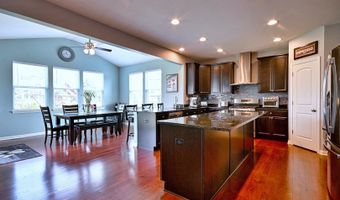
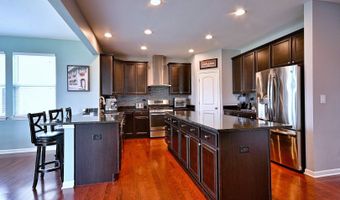
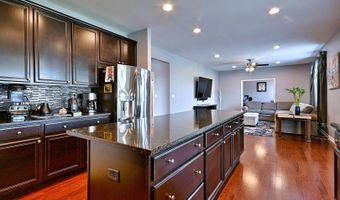
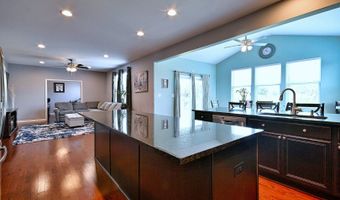
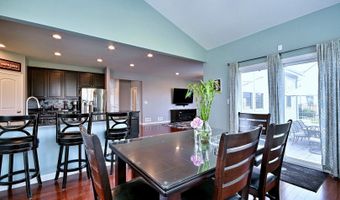
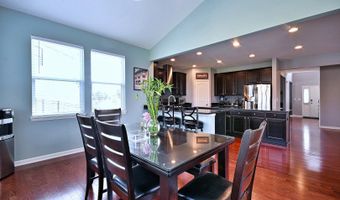
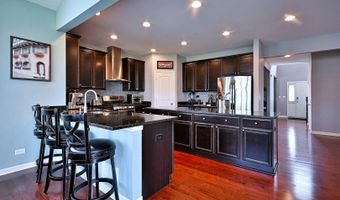
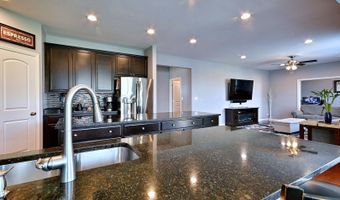
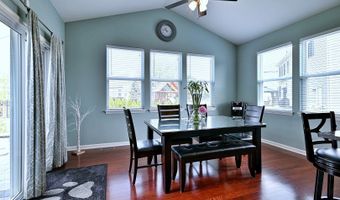
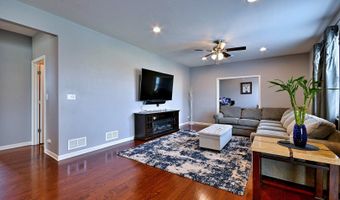
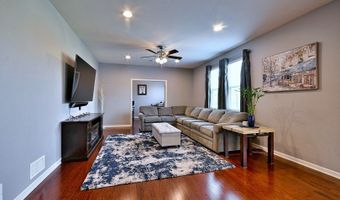
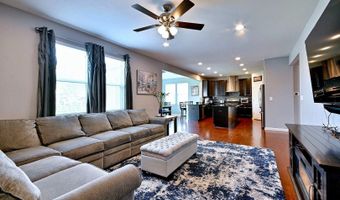
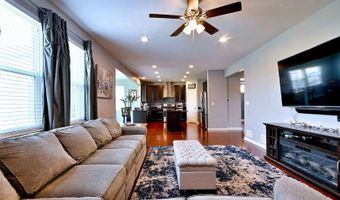
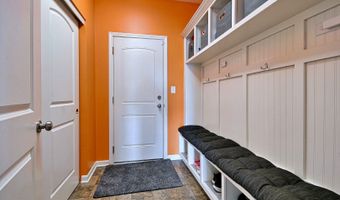
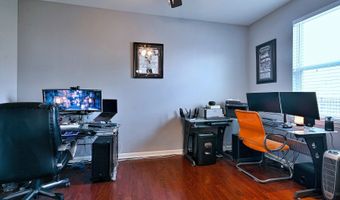
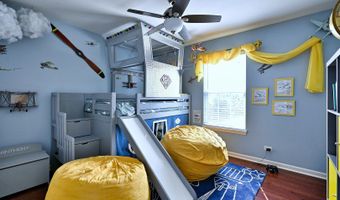
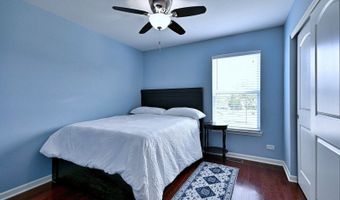
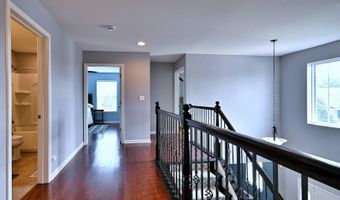
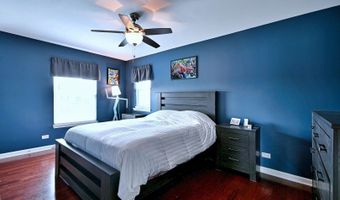
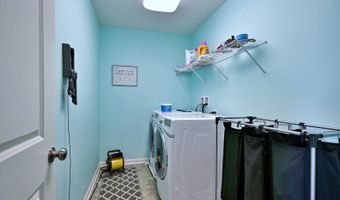
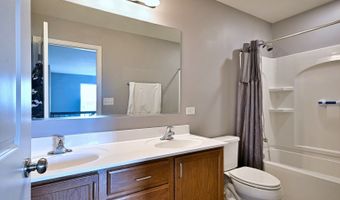
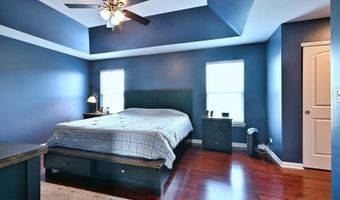
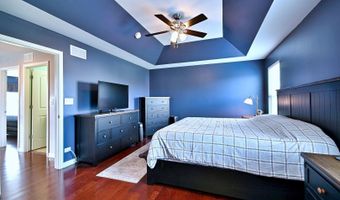
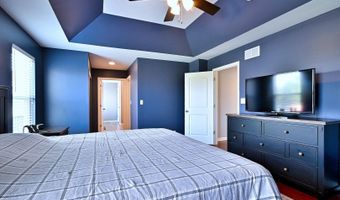
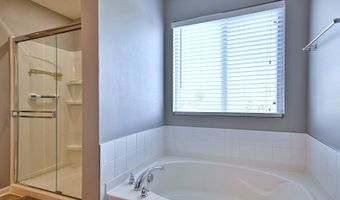
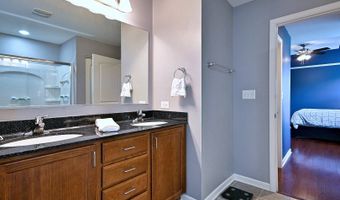
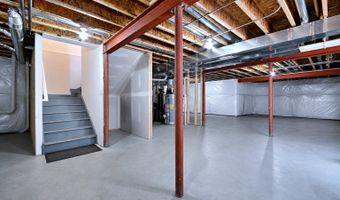
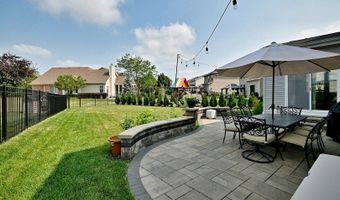
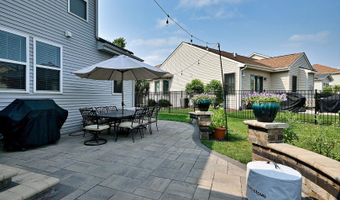
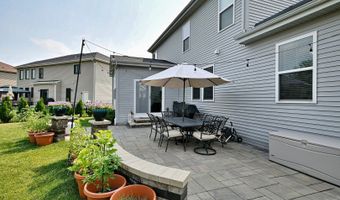
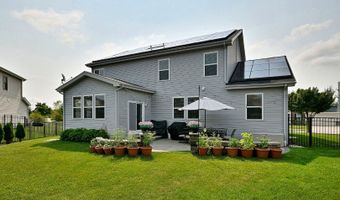
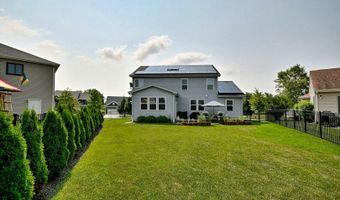
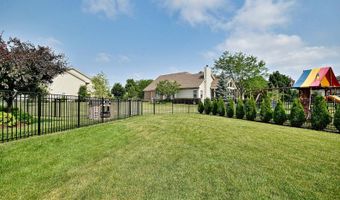
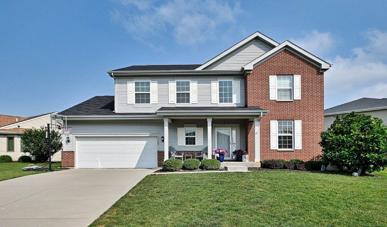
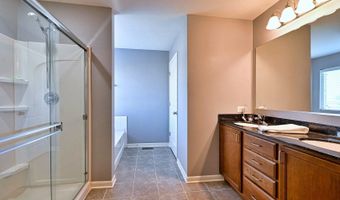
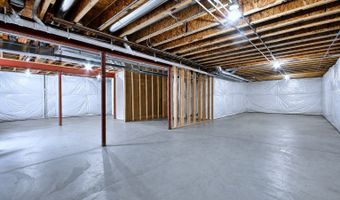
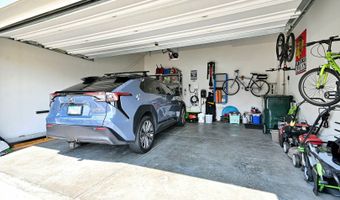
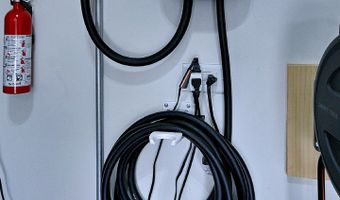
Stunning Sheridan Model offering nearly 3,000 square feet of exceptional living space with extensive upgrades throughout, including a desirable breakfast room addition and a matching expanded basement addition that provides even more versatile living space. This thoughtfully designed floor plan welcomes you with a grand foyer, beautiful open staircase, powder room, mudroom, and an impressive chef's kitchen featuring an expansive center island, stainless steel appliances, stone countertops, and abundant cabinetry-all opening seamlessly to the spacious great room. A private first-floor study with double doors offers the perfect work-from-home space, while the sun-filled breakfast room addition showcases vaulted ceilings and overlooks the backyard. Upstairs, you'll find four generously sized bedrooms, a convenient second-floor laundry room, and a luxurious primary suite with an upgraded tray ceiling and spa-inspired bath featuring a soaking tub, separate shower, and dual vanity. Meticulously maintained by its original owner, this 10-year-young home has been freshly painted throughout and offers an impressive list of upgrades, including hardwood flooring throughout, recessed lighting, Ethernet wiring, a finished attached two-car garage with additional outlets and an electric vehicle charging station, rough-in plumbing for a future fourth bathroom in the expanded basement, and a security system. The solar panel system is discreetly located out of view from the front of the home and offers tremendous savings with a transferable contract, resulting in a $0 electric bill while powering the home and EV charging station. Outdoor living is just as impressive with a beautifully landscaped, fully fenced backyard featuring a new 25' x 15' patio with a sitting wall and mature arborvitae providing exceptional privacy-perfect for entertaining or relaxing. Ideally located near I-90, Algonquin Commons Shopping Center, dining, and parks, and served by the highly sought-after Huntley School District, this exceptional home truly offers luxury, efficiency, and convenience in one remarkable package.
Open House Showings

Start TimeEnd TimeAppointment Required?
No

More Details

MLS Name
Midwest Real Estate Data, LLC
Source
ListHub
MLS Number
12717814
MLS ID
MREDIL
Virtual Tour
PARTICIPANT
Name
Lisa Graziani
Primary Phone
(708) 456-1919
Key
3YD-MREDIL-901068
Email
lisgrazia@aol.com
Fax
(866) 453-6909
BROKER
Name
CAPORALE REALTY, INC
Phone
(708) 456-1919
OFFICE
Name
Caporale Realty Group
Phone
(708) 456-1919
Copyright © 2026 Midwest Real Estate Data, LLC. All rights reserved. All information provided by the listing agent/broker is deemed reliable but is not guaranteed and should be independently verified.

Features

Basement
Basement
Dock
Dock
Elevator
Elevator
Fireplace
Fireplace
Greenhouse
Greenhouse
Hot Tub Spa
Hot Tub Spa
New Construction
New Construction
Pool
Pool
Sauna
Sauna
Sports Court
Sports Court
Waterfront
Waterfront
Appliances
Range
Range
Dishwasher
Dishwasher
Refrigerator
Refrigerator
Washer
Washer
Dryer
Dryer
Disposal
Disposal
Stainless Steel Appliance(s)
Range Hood
Range Hood
Architectural Style
Colonial
Colonial
Construction Materials
Vinyl Siding
Vinyl Siding
 Brick
Brick
Cooling
Central Air
Central Air
Flooring
Hardwood
Hardwood
Heating
Natural Gas
Natural Gas
Forced Air
Forced Air
Interior
High Ceilings
High Ceilings
Separate Dining Room
Pantry
Pantry
Parking
Open
Open
Garage
Garage
Patio and Porch
Porch
Porch
Patio
Patio
Roof
Asphalt
Asphalt
Rooms
Dining Room
Dining Room
Bathroom 3
Bathroom 3
 Family Room
Family Room
Bedroom 4
Bedroom 4
Bedroom 1
Bedroom 1
Bathroom 1
Bathroom 1
Bathroom 2
Bathroom 2
Bedroom 2
Bedroom 2
Bedroom 3
Bedroom 3
 Basement
Basement
 Laundry Room
Laundry Room
Laundry Room
Laundry Room
Window
Drapes
Drapes

History

DateEventPrice$/SqftSource
Listed For Sale
Residential
$619,900$208Caporale Realty Group
Report issue with price history

Taxes

YearAnnual AmountDescription
2025$11,612

Nearby Schools

Elementary School

Mackeben Elementary School

0.7 miles awayKG - 02

Elementary School

Conley Elementary School

0.8 miles away03 - 05

Middle School

Heineman Middle School

0.9 miles away06 - 08
Show more
Get more info on 1128 Kingsmill Dr, Algonquin, IL 60102
Profile
Lisa Graziani
Listing Agent
(708) 456-1919
By pressing request info, you agree that Residential and real estate professionals may contact you via phone/text about your inquiry, which may involve the use of automated means.
Profile
Lisa Graziani
Listing Agent
(708) 456-1919
By pressing request info, you agree that Residential and real estate professionals may contact you via phone/text about your inquiry, which may involve the use of automated means.