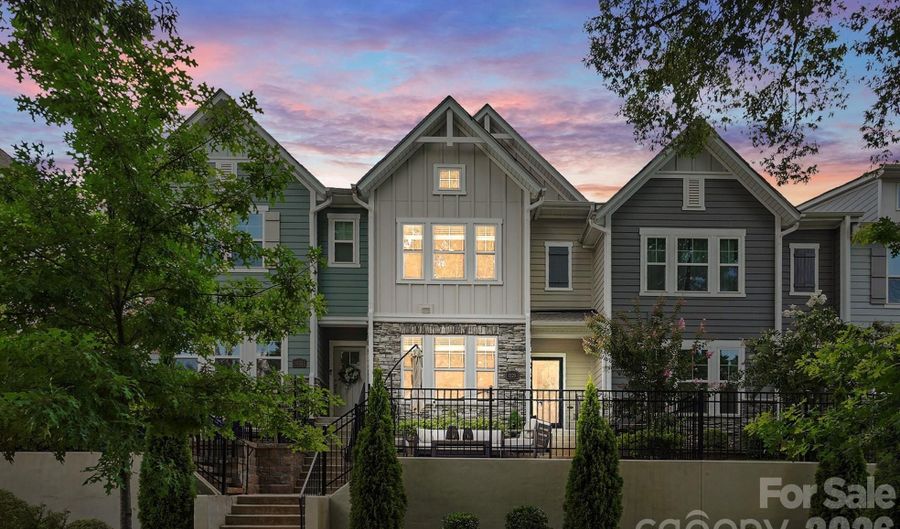
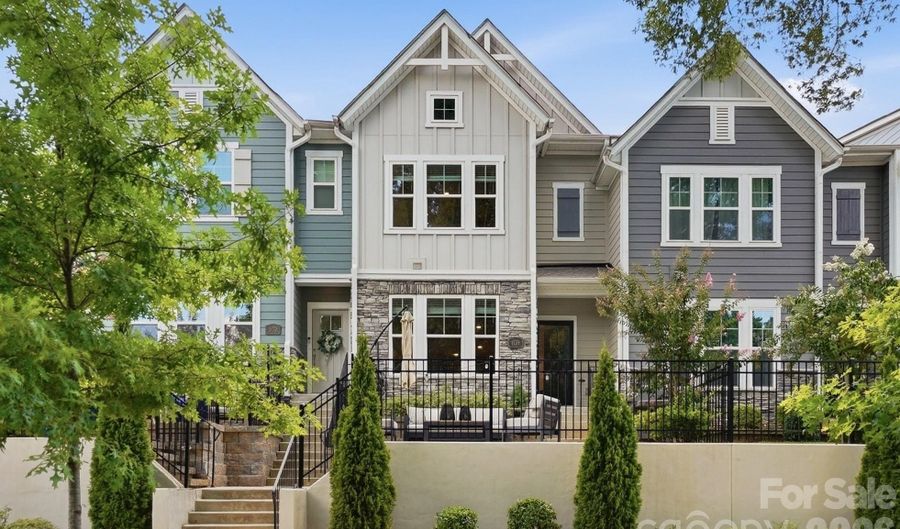
1128 Drummond Ave Charlotte, NC 28205
Price
$635,000
Listed On
Type
For Sale
Status
Pending
1128 Drummond Ave, Charlotte, NC 28205
4 Beds
4 Bath
2086 sqft
Asking  $635,000

Snapshot

Type
For Sale
Category
Purchase
Property Type
Residential
Property Subtype
Townhouse
MLS Number
4405156
Parcel Number
083-144-14
Property Sqft
2,086 sqft
Lot Size
0.04 acres
Year Built
2023
Year Updated
Bedrooms
4
Bathrooms
4
Full Bathrooms
3
3/4 Bathrooms
0
Half Bathrooms
1
Quarter Bathrooms
0
Lot Size (in sqft)
1,742.4
Price Low
-
Room Count
12
Building Unit Count
-
Condo Floor Number
-
Number of Buildings
-
Number of Floors
3
Parking Spaces
0
Legal Description
L19 M71-5
Subdivision Name
Villa Heights
Franchise Affiliation
Independent
Special Listing Conditions
Auction
Auction
Bankruptcy Property
Bankruptcy Property
HUD Owned
HUD Owned
In Foreclosure
In Foreclosure
Notice Of Default
Notice Of Default
Probate Listing
Probate Listing
Real Estate Owned
Real Estate Owned
Short Sale
Short Sale
Third Party Approval

Description

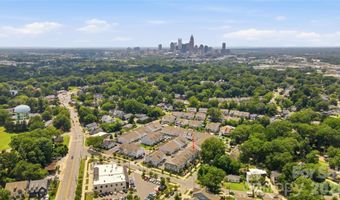
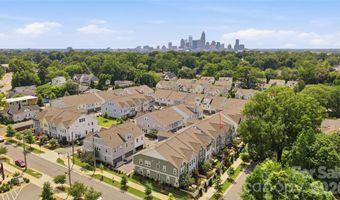
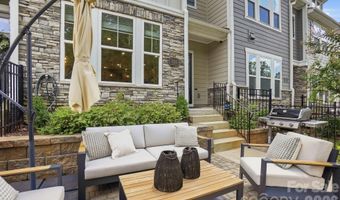
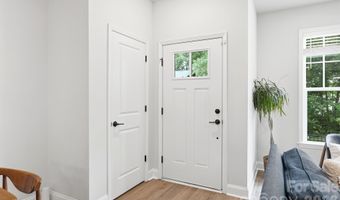
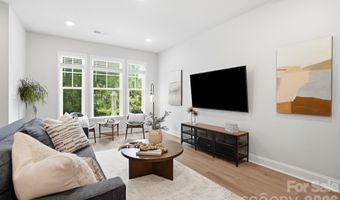
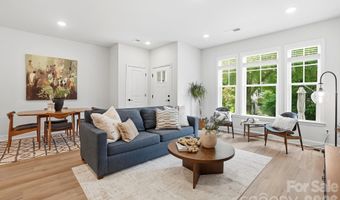
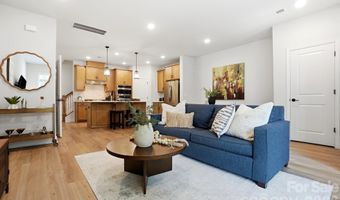
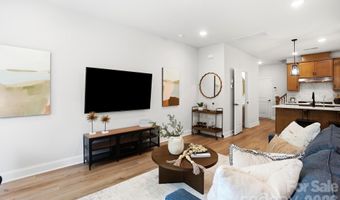
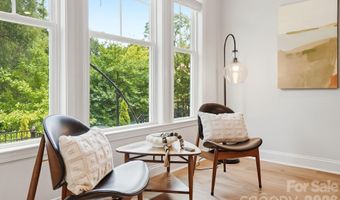
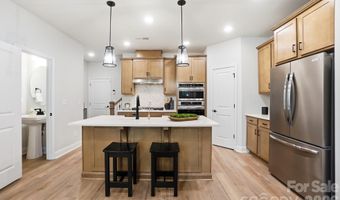
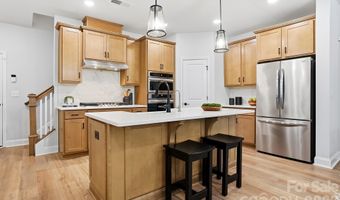
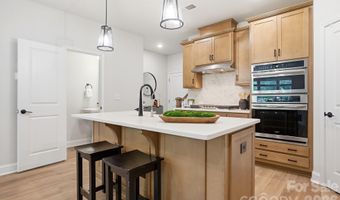
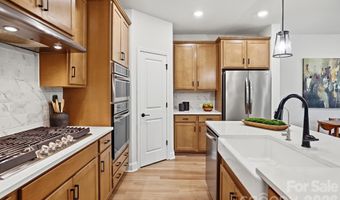
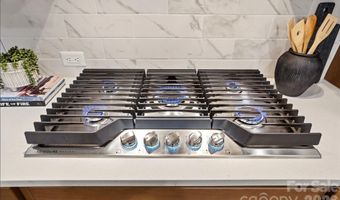
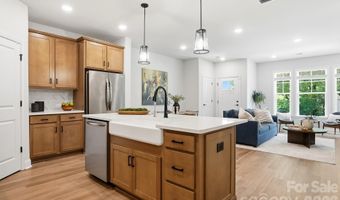
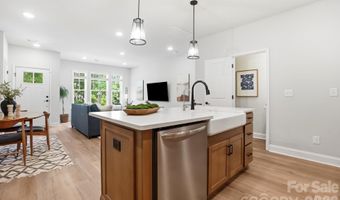
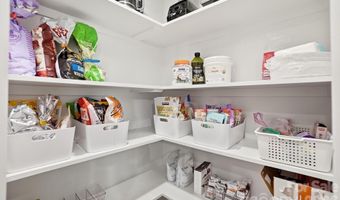
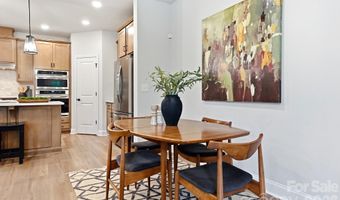
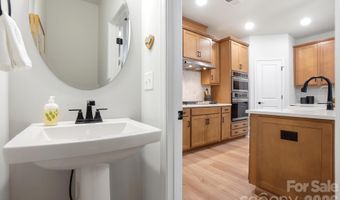
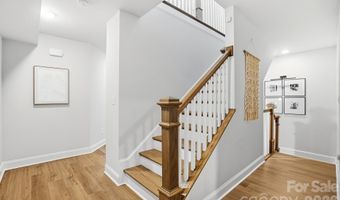
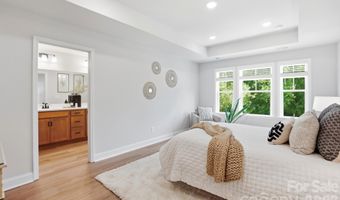
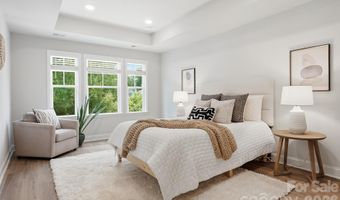
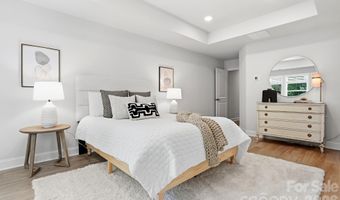
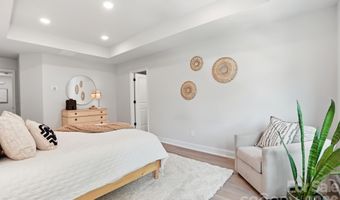
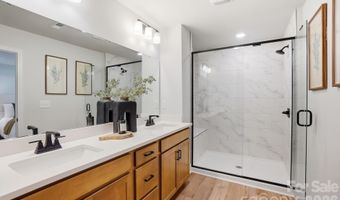
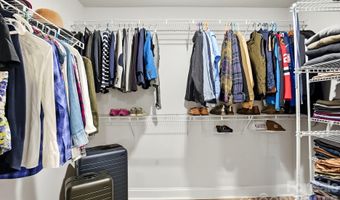
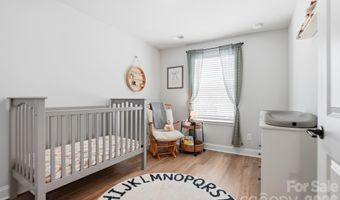
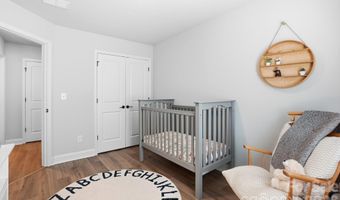

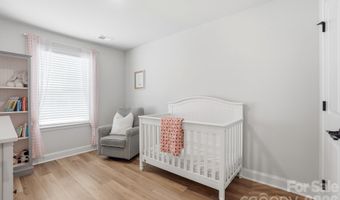
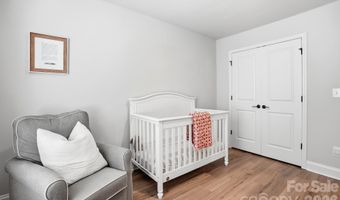
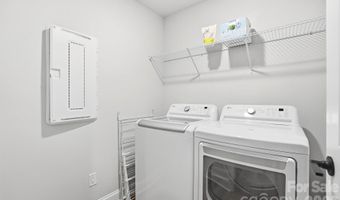
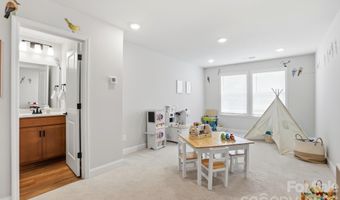
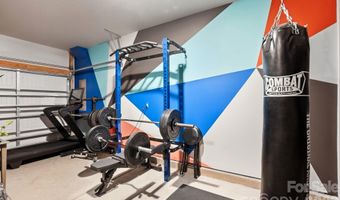
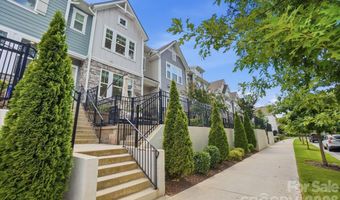
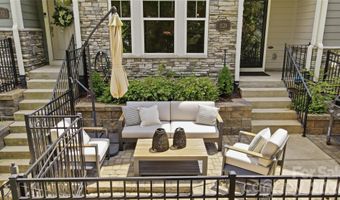
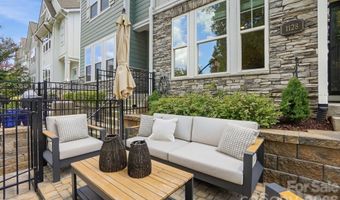
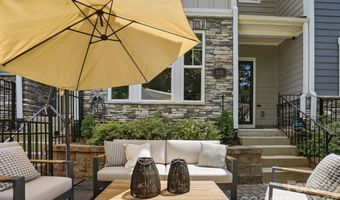
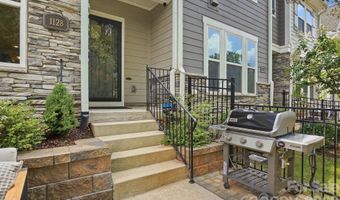
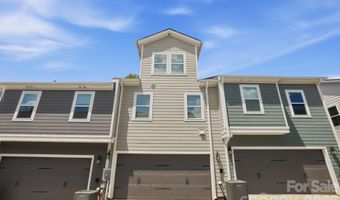
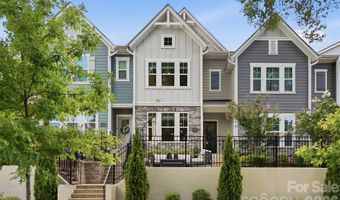
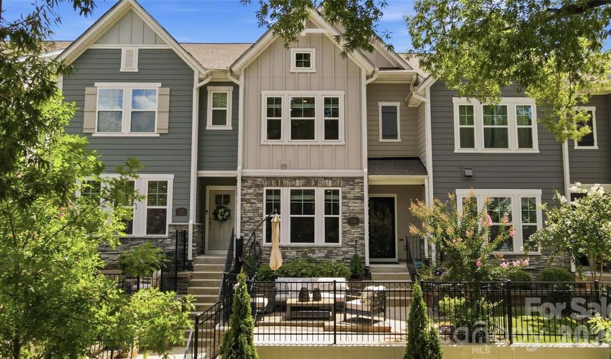
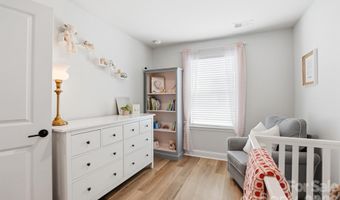
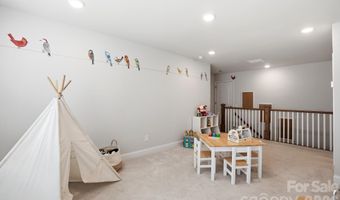
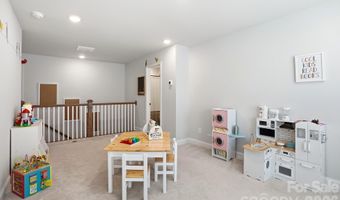
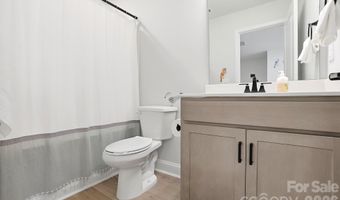
Welcome to 1128 Drummond Avenue, a light and bright townhome built in 2023 and ideally located within walking distance of NoDa and Plaza Midwood. Facing luxury homes and green space, the open front outlook provides beautiful views and a more spacious, residential setting. The main level features an open-concept living, dining, and kitchen area designed for everyday living and entertaining. The gourmet kitchen offers quartz countertops, stainless steel appliances, a gas cooktop, wall oven, vent hood, tile backsplash, farmhouse sink, extensive cabinetry, an oversized island, and a walk-in pantry. Luxury vinyl plank flooring extends throughout the first and second levels, complemented by wood stair treads throughout. Upstairs, the spacious primary suite includes a tray ceiling, walk-in closet, and spa-inspired bath with dual vanities and an oversized shower with bench seating. Two additional bedrooms, a full bath, laundry room, and versatile landing area complete the second floor. The carpeted third level provides a private fourth bedroom or flex space with a full bath, perfect for guests, a home office, media room, or second living area, plus walk-in attic storage. Outside, enjoy a fenced, customized paver patio with a separate grilling pad. Additional upgrades include a reverse-osmosis water system and a finished | painted two-car garage. Conveniently located near the light rail, Greenway, Uptown, and popular neighborhood dining, shopping, and entertainment.
Open House Showings

Start TimeEnd TimeAppointment Required?
No

More Details

MLS Name
Canopy MLS
Source
ListHub
MLS Number
4405156
MLS ID
CMLSNC
Virtual Tour
PARTICIPANT
Name
Jeff Markus
Primary Phone
(704) 774-0844
Key
3YD-CMLSNC-34984
Email
jeff@jeffmarkushomes.com
BROKER
Name
Don Anthony Realty, LLC
Phone
(888) 388-4377
OFFICE
Name
EXP Realty LLC Ballantyne
Phone
(704) 248-8230
Copyright © 2026 Canopy MLS. All rights reserved. All information provided by the listing agent/broker is deemed reliable but is not guaranteed and should be independently verified.

Features

Basement
Basement
Dock
Dock
Elevator
Elevator
Fireplace
Fireplace
Greenhouse
Greenhouse
Hot Tub Spa
Hot Tub Spa
New Construction
New Construction
Pool
Pool
Sauna
Sauna
Sports Court
Sports Court
Waterfront
Waterfront
Appliances
Dishwasher
Dishwasher
Disposal
Disposal
Electric Oven
Electric Oven
Electric Water Heater
Exhaust Hood
Exhaust Hood
Gas Cooktop
Gas Cooktop
Microwave
Microwave
Plumbed For Ice Maker
Wall Oven
Wall Oven
Architectural Style
Other
Other
Construction Materials
Fiber Cement
Fiber Cement
 Hardboard Siding
Hardboard Siding
 Stone Veneer
Stone Veneer
Cooling
Central Air
Central Air
Zoned
Zoned
Fencing
Fenced
Fenced
Flooring
Vinyl
Vinyl
Tile
Tile
Carpet
Carpet
Heating
Natural Gas
Natural Gas
Zoned
Zoned
Parking
Open
Open
Garage
Garage
On Street
On Street
Garage - Attached
Garage - Attached
Patio and Porch
Porch
Porch
Roof
Shingle
Shingle
Rooms
Bathroom 3
Bathroom 3
Bathroom 1
Bathroom 1
Bedroom 1
Bedroom 1
Bedroom 2
Bedroom 2
Bathroom 2
Bathroom 2
Laundry Room
Laundry Room
Bedroom 3
Bedroom 3
Bathroom 4
Bathroom 4
Bedroom 4
Bedroom 4
Utilities
Cable Available
Cable Available
Window
Insulated Windows
Insulated Windows
Window Treatments
Window Treatments

History

DateEventPrice$/SqftSource
Listed For Sale
Residential
$635,000$304EXP Realty LLC Ballantyne
Report issue with price history

Taxes

YearAnnual AmountDescription
$0L19 M71-5

Nearby Schools

Elementary School

Highland Mill Montessori

0.5 miles awayPK - 05

Elementary School

Villa Heights Elementary

0.4 miles awayKG - 05

High School

Midwood High

1.1 miles away09 - 09
Show more
Get more info on 1128 Drummond Ave, Charlotte, NC 28205
Profile
Jeff Markus
Listing Agent
(704) 774-0844
By pressing request info, you agree that Residential and real estate professionals may contact you via phone/text about your inquiry, which may involve the use of automated means.
Profile
Jeff Markus
Listing Agent
(704) 774-0844
By pressing request info, you agree that Residential and real estate professionals may contact you via phone/text about your inquiry, which may involve the use of automated means.