1127 Ashton Bluff Dr NE Atlanta, GA 30319
Price
$4,750/mo
Listed On
Type
For Rent
Status
Active
1127 Ashton Bluff Dr NE, Atlanta, GA 30319
4 Beds
4 Bath
3441 sqft
For Rent  $4,750/mo

Snapshot

Type
For Sale
Category
Rent
Property Type
Residential
Property Subtype
Single Family Residence
MLS Number
7817157
Parcel Number
18 155 05 024
Property Sqft
3,441 sqft
Lot Size
0.09 acres
Year Built
1998
Year Updated
Bedrooms
4
Bathrooms
4
Full Bathrooms
4
3/4 Bathrooms
0
Half Bathrooms
0
Quarter Bathrooms
0
Lot Size (in sqft)
3,920.4
Price Low
-
Room Count
-
Building Unit Count
-
Condo Floor Number
-
Number of Buildings
-
Number of Floors
3
Parking Spaces
2
Location Directions
Take I-85 take Exit for N Druid Hills Road towards Brookhaven. Continue straight on N Druid Hills Road. Right onto Ashton Bluff Drive. Property is gated; see remarks.
Subdivision Name
Ashton Bluff
Franchise Affiliation
Keller Williams Realty
Special Listing Conditions
Auction
Auction
Bankruptcy Property
Bankruptcy Property
HUD Owned
HUD Owned
In Foreclosure
In Foreclosure
Notice Of Default
Notice Of Default
Probate Listing
Probate Listing
Real Estate Owned
Real Estate Owned
Short Sale
Short Sale
Third Party Approval

Description

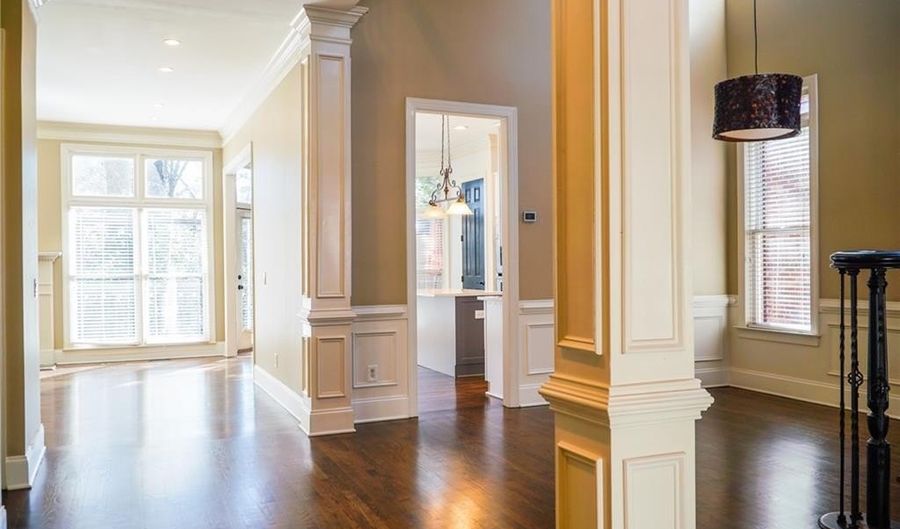
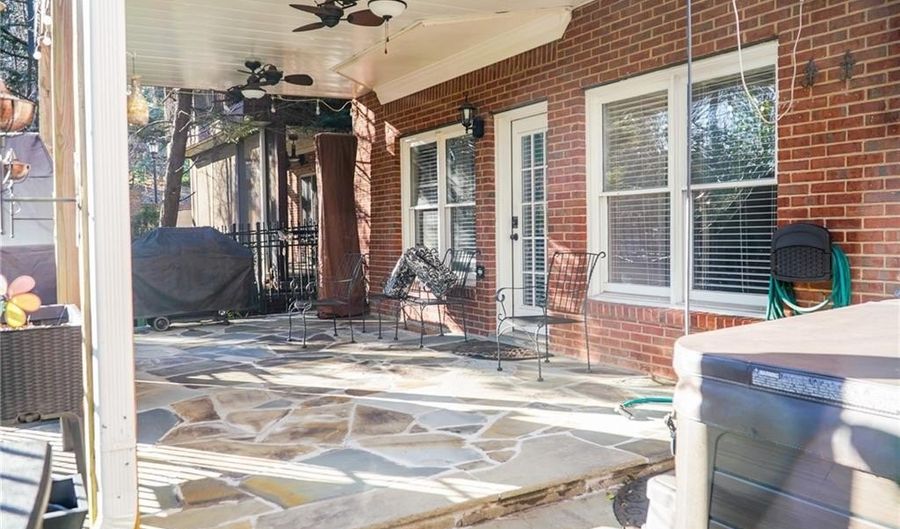
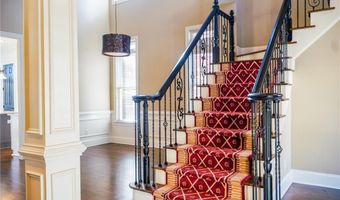
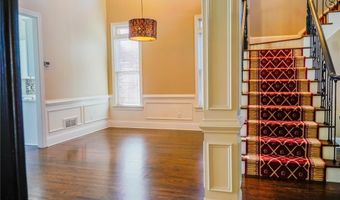
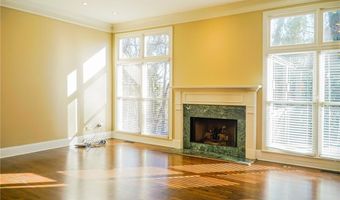
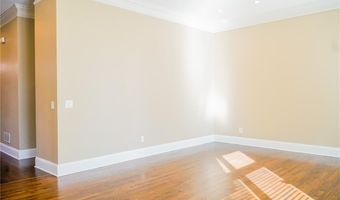
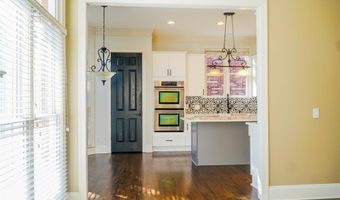
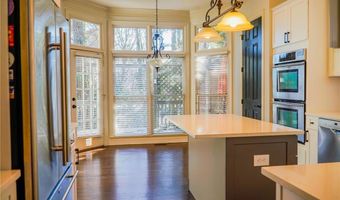
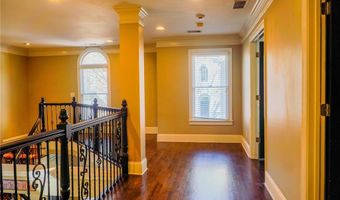
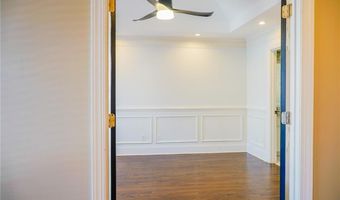
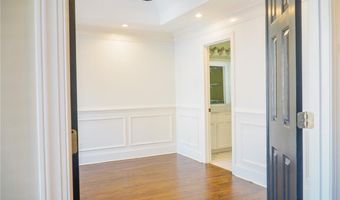
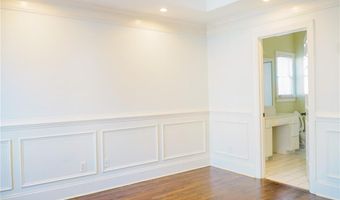
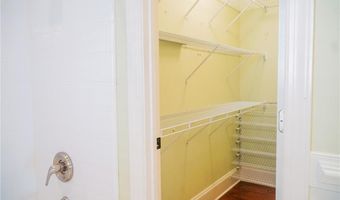
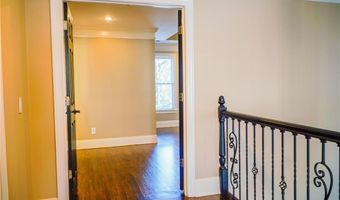
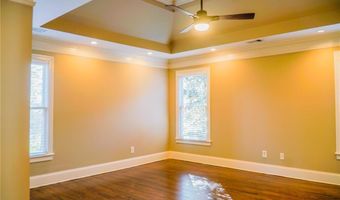
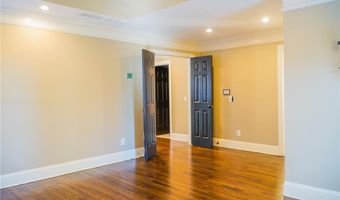
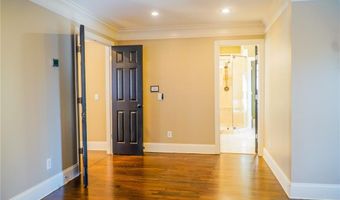
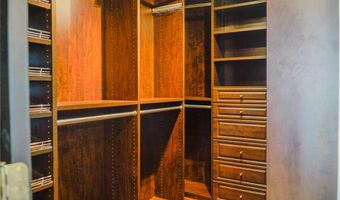
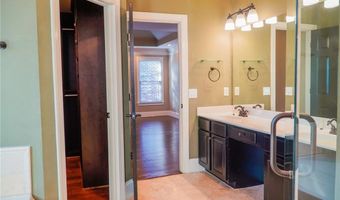
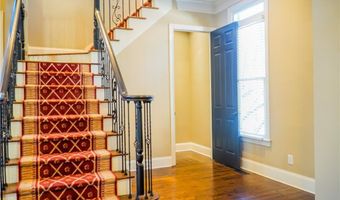
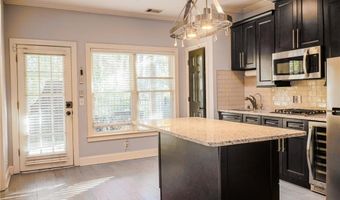
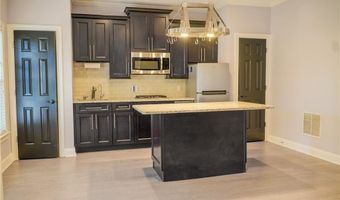
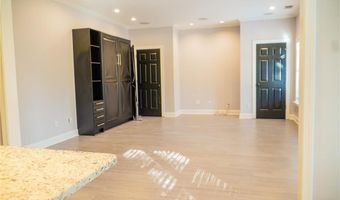
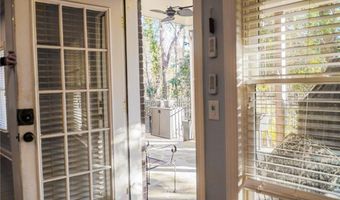
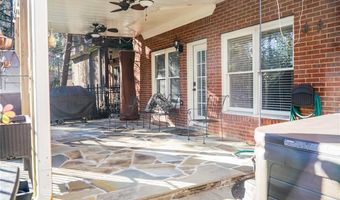
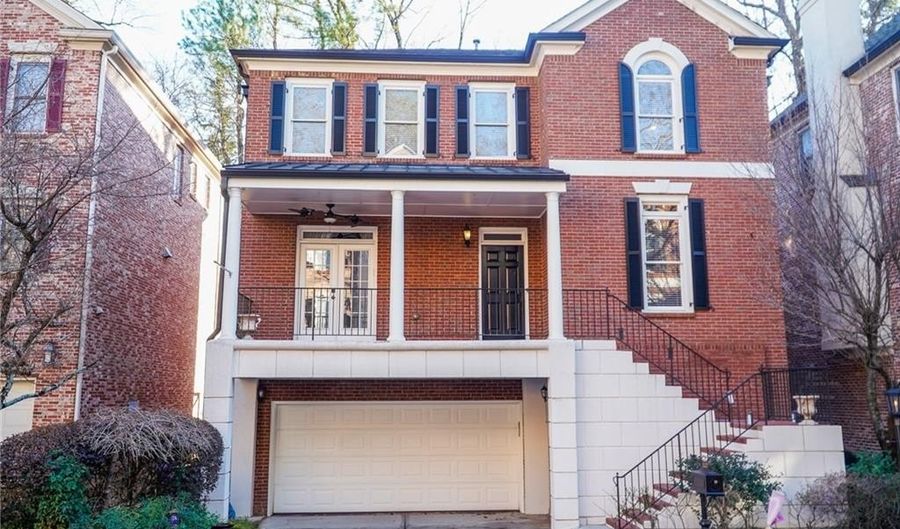
Brookhaven home for lease in desirable Ashton Bluff community. Three finished levels within a gated community in Brookhaven. Updated home with 4 bedrooms and 4.5 Baths. Open floor plan with updated kitchen, hardwood flooring, in-law suite, hot tub, EV Charging Hub, and SS Appliances. Main floor is finished with an updated kitchen with view to living room, formal dining, one full bed/bath and access to rear porch. Updated kitchen featuring double ovens, gas range, and Kitchen Island. Second story finished with 2 bedrooms and filled with natural light. Primary Bedroom with dual vanity, walk in closet and whirlpool jet tub. Terrace level recently renovated with full in-law suite and access to rear covered patio, hot tub and garage with EV Charging Hub. Centrally located near Brookhaven, Buckhead, and Chamblee. Walking distance to local parks, Peachtree Creek Greenway, shops and dining. Minutes from the new CHOA campus, I-85 and Buford Highway.

More Details

MLS Name
First Multiple Listing Service, Inc.
Source
ListHub
MLS Number
7817157
MLS ID
FMLSGA
Virtual Tour
PARTICIPANT
Name
Nathan Nakada
Primary Phone
(770) 596-2738
Key
3YD-FMLSGA-NNHE
Email
nakadahomes@gmail.com
BROKER
Name
Peachtree Road Realty Associates LLC
Phone
(404) 419-3501
OFFICE
Name
Keller Williams Realty Peachtree Rd.
Phone
(404) 419-3500
Copyright © 2026 First Multiple Listing Service, Inc. All rights reserved. All information provided by the listing agent/broker is deemed reliable but is not guaranteed and should be independently verified.

Features

Basement
Basement
Dock
Dock
Elevator
Elevator
Fireplace
Fireplace
Greenhouse
Greenhouse
Hot Tub Spa
Hot Tub Spa
New Construction
New Construction
Pool
Pool
Sauna
Sauna
Sports Court
Sports Court
Waterfront
Waterfront
Appliances
Dishwasher
Dishwasher
Disposal
Disposal
Double Oven
Double Oven
Dryer
Dryer
Gas Oven
Gas Oven
Gas Range
Gas Range
Gas Water Heater
Gas Water Heater
Microwave
Microwave
Range Hood
Range Hood
Refrigerator
Refrigerator
Washer
Washer
Architectural Style
Other
Other
Construction Materials
Brick 4 Sides
Brick 4 Sides
Cooling
Central Air
Central Air
Zoned
Zoned
Exterior
Balcony
Balcony
Flooring
Hardwood
Hardwood
Heating
Central
Central
Interior
Crown Molding
Crown Molding
Entrance Foyer 2 Story
High Ceilings 9 ft Main
Recessed Lighting
Recessed Lighting
Walk-In Closet(s)
Walk-In Closet(s)
Parking
Garage
Garage
Patio and Porch
Porch
Porch
Roof
Composition
Composition
Rooms
Bathroom 1
Bathroom 1
Bathroom 2
Bathroom 2
Bedroom 3
Bedroom 3
Bedroom 2
Bedroom 2
Living Room
Living Room
Bedroom 4
Bedroom 4
Bedroom 1
Bedroom 1
Laundry Room
Laundry Room
Bathroom 4
Bathroom 4
Bathroom 3
Bathroom 3
Security
Security
Security
Utilities
Cable Available
Cable Available
Window
Double Pane Windows
Double Pane Windows

History

DateEventPrice$/SqftSource
Listed For Rent
Residential
$4,750$1Keller Williams Realty Peachtree Rd.
Report issue with price history

Nearby Schools

Elementary School

Woodward Elementary School

0.3 miles awayPK - 05

High School

Cross Keys High School

0.5 miles away09 - 12

Junior & Senior High School

Dekalb School Of The Arts

1.2 miles away08 - 12
Show more
Get more info on 1127 Ashton Bluff Dr NE, Atlanta, GA 30319
Profile
Nathan Nakada
Leasing Agent
(770) 596-2738
By pressing request info, you agree that Residential and real estate professionals may contact you via phone/text about your inquiry, which may involve the use of automated means.
Profile
Nathan Nakada
Leasing Agent
(770) 596-2738
By pressing request info, you agree that Residential and real estate professionals may contact you via phone/text about your inquiry, which may involve the use of automated means.