1127 5th St E Altoona, WI 54720
Price
$325,000
Listed On
Type
For Sale
Status
Active
0 / 42 Photos
0 / 42
1127 5th St E
For Sale $325,000
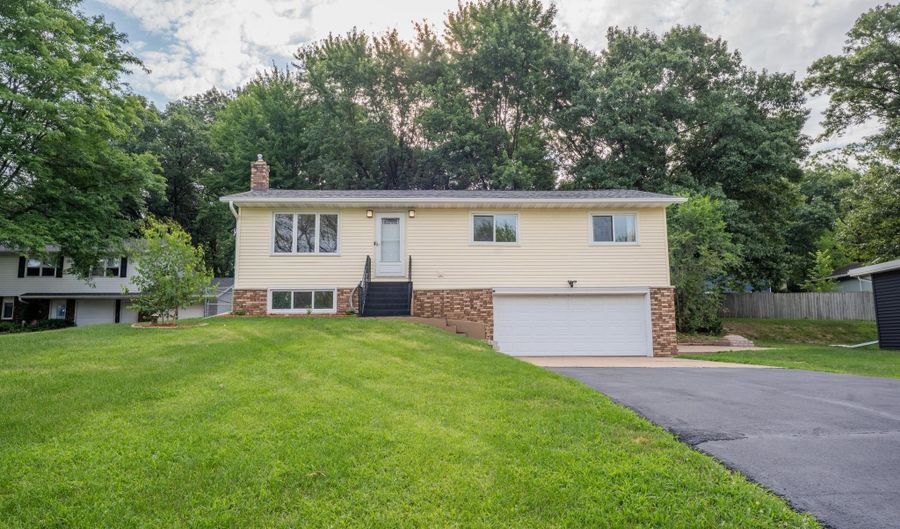 1127 5th St E, Altoona, WI 54720 - 3 Beds, 2 Bath
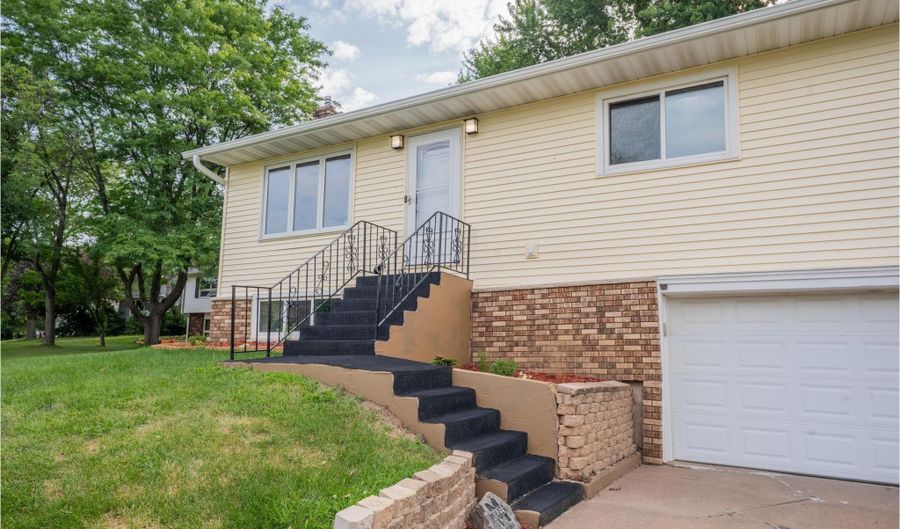 1127 5th St E, Altoona, WI 54720 - 3 Beds, 2 Bath
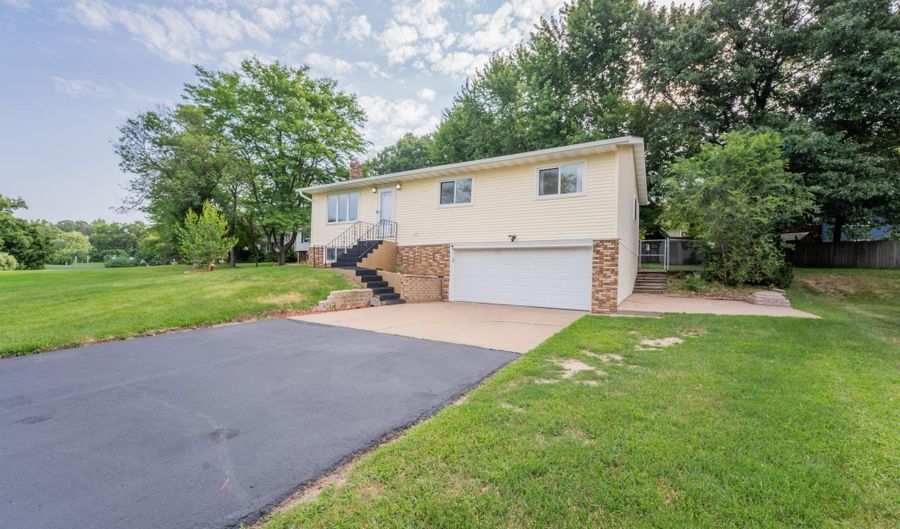 1127 5th St E, Altoona, WI 54720 - 3 Beds, 2 Bath
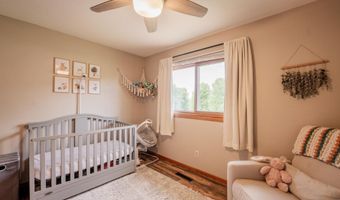
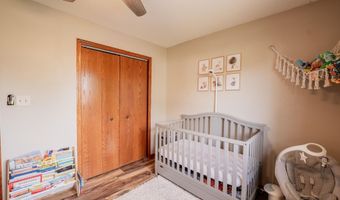
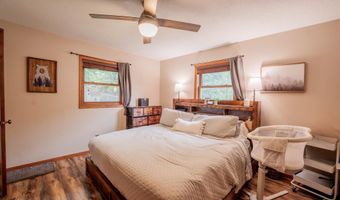
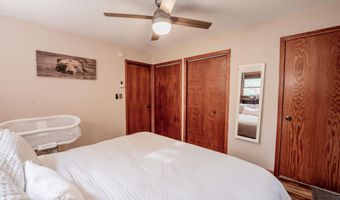




3 Beds
2 Bath
1718 sqft
Asking $325,000
Snapshot
Type
For Sale
Category
Purchase
Property Type
Residential
Property Subtype
Other
MLS Number
7116694
Parcel Number
201217706000
Property Sqft
1,718 sqft
Lot Size
0.27 acres
Year Built
1979
Year Updated
Bedrooms
3
Bathrooms
2
Full Bathrooms
1
3/4 Bathrooms
1
Half Bathrooms
0
Quarter Bathrooms
0
Lot Size (in sqft)
11,935.44
Price Low
-
Room Count
-
Building Unit Count
-
Condo Floor Number
-
Number of Buildings
-
Number of Floors
0
Parking Spaces
0
Location Directions
East on Hwy 12 to 3rd St. East, then East on Briar Lane, North to 5th St. East, Home on Right
Subdivision Name
Burgess Add
Franchise Affiliation
None
Special Listing Conditions

Auction
Bankruptcy Property
HUD Owned
In Foreclosure
Notice Of Default
Probate Listing
Real Estate Owned
Short Sale
Third Party Approval
Description
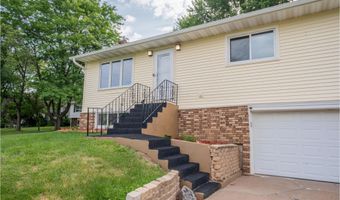
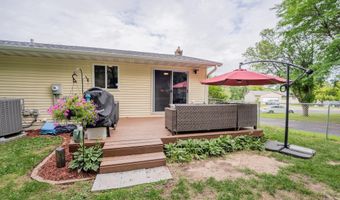
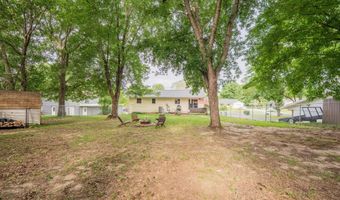
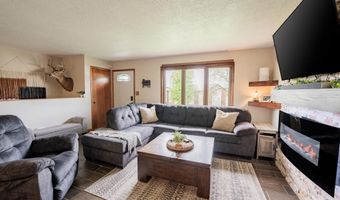
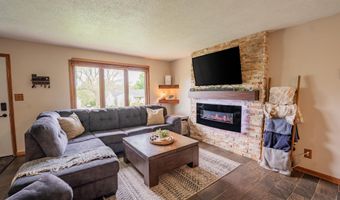
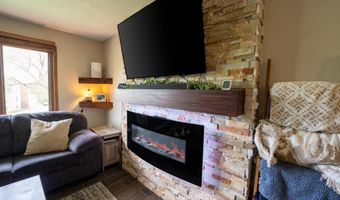
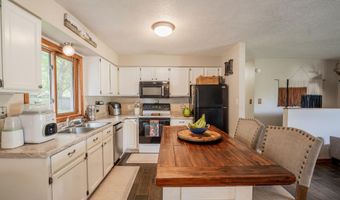
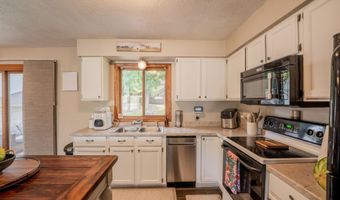
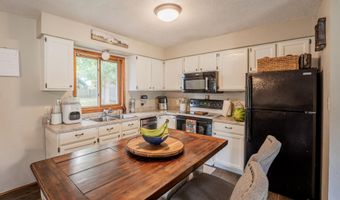
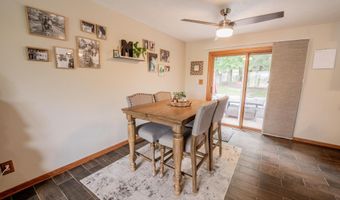
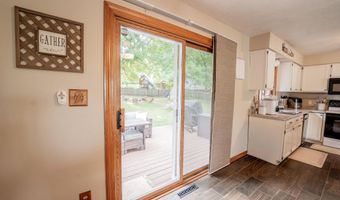
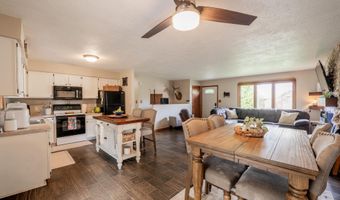
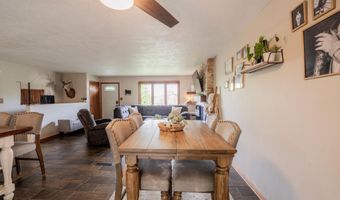
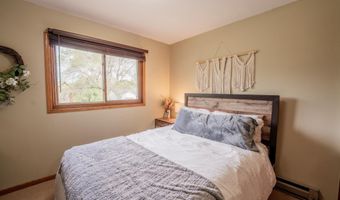
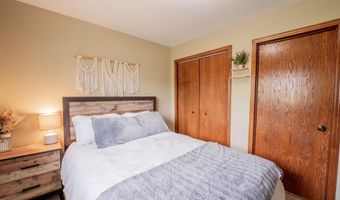
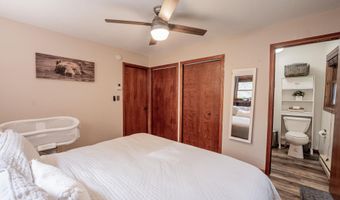
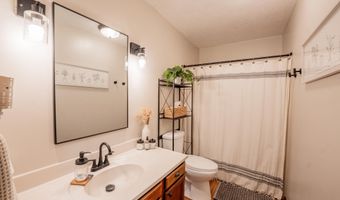
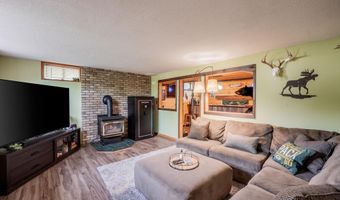
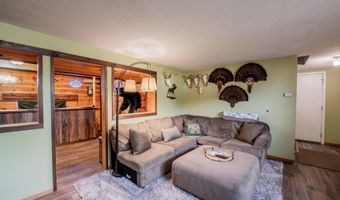
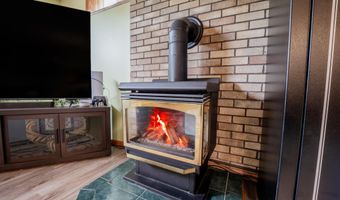
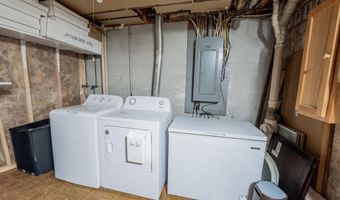
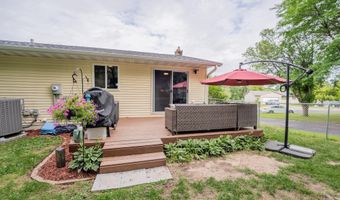
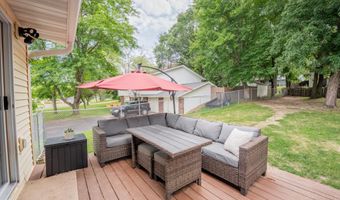
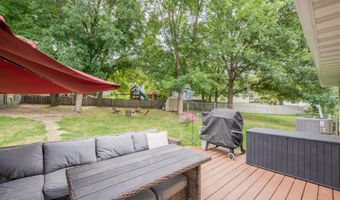
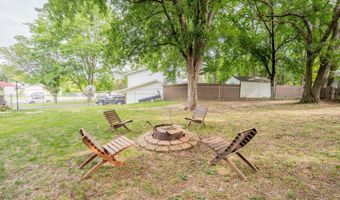
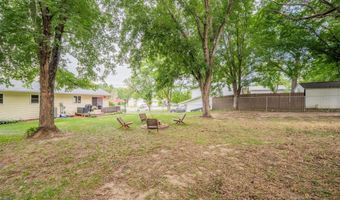
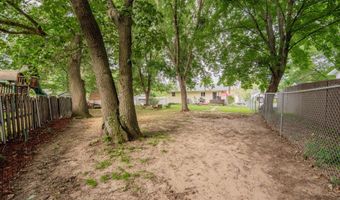
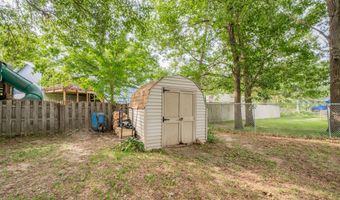
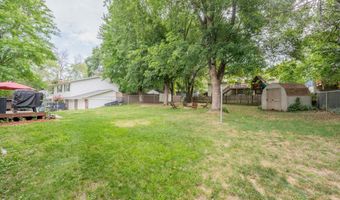
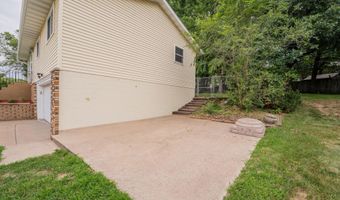
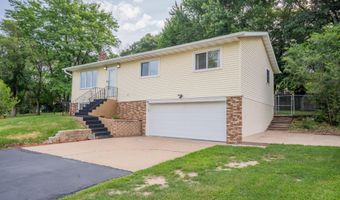
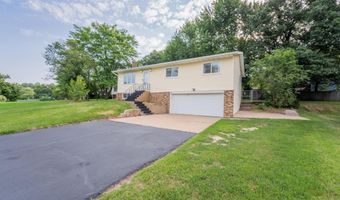
Shaded by mature trees and surrounded by a 6' chain-link fence, this inviting 3bd, 2ba home offers ideal space and comfort. The living, dining, and kitchen area is open and bright, while the spacious lower-level family room with a fireplace and bar is perfect for game day! Recent updates include the furnace, central air, roof, siding, and sealed blacktop. Complete with a 16' x 25' attached 2-car garage with an epoxied floor and an additional concrete parking pad, this home is conveniently located near a fantastic park, Highway 53, and restaurants. This move-in-ready home is a must-see!
More Details
MLS Name
Northstar MLS
Source
ListHub
MLS Number
7116694
URL
MLS ID
RMLSMN
Virtual Tour
PARTICIPANT
Name
Kate Curran
Primary Phone
(715) 386-1700
Key
3YD-RMLSMN-507200
Email
kcurran@westconsinrealty.com
BROKER
Name
WESTconsin Realty LLC
Phone
(715) 386-1700
OFFICE
Name
WESTconsin Realty LLC
Phone
(715) 386-1700
Copyright © 2026 Northstar MLS. All rights reserved. All information provided by the listing agent/broker is deemed reliable but is not guaranteed and should be independently verified.
Features
Basement
Dock
Elevator

Fireplace
Greenhouse
Hot Tub Spa
New Construction
Pool
Sauna
Sports Court
Waterfront
Appliances
Dishwasher
Dryer
Water Heater - Electric
Microwave
Range
Refrigerator
Wall Oven
Washer
Construction Materials
Block
Cooling
Central Air
Exterior
Vinyl
Fencing
Chain Link
Heating
Forced Air
Fireplace(s)
Parking
Garage
Rooms
Bedroom 1
Bathroom 2
Bathroom 1
Basement
Bedroom 3
Bedroom 2
History
| Date | Event | Price | $/Sqft | Source |
|---|---|---|---|---|
| For Sale ~ Price Changed Residential | $325,000 -1.5% | $189 | WESTconsin Realty LLC | |
| Listed For Sale Residential | $329,900 | $192 | WESTconsin Realty LLC |
Taxes
| Year | Annual Amount | Description |
|---|---|---|
| 2025 | $3,734 |
Nearby Schools
Get more info on 1127 5th St E, Altoona, WI 54720

By pressing request info, you agree that Residential and real estate professionals may contact you via phone/text about your inquiry, which may involve the use of automated means.
By pressing request info, you agree that Residential and real estate professionals may contact you via phone/text about your inquiry, which may involve the use of automated means.