1121 Summer Daisy Dr Aberdeen, NC 28315
Price
$459,000
Listed On
Type
For Sale
Status
Pending
1121 Summer Daisy Dr, Aberdeen, NC 28315
5 Beds
4 Bath
3112 sqft
Asking  $459,000

Snapshot

Type
For Sale
Category
Purchase
Property Type
Residential
Property Subtype
Single Family Residence
MLS Number
766401
Parcel Number
Property Sqft
3,112 sqft
Lot Size
0.42 acres
Year Built
2026
Year Updated
Bedrooms
5
Bathrooms
4
Full Bathrooms
4
3/4 Bathrooms
0
Half Bathrooms
0
Quarter Bathrooms
0
Lot Size (in sqft)
18,295.2
Price Low
-
Room Count
8
Building Unit Count
-
Condo Floor Number
-
Number of Buildings
-
Number of Floors
2
Parking Spaces
0
Location Directions
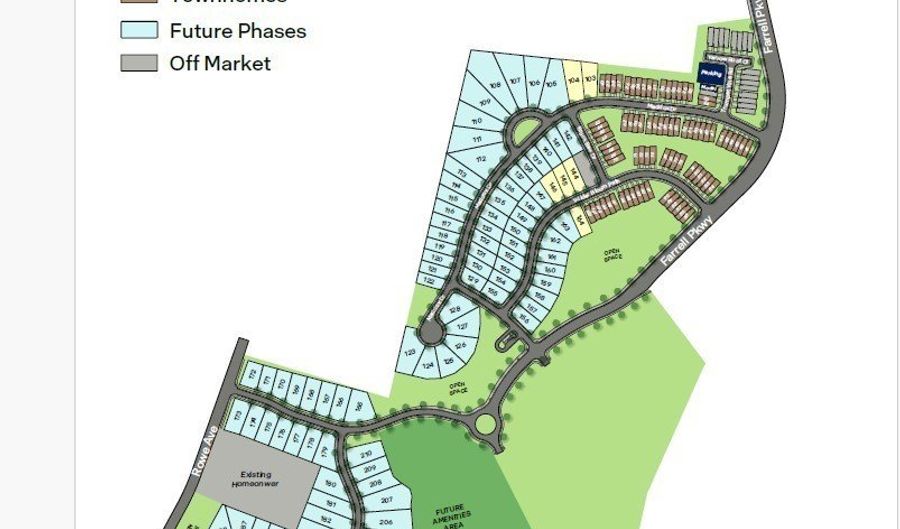
Continue onto NC-540 E. Take exit 56B toward Sanford S. Merge onto US-1 S. Keep left to stay on US-1 S. Turn right onto NC-5 N/W South St. Turn left onto Pit Link Ln. Community will be across the street from Aberdeen Elem, 525 Farrell Parkway, Aberdeen, NC. Farrell Parkway, Aberdeen, NC 28315 (main entrance to community)
Legal Description
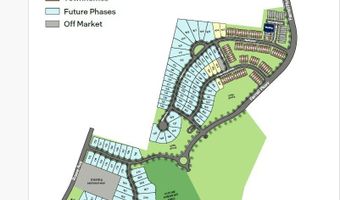
Lot 206 Martin Farms
Subdivision Name
MARTIN FARMS
Franchise Affiliation
None
Special Listing Conditions
Auction
Auction
Bankruptcy Property
Bankruptcy Property
HUD Owned
HUD Owned
In Foreclosure
In Foreclosure
Notice Of Default
Notice Of Default
Probate Listing
Probate Listing
Real Estate Owned
Real Estate Owned
Short Sale
Short Sale
Third Party Approval

Description

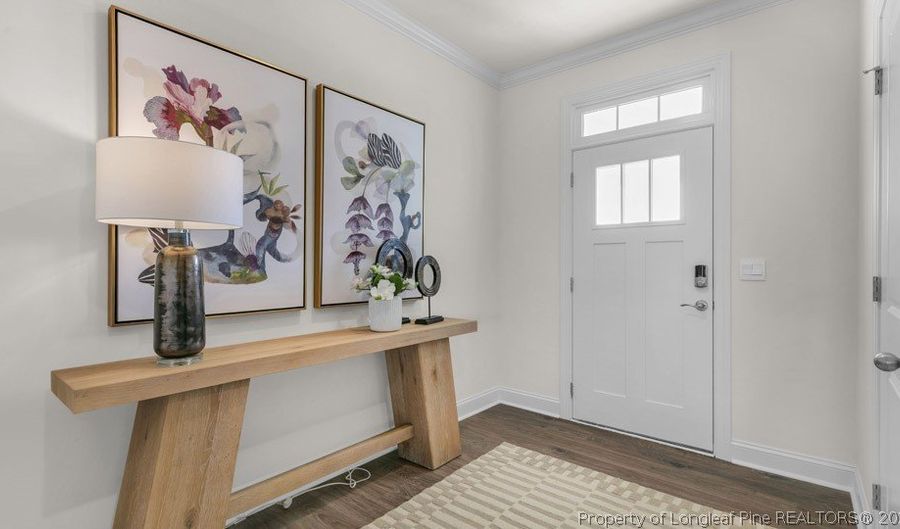
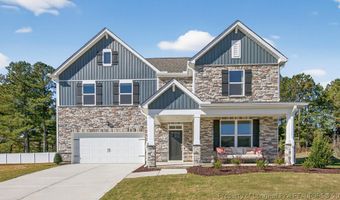
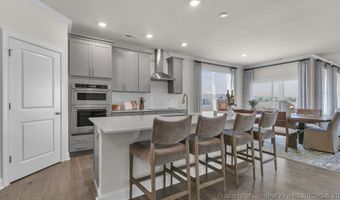
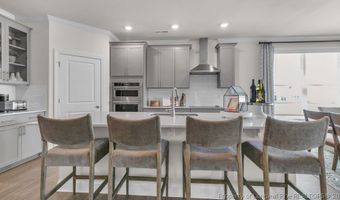
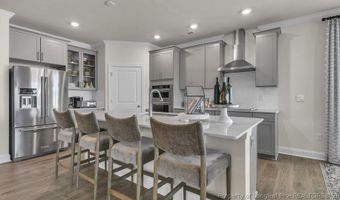
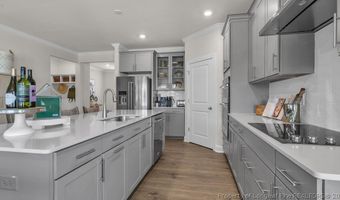
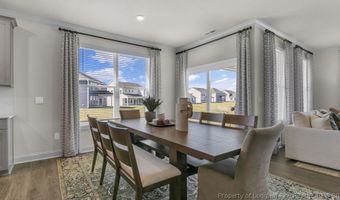
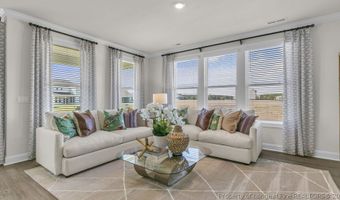
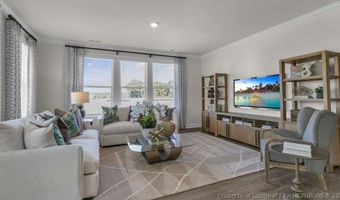
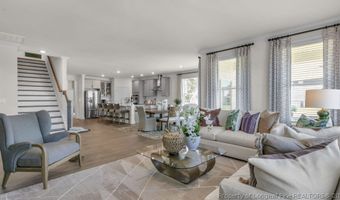
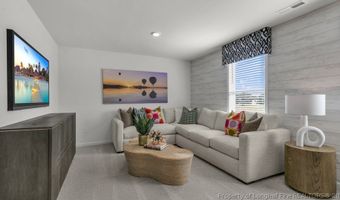
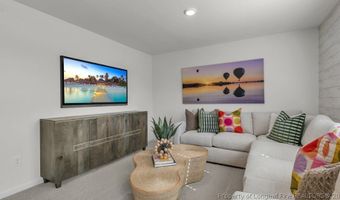
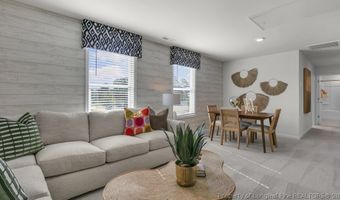
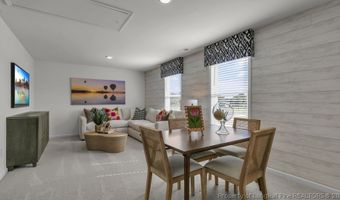
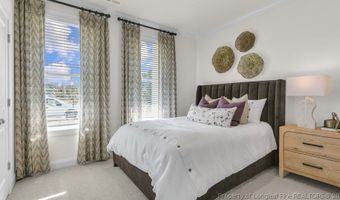
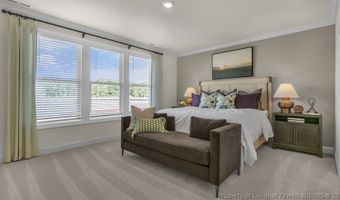
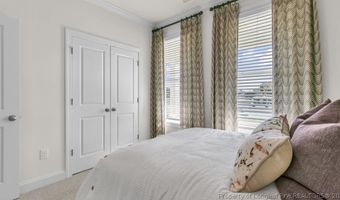
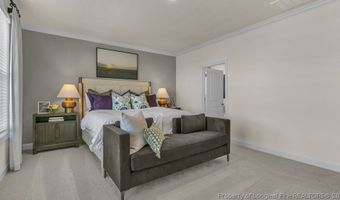
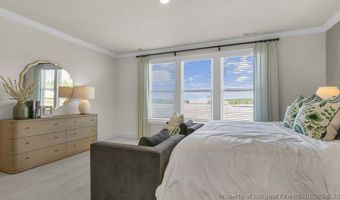
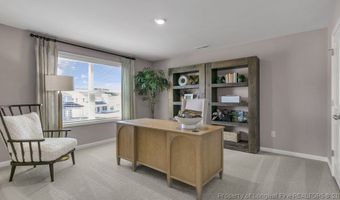
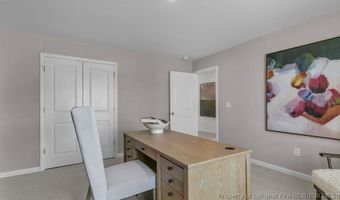
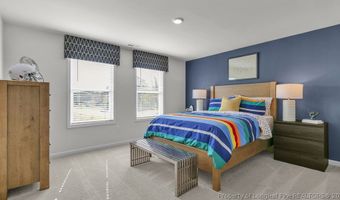
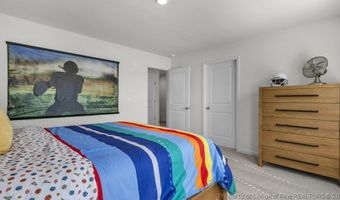
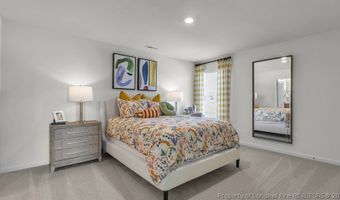
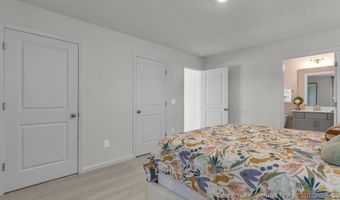
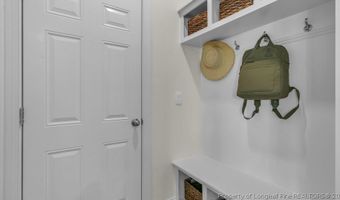
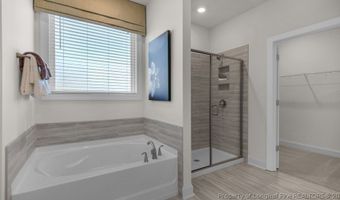
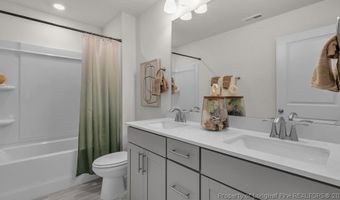
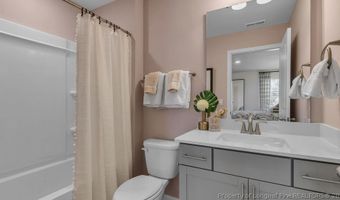
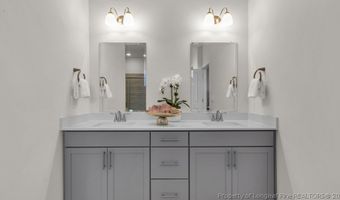
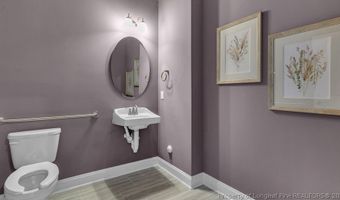
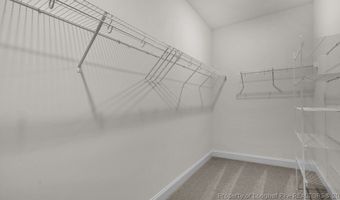
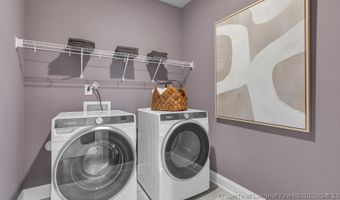
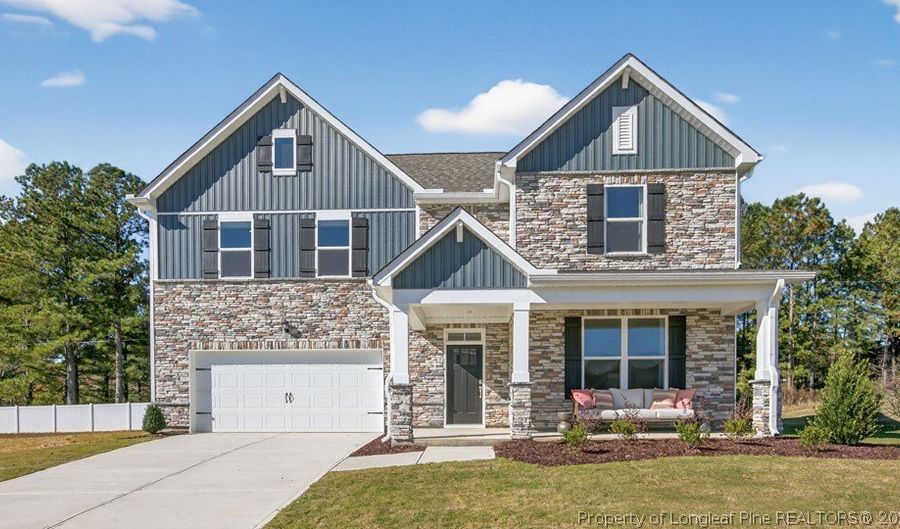
Welcome to 1121 Summer Daisy Drive in The Manors at Martin Farms, featuring the Hartwell floor plan with approximately 3,112 square feet, 5 bedrooms, 4 bathrooms, and a 2-car garage. Designed with flexibility in mind, this home offers open gathering spaces and private retreats. The kitchen overlooks the family room and dining area and includes quartz countertops, stainless steel appliances, shaker-style cabinetry with crown molding, a ceramic tile backsplash, a spacious island, and a walk-in pantry. The main-level primary suite creates a private retreat with a luxury owner's shower, dual vanities, a walk-in closet, and a private water closet. A secondary bedroom and full bath on the first floor provide an ideal setup for guests or multi-generational living. Upstairs, you'll find two additional bedrooms, a full bathroom, a spacious loft, and the added fifth bedroom and fourth bath, creating even more room to fit your lifestyle. Tucked toward the back of the community, this home offers a peaceful setting while remaining close to all that Martin Farms has to offer. Photos are not of the actual home or interior features and are representative of the floor plan only.

More Details

MLS Name
Longleaf Pine Realtors
Source
ListHub
MLS Number
766401
MLS ID
FARNC
Virtual Tour
PARTICIPANT
Name
Kenneth Ward
Primary Phone
(919) 713-8414
Key
3YD-FARNC-WARDKX
Email
KCWARD@DRHORTON.COM
BROKER
Name
DR HORTON, INC.
Phone
(910) 551-0166
OFFICE
Name
DR HORTON INC.
Phone
(919) 925-4050
Copyright © 2026 Longleaf Pine Realtors. All rights reserved. All information provided by the listing agent/broker is deemed reliable but is not guaranteed and should be independently verified.

Features

Basement
Basement
Dock
Dock
Elevator
Elevator
Fireplace
Fireplace
Greenhouse
Greenhouse
Hot Tub Spa
Hot Tub Spa
New Construction
New Construction
Pool
Pool
Sauna
Sauna
Sports Court
Sports Court
Waterfront
Waterfront
Appliances
Dishwasher
Dishwasher
ElectricRange
ElectricRange
FreeStandingElectricRange
Microwave
Microwave
StainlessSteelAppliances
Architectural Style
Other
Other
Construction Materials
BoardAndBattenSiding
 BrickVeneer
BrickVeneer
 StoneVeneer
StoneVeneer
 VinylSiding
VinylSiding
Cooling
Electric
Electric
Central Air
Central Air
Exterior
Patio
Patio
PrivateYard
PrivateYard
RainGutters
RainGutters
SmartLights
SmartLights
SmartLocks
SmartLocks
Flooring
Laminate
Laminate
Tile
Tile
Carpet
Carpet
Heating
Electric (Heating)
Electric (Heating)
Interior
Bathtub
Bathtub
DoubleVanity
DoubleVanity
EntranceFoyer
EntranceFoyer
EatInKitchen
EatInKitchen
GardenTubRomanTub
GardenTubRomanTub
HighCeilings
HighCeilings
KitchenIsland
KitchenIsland
PrimaryDownstairs
PrimaryDownstairs
Loft
Loft
BathInPrimaryBedroom
OpenFloorplan
OpenFloorplan
Pantry
Pantry
QuartzCounters
QuartzCounters
SmoothCeilings
SmoothCeilings
Storage
Storage
SmartHome
SmartHome
SmartLights
SmartLights
SoakingTub
SoakingTub
SeparateShower
SeparateShower
SmartThermostat
SmartThermostat
TubShower
TubShower
Other Structures
Storage
Storage
Parking
Garage
Garage
Open
Open
Patio and Porch
Patio
Patio
Property Condition
Under Construction
Under Construction
Rooms
Bathroom 4
Bathroom 4
Bathroom 3
Bathroom 3
Bedroom 5
Bedroom 5
Family Room
Family Room
Bedroom 2
Bedroom 2
Bedroom 4
Bedroom 4
Bedroom 1
Bedroom 1
Bedroom 3
Bedroom 3
Bathroom 2
Bathroom 2
Bathroom 1
Bathroom 1
 Laundry Room
Laundry Room

History

DateEventPrice$/SqftSource
Listed For Sale
Residential
$459,000$147D.R. Horton, Inc.
Report issue with price history

Taxes

YearAnnual AmountDescription
$0Lot 206 Martin Farms

Nearby Schools

Middle School

Southern Middle

5.5 miles away06 - 08

Elementary School

Aberdeen Elementary

5.9 miles away03 - 05
Get more info on 1121 Summer Daisy Dr, Aberdeen, NC 28315
Profile
Kenneth Ward
Listing Agent
(919) 713-8414
By pressing request info, you agree that Residential and real estate professionals may contact you via phone/text about your inquiry, which may involve the use of automated means.
Profile
Kenneth Ward
Listing Agent
(919) 713-8414
By pressing request info, you agree that Residential and real estate professionals may contact you via phone/text about your inquiry, which may involve the use of automated means.