1120 Partridge Dr Carson City, NV 89701
Price
$348,000
Listed On
Type
For Sale
Status
Active
1120 Partridge Dr, Carson City, NV 89701
3 Beds
2 Bath
1280 sqft
Asking  $348,000

Snapshot

Type
For Sale
Category
Purchase
Property Type
Residential
Property Subtype
Manufactured Home
MLS Number
260008502
Parcel Number
009-752-22
Property Sqft
1,280 sqft
Lot Size
0.06 acres
Year Built
1996
Year Updated
Bedrooms
3
Bathrooms
2
Full Bathrooms
2
3/4 Bathrooms
0
Half Bathrooms
0
Quarter Bathrooms
0
Lot Size (in sqft)
2,613.6
Price Low
-
Room Count
-
Building Unit Count
-
Condo Floor Number
-
Number of Buildings
-
Number of Floors
1
Parking Spaces
2
Location Directions
Fairview, North on Bobwhite, Left on Partridge. House is on the right.
Subdivision Name
Quail Run
Franchise Affiliation
RE/MAX International
Special Listing Conditions
Auction
Auction
Bankruptcy Property
Bankruptcy Property
HUD Owned
HUD Owned
In Foreclosure
In Foreclosure
Notice Of Default
Notice Of Default
Probate Listing
Probate Listing
Real Estate Owned
Real Estate Owned
Short Sale
Short Sale
Third Party Approval

Description

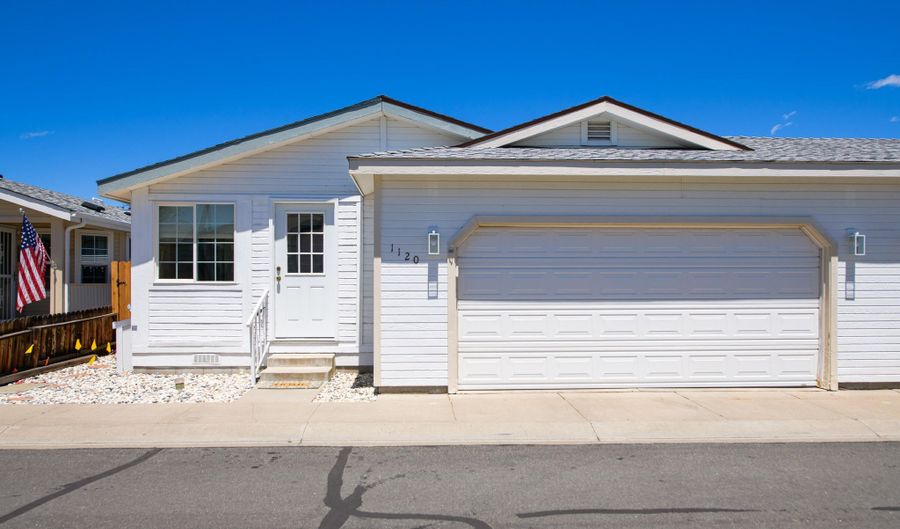
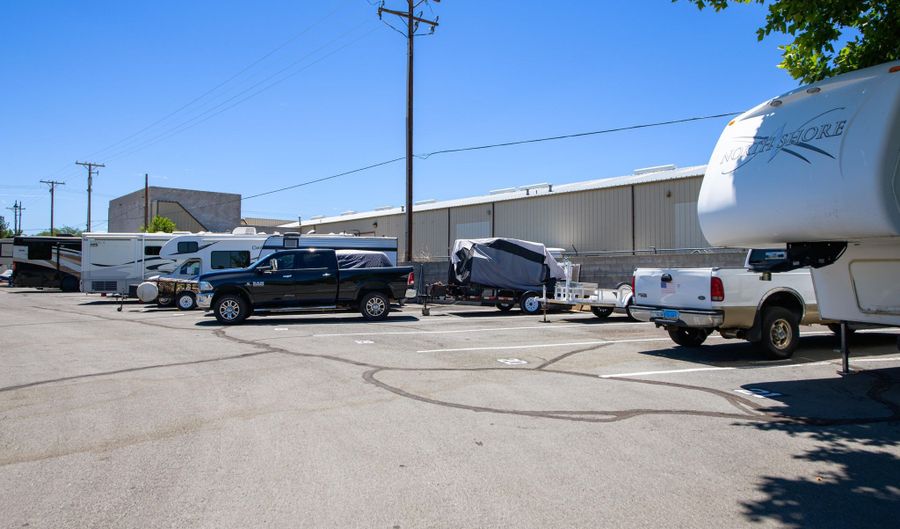
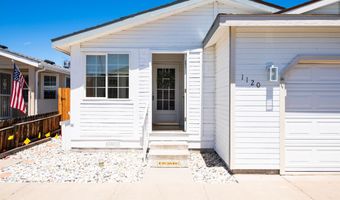
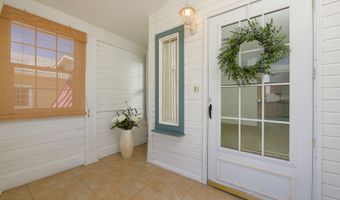
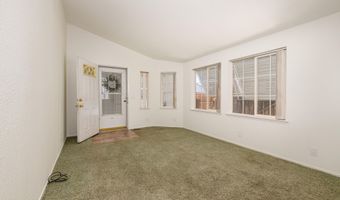
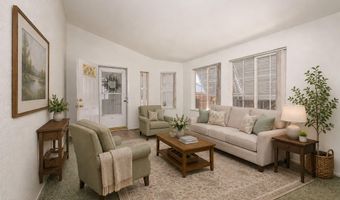

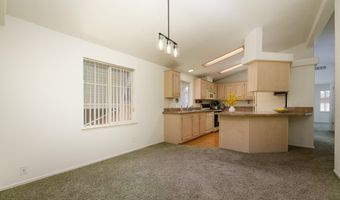
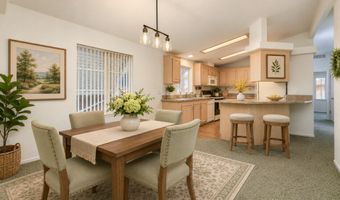
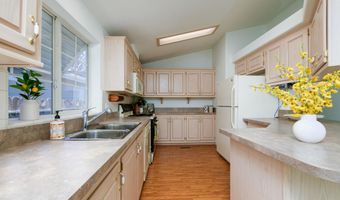
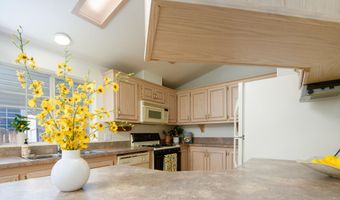
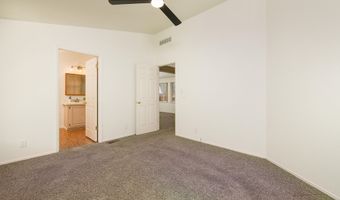
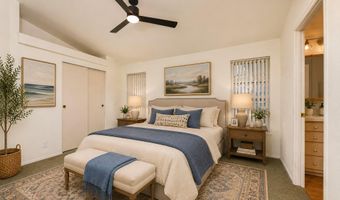
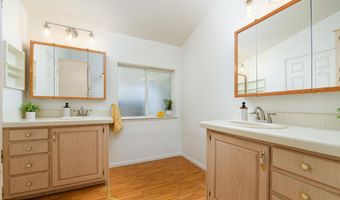
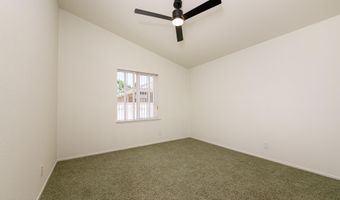
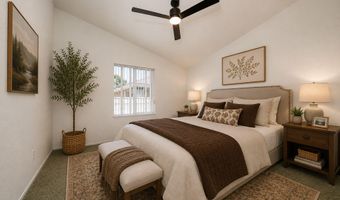
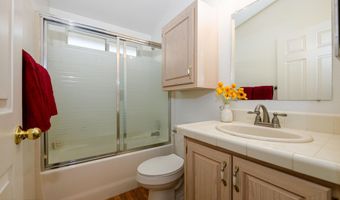
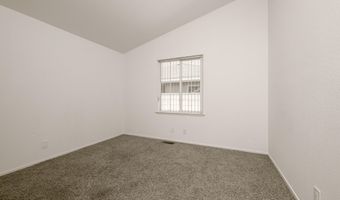
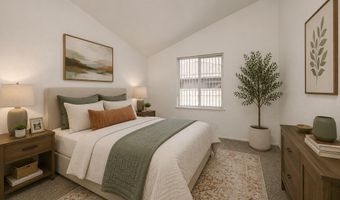
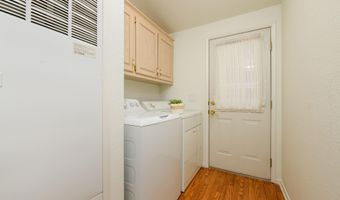
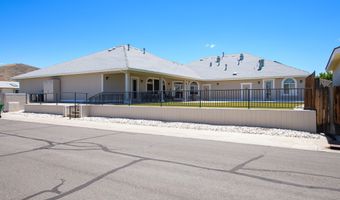
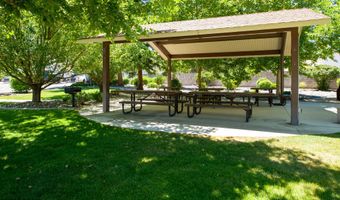
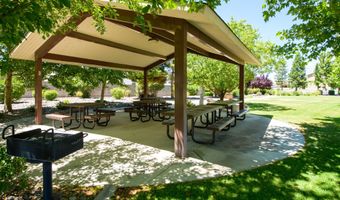
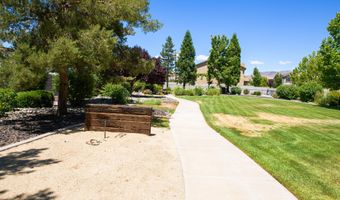
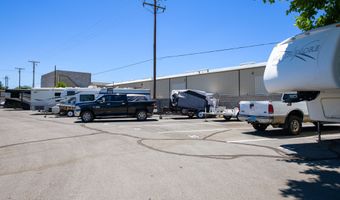
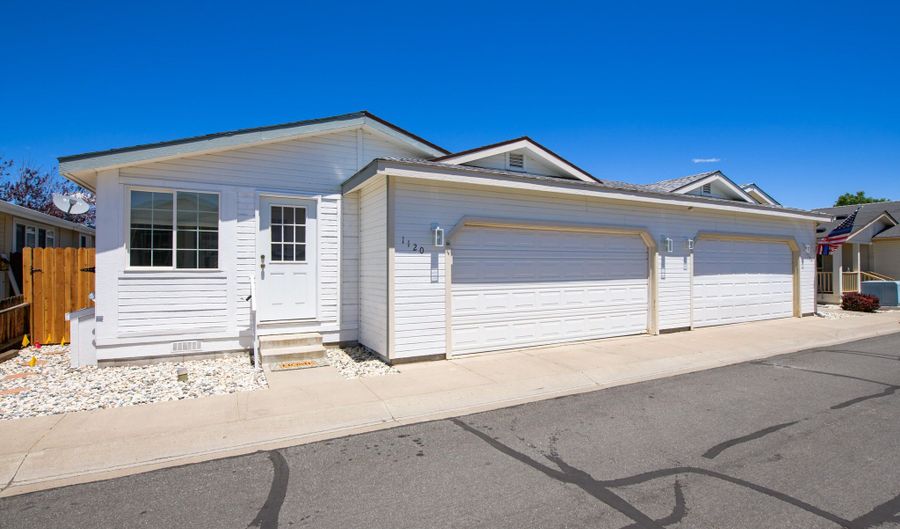
Welcome to 1120 Partridge Dr, in the Quail Run gated 55+ community in the heart of Carson City. This 3 bedroom, 2 bath manufactured home built in 1996 has 1280 sq feet, vaulted ceilings in the living and dining rooms that create an open and airy atmosphere, AC, a covered patio, low maintenance landscaping, and a 2 car finished garage with lots of cabinets. Enjoy the freshly painted interior, new vanity light fixtures, new ceiling fans, and new exterior garage lights. Refrigerator, washer and dryer included. A new roof was installed about 10 years ago. Enter into the lovely and bright sunroom. Once inside, you'll enjoy the vaulted ceilings and open dining and kitchen area. The kitchen features a gas cooktop, dishwasher, built in microwave, and a breakfast bar. The primary bedroom has ample closet space, vaulted ceilings, and a new ceiling fan. The primary en suite bathroom has two sinks, a shower stall, new vanity lights and hardware, and ample space and storage. The guest bathroom has a shower and tub combination and new vanity lights and hardware. This active community has great on-site amenities including additional parking for trailers and RVs, a community center/clubhouse, fitness center, pool, hot tub and small community park. The central location of this home adds to its appeal, providing convenient access to nearby restaurants, shopping, healthcare, and so much more. Furnished photos are virtually staged. Schedule your showing today!

More Details

MLS Name
Northern Nevada Regional MLS, Inc.
Source
ListHub
MLS Number
260008502
MLS ID
NNRMLS
Virtual Tour
PARTICIPANT
Name
Caroline Sarda
Primary Phone
(775) 220-8890
Key
3YD-NNRMLS-627502400
Email
caroline.sarda@mynvrealtor.us
BROKER
Name
RE/MAX Realty Affiliates
Phone
(775) 782-8777
OFFICE
Name
RE/MAX Realty Affiliates
Phone
(775) 782-8777
Copyright © 2026 Northern Nevada Regional MLS, Inc. All rights reserved. All information provided by the listing agent/broker is deemed reliable but is not guaranteed and should be independently verified.

Features

Basement
Basement
Dock
Dock
Elevator
Elevator
Fireplace
Fireplace
Greenhouse
Greenhouse
Hot Tub Spa
Hot Tub Spa
New Construction
New Construction
Pool
Pool
Sauna
Sauna
Sports Court
Sports Court
Waterfront
Waterfront
Appliances
Dishwasher
Dishwasher
Disposal
Disposal
Dryer
Dryer
Gas Cooktop
Gas Cooktop
Microwave
Microwave
Refrigerator
Refrigerator
Washer
Washer
Cooling
Central Air
Central Air
Flooring
Laminate
Laminate
Carpet
Carpet
Heating
Natural Gas
Natural Gas
Interior
Breakfast Bar
Breakfast Bar
High Ceilings
High Ceilings
Vaulted Ceiling(s)
Vaulted Ceiling(s)
Walk-In Closet(s)
Walk-In Closet(s)
Parking
Garage
Garage
Patio and Porch
Patio
Patio
Roof
Composition
Composition
Rooms
Bedroom 1
Bedroom 1
Laundry Room
Laundry Room
Bedroom 3
Bedroom 3
Bedroom 2
Bedroom 2
Bathroom 1
Bathroom 1
Bathroom 2
Bathroom 2
Utilities
Phone Available
Phone Available
Window
Vinyl Frames
Vinyl Frames
Blinds
Blinds
Double Pane Windows
Double Pane Windows

History

DateEventPrice$/SqftSource
Listed For Sale
Residential
$348,000$272RE/MAX Realty Affiliates
Report issue with price history

Taxes

YearAnnual AmountDescription
$1,100

Nearby Schools

Elementary School

J C Fremont Elementary School

0.3 miles awayKG - 05

Elementary School

Al Seeliger Elementary School

0.7 miles awayKG - 05

High School

Carson High School

1.3 miles away08 - 12
Show more
Get more info on 1120 Partridge Dr, Carson City, NV 89701
Profile
Caroline Sarda
Listing Agent
(775) 220-8890
By pressing request info, you agree that Residential and real estate professionals may contact you via phone/text about your inquiry, which may involve the use of automated means.
Profile
Caroline Sarda
Listing Agent
(775) 220-8890
By pressing request info, you agree that Residential and real estate professionals may contact you via phone/text about your inquiry, which may involve the use of automated means.