1120 ARTHUR St Orlando, FL 32804
Price
$975,000
Listed On
Type
For Sale
Status
Active
1120 ARTHUR St, Orlando, FL 32804
4 Beds
4 Bath
3027 sqft
Asking  $975,000

Snapshot

Type
For Sale
Category
Purchase
Property Type
Residential
Property Subtype
Single Family Residence
MLS Number
O6425680
Parcel Number
10-22-29-8828-12-190
Property Sqft
3,027 sqft
Lot Size
0.32 acres
Year Built
1969
Year Updated
Bedrooms
4
Bathrooms
4
Full Bathrooms
3
3/4 Bathrooms
0
Half Bathrooms
1
Quarter Bathrooms
0
Lot Size (in sqft)
13,939.2
Price Low
-
Room Count
9
Building Unit Count
-
Condo Floor Number
-
Number of Buildings
-
Number of Floors
2
Parking Spaces
0
Location Directions
If coming on I-4 get off on Princeton exit turn west, after approximately two miles turn north on Edgewater Dr. until you reach Arthur Ave, which will dead end on Edgewater, directly across from the Bishop Moore HS and St. Charles School.
Legal Description
UNIVERSITY HEIGHTS N/59 LOTS 19 & 20 BLKL
Subdivision Name
UNIVERSITY HEIGHTS
Franchise Affiliation
None
Special Listing Conditions
Auction
Auction
Bankruptcy Property
Bankruptcy Property
HUD Owned
HUD Owned
In Foreclosure
In Foreclosure
Notice Of Default
Notice Of Default
Probate Listing
Probate Listing
Real Estate Owned
Real Estate Owned
Short Sale
Short Sale
Third Party Approval

Description

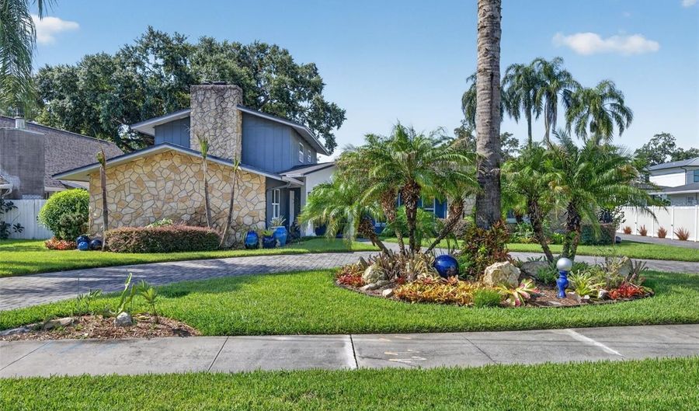
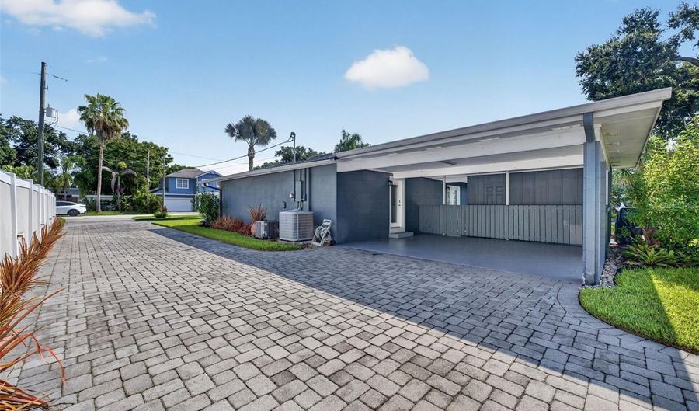
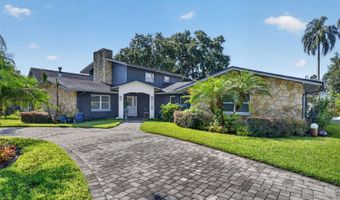
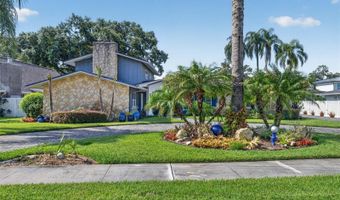
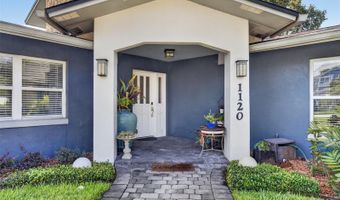
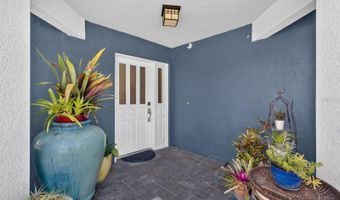
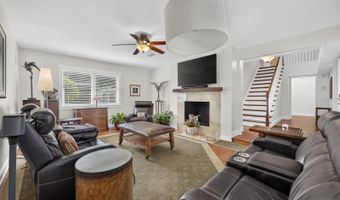
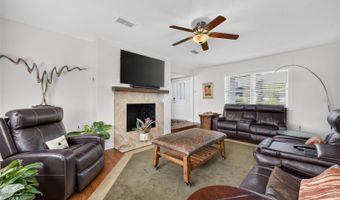
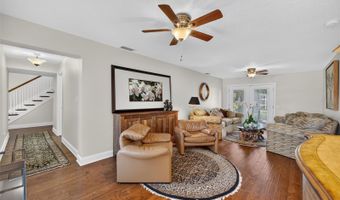
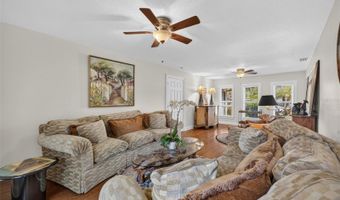
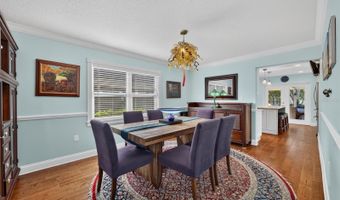
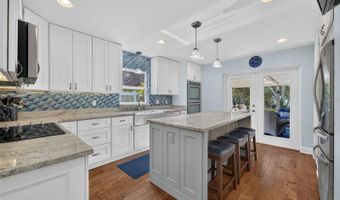
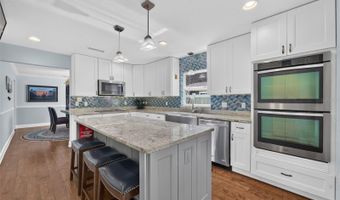
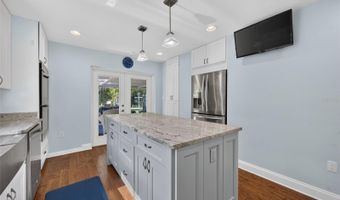
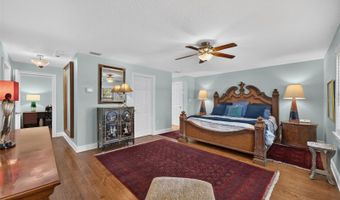
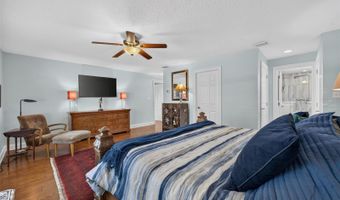
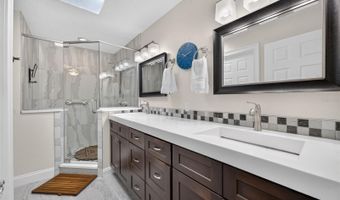
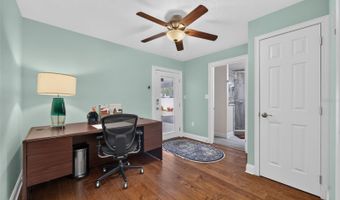
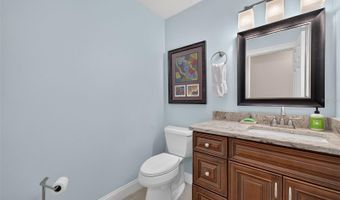
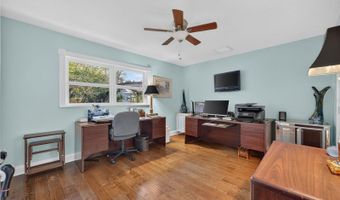
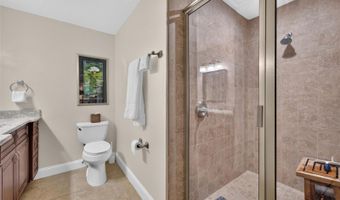
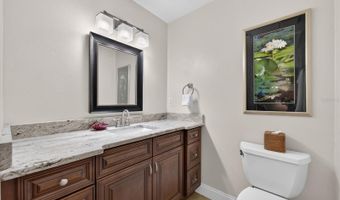
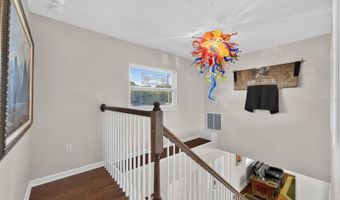
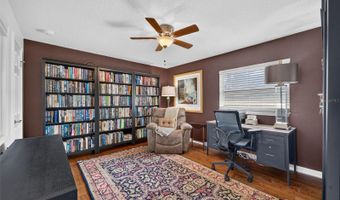
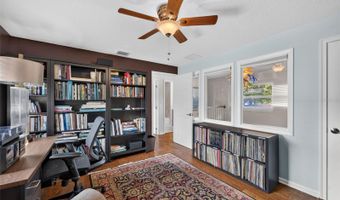
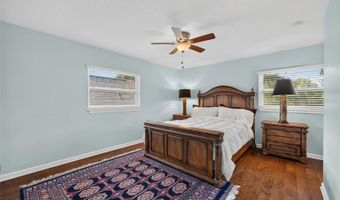
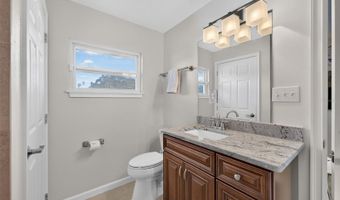
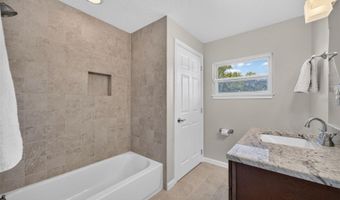
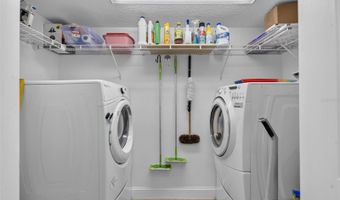
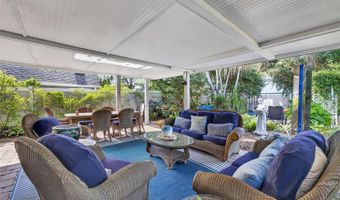
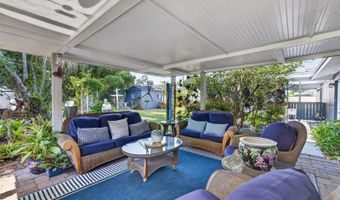
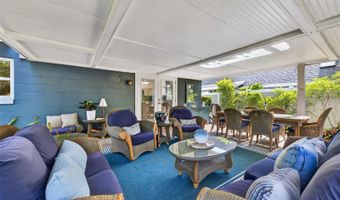
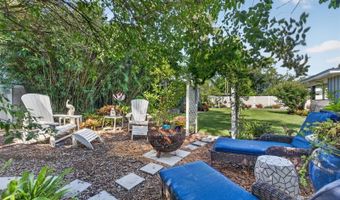
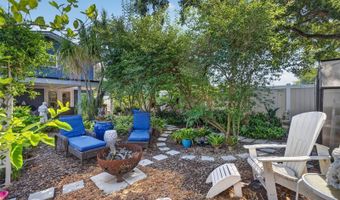
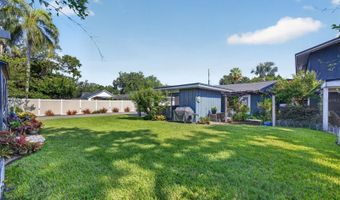
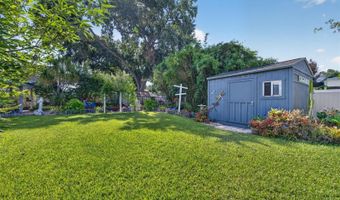
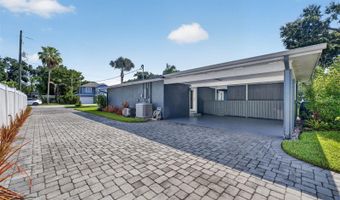
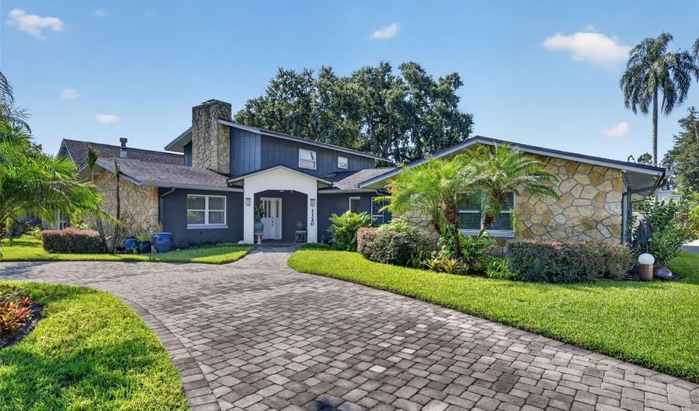
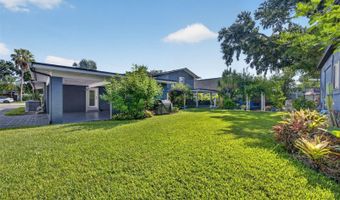
Under contract-accepting backup offers. Nestled on a rare 0.32-acre double lot in the desirable College Park neighborhood, this beautifully renovated home offers exceptional space, timeless style, and an unbeatable location, just a short walk to Bishop Moore High School and St. Charles Borromeo School. Completely renovated in 2014 and meticulously maintained, the home features a flexible floor plan with a desirable split layout. The first floor is designed for comfortable everyday living and easy entertaining, with a family room with a fireplace, a formal dining room, an updated kitchen, and a spacious rear living room with French doors opening to the covered patio and backyard. Well-equipped for everyday cooking, the kitchen features granite countertops, a center island with bar seating, double ovens, stainless-steel Whirlpool appliances, a farmhouse sink, and a walk-in pantry. The primary suite is downstairs and includes three closets, including a walk-in closet, an updated bath with dual vanities and a walk-in shower, and an adjoining flex room ideal for a nursery or office. A second downstairs bedroom has a custom closet and an attached full bath, while two additional bedrooms and another full bath are located upstairs. Hardwood floors run throughout much of the home, complemented by custom closet systems, abundant storage, an interior laundry closet, and quality finishes. The home was connected to city sewer in 2015, with additional recent improvements including interior paint. Outside, the covered patio overlooks a private backyard filled with mature landscaping and a greenhouse, offering plenty of space to relax, play, or entertain. A circular driveway, an extended side driveway, and a two-car carport provide ample parking for family and guests. Ideally located just minutes from Downtown College Park, Downtown Orlando, AdventHealth, Orlando Health, and I-4, this move-in-ready home combines an outstanding location with a rare oversized homesite and an exceptional floor plan.

More Details

MLS Name
Stellar MLS
Source
ListHub
MLS Number
O6425680
MLS ID
MFRMLSFL
Virtual Tour
PARTICIPANT
Name
Nancy Bagby
Primary Phone
(407) 620-8868
Key
3YD-MFRMLSFL-261001145
Email
bagbyteam@fanniehillman.com
Fax
(407) 628-2908
BROKER
Name
Fannie Hillman + Associates, Inc.
Phone
(407) 644-1234
OFFICE
Name
FANNIE HILLMAN & ASSOCIATES
Phone
(407) 644-1234
Copyright © 2026 Stellar MLS. All rights reserved. All information provided by the listing agent/broker is deemed reliable but is not guaranteed and should be independently verified.

Features

Basement
Basement
Dock
Dock
Elevator
Elevator
Fireplace
Fireplace
Greenhouse
Greenhouse
Hot Tub Spa
Hot Tub Spa
New Construction
New Construction
Pool
Pool
Sauna
Sauna
Sports Court
Sports Court
Waterfront
Waterfront
Appliances
Built-In Oven
Built-In Oven
Cooktop
Cooktop
Dishwasher
Dishwasher
Disposal
Disposal
Dryer
Dryer
Refrigerator
Refrigerator
Washer
Washer
Construction Materials
Block
Block
Cooling
Central Air
Central Air
Zoned
Zoned
Exterior
French Doors
French Doors
Flooring
Tile - Ceramic
Tile - Ceramic
Wood
Wood
Heating
Heat Pump (Heating)
Heat Pump (Heating)
Central
Central
Interior
Ceiling Fans(s)
Ceiling Fans(s)
Crown Molding
Crown Molding
Solid Wood Cabinets
Solid Wood Cabinets
Walk-In Closet(s)
Walk-In Closet(s)
Parking
On Street
On Street
Garage
Garage
Driveway
Driveway
Patio and Porch
Porch
Porch
Deck
Deck
Patio
Patio
Roof
Shingle
Shingle
Rooms
Bedroom 2
Bedroom 2
Bathroom 3
Bathroom 3
 Family Room
Family Room
Bedroom 3
Bedroom 3
Bathroom 1
Bathroom 1
Bedroom 1
Bedroom 1
Dining Room
Dining Room
Bedroom 4
Bedroom 4
Bathroom 2
Bathroom 2
Bathroom 4
Bathroom 4
Utilities
Cable Available
Cable Available
Window
Skylight(s)
Skylight(s)

History

DateEventPrice$/SqftSource
Listed For Sale
Residential
$975,000$322FANNIE HILLMAN & ASSOCIATES
Report issue with price history

Taxes

YearAnnual AmountDescription
2025$5,997UNIVERSITY HEIGHTS N/59 LOTS 19 & 20 BLKL

Nearby Schools

Middle School

Lee Middle School

0.2 miles away06 - 08

High School

Edgewater High School

0.6 miles away09 - 12

Middle & High School

Silver Star Center

0.8 miles away06 - 12
Show more
Get more info on 1120 ARTHUR St, Orlando, FL 32804
Profile
Nancy Bagby
Listing Agent
(407) 620-8868
By pressing request info, you agree that Residential and real estate professionals may contact you via phone/text about your inquiry, which may involve the use of automated means.
Profile
Nancy Bagby
Listing Agent
(407) 620-8868
By pressing request info, you agree that Residential and real estate professionals may contact you via phone/text about your inquiry, which may involve the use of automated means.