1120- A SPALDING Dr 13Bel Air, MD 21014
Price
$280,000
Listed On
Type
For Sale
Status
Active
1120- A SPALDING Dr 13, Bel Air, MD 21014
2 Beds
2 Bath
1330 sqft
Asking  $280,000

Snapshot

Type
For Sale
Category
Purchase
Property Type
Residential
Property Subtype
Condominium
MLS Number
MDHR2056996
Parcel Number
Property Sqft
1,330 sqft
Lot Size
Year Built
2004
Year Updated
Bedrooms
2
Bathrooms
2
Full Bathrooms
2
3/4 Bathrooms
0
Half Bathrooms
0
Quarter Bathrooms
0
Lot Size (in sqft)
-
Price Low
-
Room Count
-
Building Unit Count
-
Condo Floor Number
-
Number of Buildings
-
Number of Floors
1
Parking Spaces
0
Subdivision Name
VILLAGE GREEN
Franchise Affiliation
None
Special Listing Conditions
Auction
Auction
Bankruptcy Property
Bankruptcy Property
HUD Owned
HUD Owned
In Foreclosure
In Foreclosure
Notice Of Default
Notice Of Default
Probate Listing
Probate Listing
Real Estate Owned
Real Estate Owned
Short Sale
Short Sale
Third Party Approval

Description

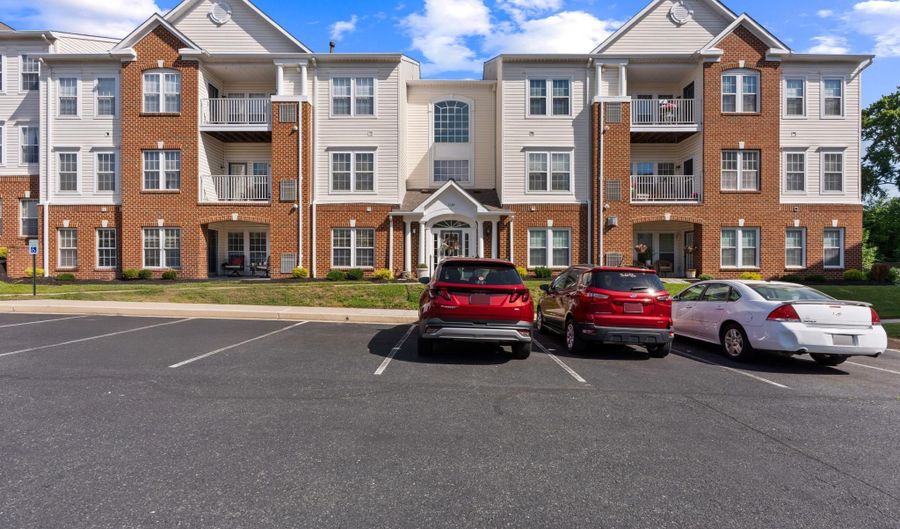
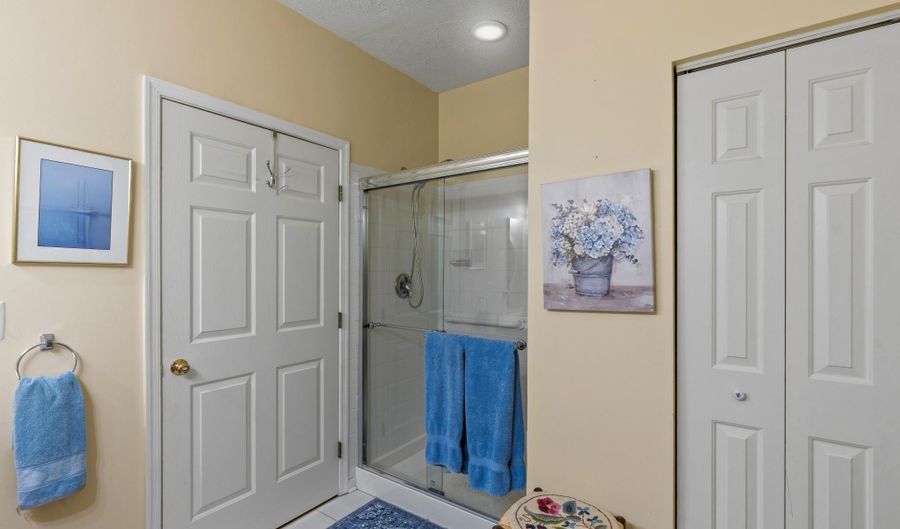
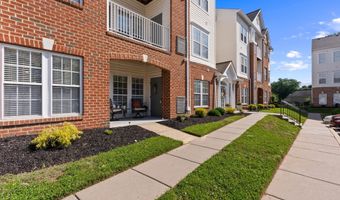
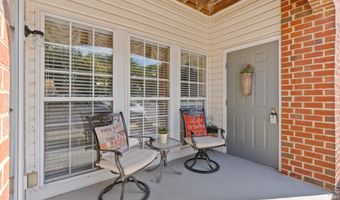

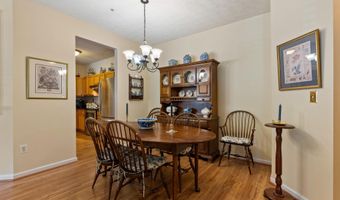
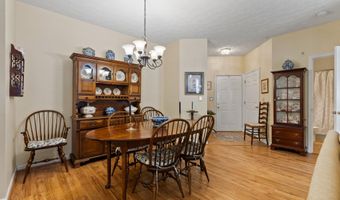
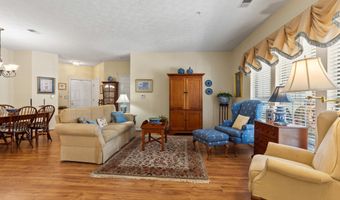
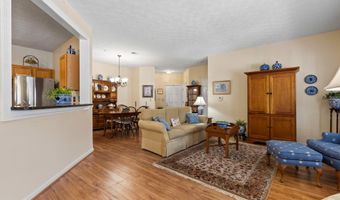
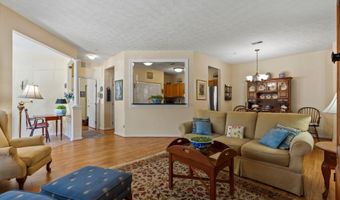
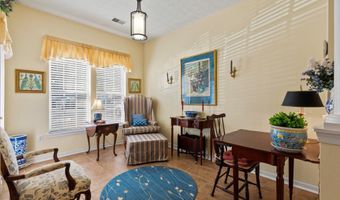
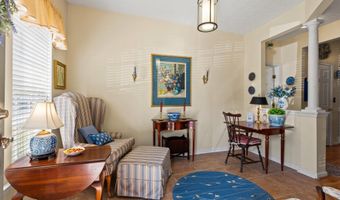
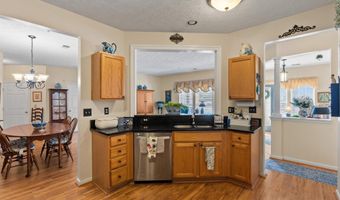
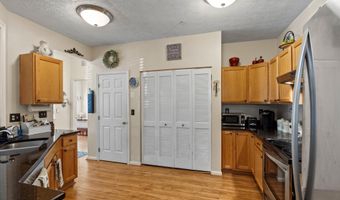
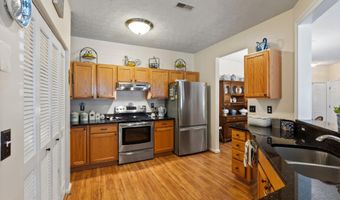
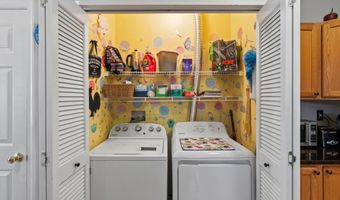
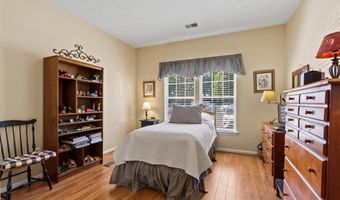
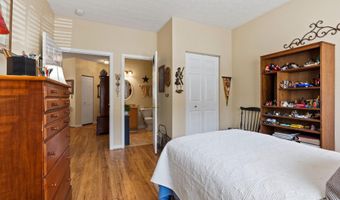
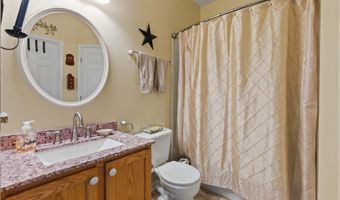
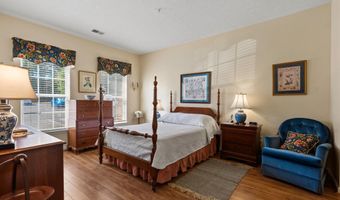
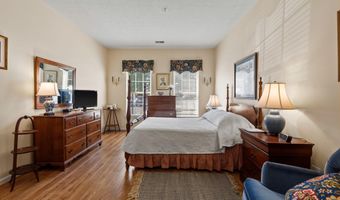
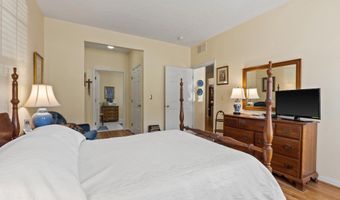
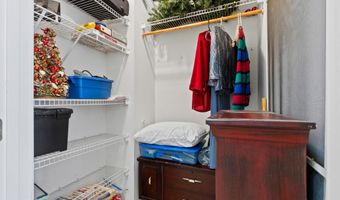
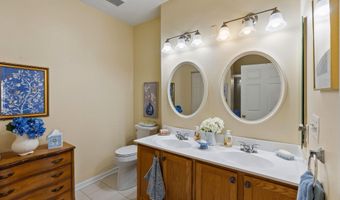
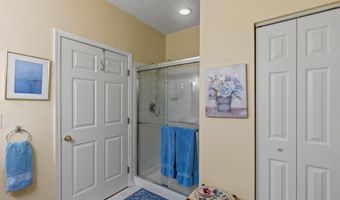
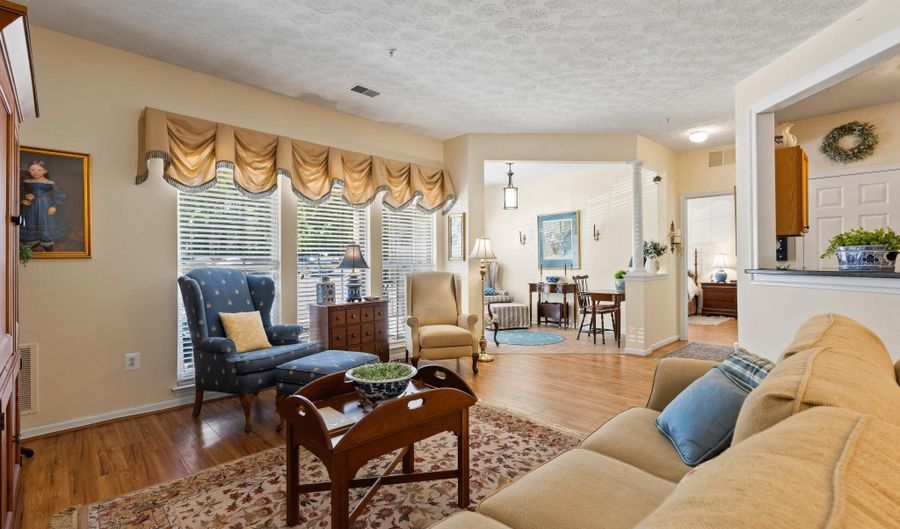
Nestled in the charming Village Green community, this delightful 2-bedroom, 2-bathroom unit offers a perfect blend of comfort and convenience . Built in 2004, the traditional design features an attractive brick and vinyl exterior, inviting you into a well-maintained space that feels like home. Step inside to discover an open floor plan that seamlessly connects the living and dining areas, enhanced by crown moldings and beautiful wood flooring. The country-style kitchen boasts upgraded countertops and stainless appliances, including a refrigerator, stove, dishwasher, and disposal, making meal prep a joy. The convenience of in-unit laundry with a washer and dryer adds to the ease of daily living. Retreat to the spacious primary bedroom ensuite, with double closets including a walk in closet, ensuite bath with double bowl vanity and walk-in shower. The sun filled den provides flexibility for guests or a home office. Second bedroom has access to hall full bath for added privacy and convenience. Thoughtful features like an intercom system enhance your comfort and security. Outside, the community offers well-maintained common grounds and your own private patio. With included amenities such as lawn maintenance, snow removal, and trash services, you can spend more time enjoying your home and less on upkeep. This inviting residence is not just a place to live; it's a place to thrive. Experience the warmth and convenience of Village Green living today!

More Details

MLS Name
Bright MLS
Source
ListHub
MLS Number
MDHR2056996
MLS ID
TRENDPA
Virtual Tour
PARTICIPANT
Name
JoAnn Rostek
Primary Phone
(443) 798-8478
Key
3YD-TRENDPA-3057877
Email
josarealtor@gmail.com
BROKER
Name
Cummings & Co. Realtors
Phone
(410) 675-1550
OFFICE
Name
Cummings & Co. Realtors
Phone
(410) 823-0033
Copyright © 2026 Bright MLS. All rights reserved. All information provided by the listing agent/broker is deemed reliable but is not guaranteed and should be independently verified.

Features

Basement
Basement
Dock
Dock
Elevator
Elevator
Fireplace
Fireplace
Greenhouse
Greenhouse
Hot Tub Spa
Hot Tub Spa
New Construction
New Construction
Pool
Pool
Sauna
Sauna
Sports Court
Sports Court
Waterfront
Waterfront
Appliances
Dishwasher
Dishwasher
Disposal
Disposal
Dryer
Dryer
Intercom
Intercom
Refrigerator
Refrigerator
Stove
Stove
Washer
Washer
WaterHeater
WaterHeater
Architectural Style
Other
Other
Construction Materials
Brick
Brick
 Vinyl Siding
Vinyl Siding
Cooling
Central Air
Central Air
Heating
Forced Air
Forced Air
Interior
Combination Dining/Living
Crown Moldings
Crown Moldings
Entry Level Bedroom
Entry Level Bedroom
Floor Plan - Open
Floor Plan - Open
Intercom
Intercom
Kitchen - Country
Kitchen - Country
Upgraded Countertops
Walk-in Closet(s)
Walk-in Closet(s)
Window Treatments
Window Treatments
Wood Floors
Wood Floors
Parking
Special Needs
Special Needs
Parking Lot
Parking Lot
Assigned
Assigned
Rooms
Bathroom 2
Bathroom 2
Bedroom 2
Bedroom 2
Dining Room
Dining Room
Bathroom 1
Bathroom 1
Bedroom 1
Bedroom 1

History

DateEventPrice$/SqftSource
Listed For Sale
Residential
$280,000$211Cummings & Co. Realtors
Report issue with price history

Taxes

YearAnnual AmountDescription
$2,507

Nearby Schools

Elementary School

Bel Air Elementary

1.3 miles awayPK - 05

Elementary School

Hickory Elementary

1.6 miles awayPK - 05

High School

C. Milton Wright High

1.4 miles away09 - 12
Show more
Get more info on 1120- A SPALDING Dr 13, Bel Air, MD 21014
Profile
JoAnn Rostek
Listing Agent
(443) 798-8478
By pressing request info, you agree that Residential and real estate professionals may contact you via phone/text about your inquiry, which may involve the use of automated means.
Profile
JoAnn Rostek
Listing Agent
(443) 798-8478
By pressing request info, you agree that Residential and real estate professionals may contact you via phone/text about your inquiry, which may involve the use of automated means.