112 W River Oak Ct Brandon, SD 57005
Price
$340,000
Listed On
Type
For Sale
Status
Pending
112 W River Oak Ct, Brandon, SD 57005
4 Beds
2 Bath
1930 sqft
Asking  $340,000

Snapshot

Type
For Sale
Category
Purchase
Property Type
Residential
Property Subtype
Single Family Residence
MLS Number
22605164
Parcel Number
68742
Property Sqft
1,930 sqft
Lot Size
0.24 acres
Year Built
1999
Year Updated
Bedrooms
4
Bathrooms
2
Full Bathrooms
2
3/4 Bathrooms
0
Half Bathrooms
0
Quarter Bathrooms
0
Lot Size (in sqft)
10,646.06
Price Low
-
Room Count
10
Building Unit Count
-
Condo Floor Number
-
Number of Buildings
-
Number of Floors
0
Parking Spaces
0
Location Directions
Sioux and Lakota, W to River Oak Ave, N to River Oak Ct
Legal Description
Lot 10 Block 1 Parkview Estates Addition to City of Brandon
Subdivision Name
Parkview Estates
Franchise Affiliation
None
Special Listing Conditions
Auction
Auction
Bankruptcy Property
Bankruptcy Property
HUD Owned
HUD Owned
In Foreclosure
In Foreclosure
Notice Of Default
Notice Of Default
Probate Listing
Probate Listing
Real Estate Owned
Real Estate Owned
Short Sale
Short Sale
Third Party Approval

Description

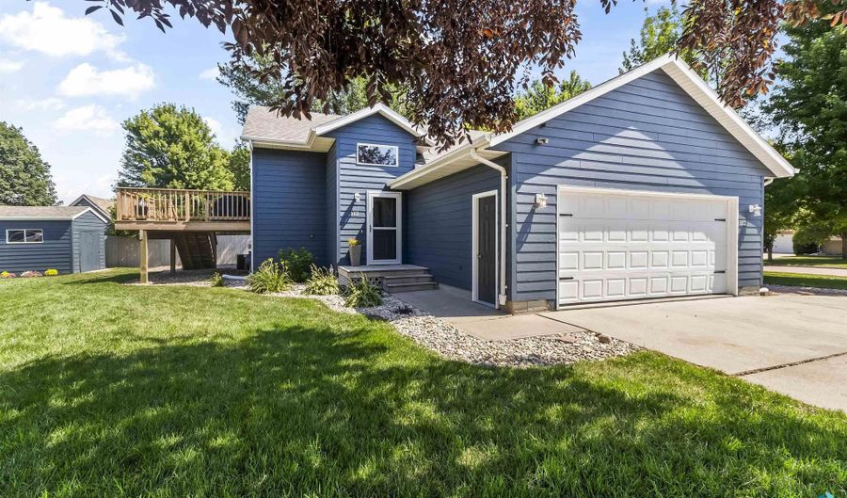
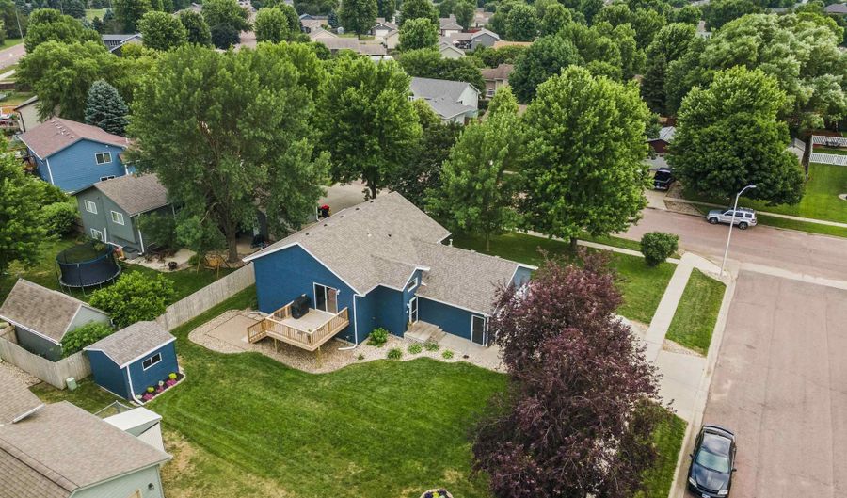
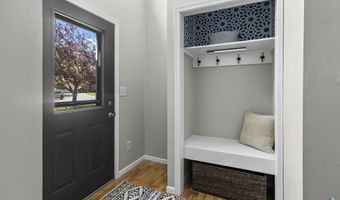
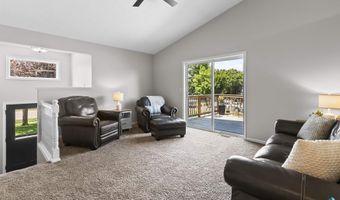
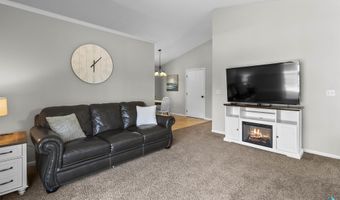
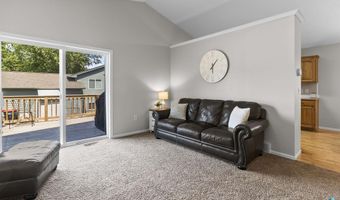
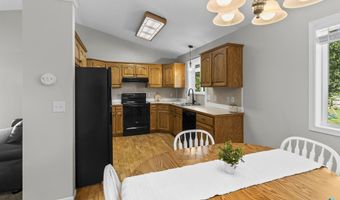
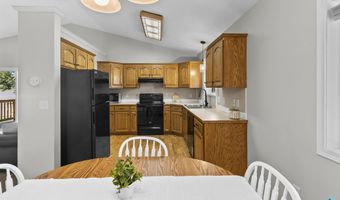
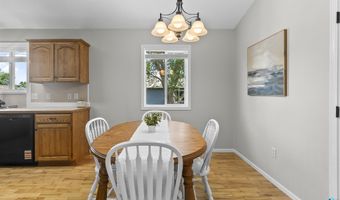
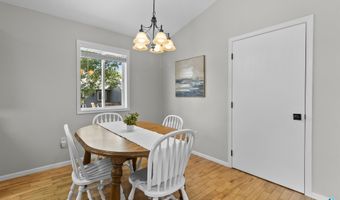
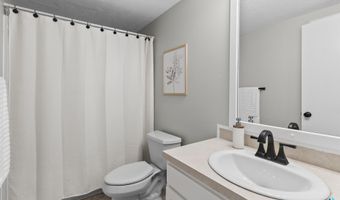
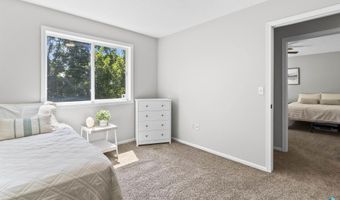
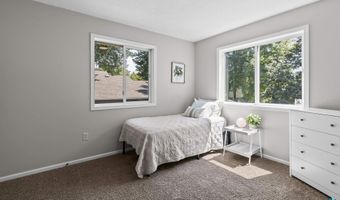
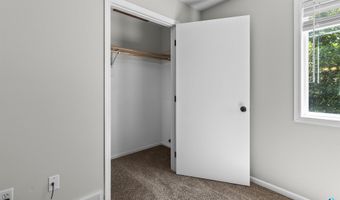
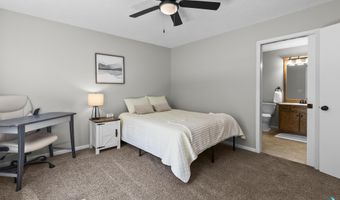
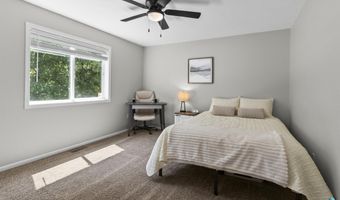
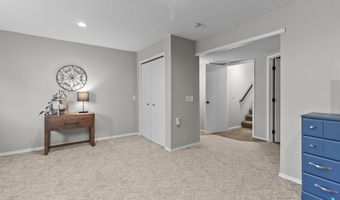
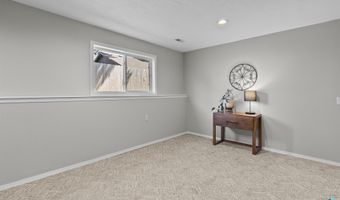
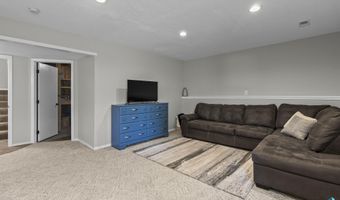
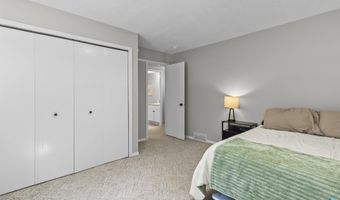
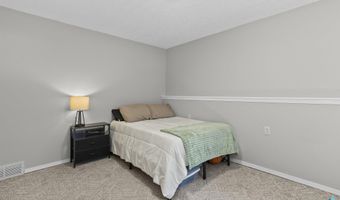
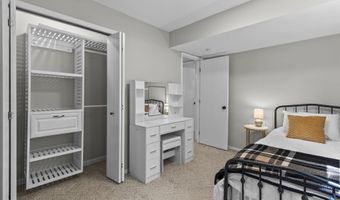
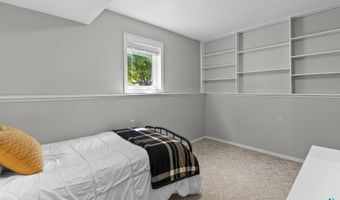
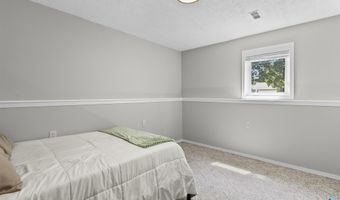
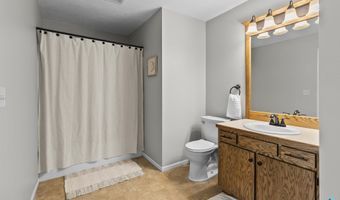
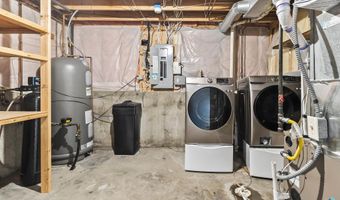
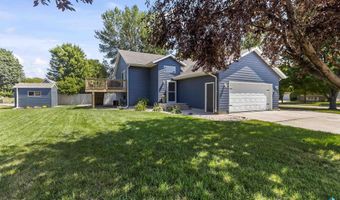
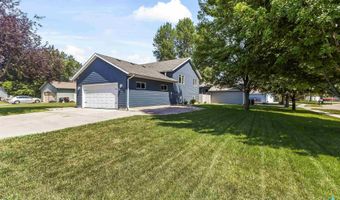
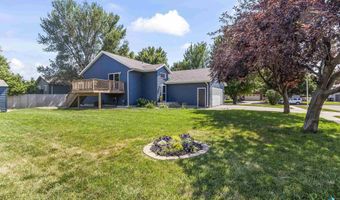
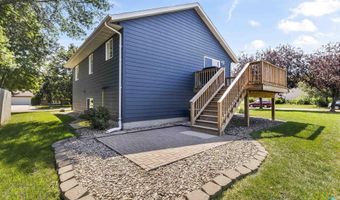
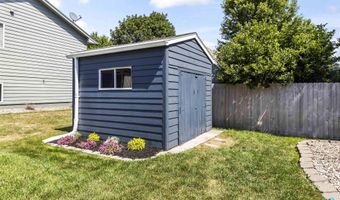
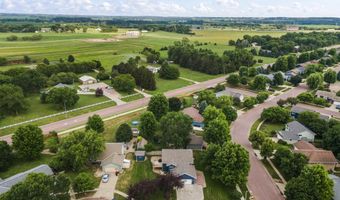
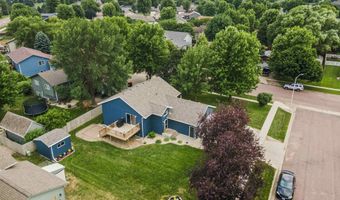
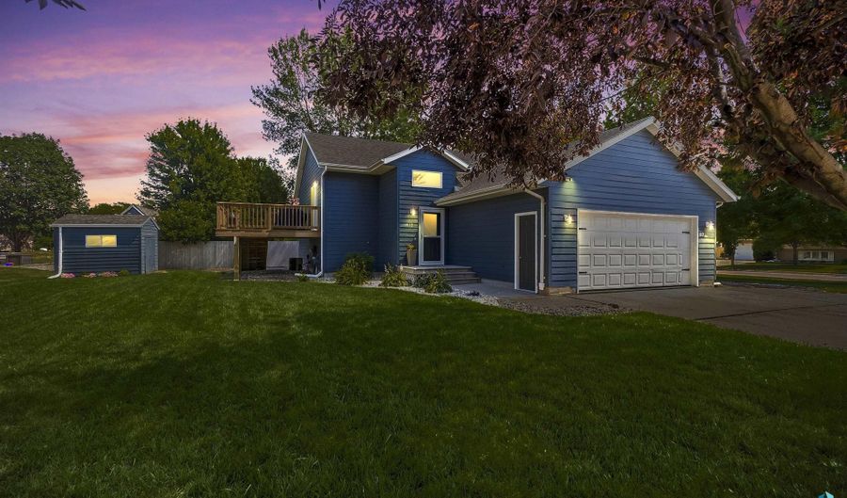
This "move in ready" home sits on a large corner lot in a cul-de-sac with an abundance of shade trees and nice landscaping. There are 4 spacious bedrooms with a pass thru bath to the primary. The kitchen, dining room and foyer have hard wood floors. An added treat is a pantry for extra storage. Sliders lead to a 10 x 12 newer deck with a paver patio below. Lots of fresh paint throughout brightens the home. Garage amenities include water hookups, shelving for storage and piped for a future furnace,with additional storage in the 10 x 10 shed. Updates include new dishwasher in 2026, furnace, sump pump and deck in 2024, and new roof and exterior paint in 2022.

More Details

MLS Name
Realtor Association of the Sioux Empire MLS
Source
ListHub
MLS Number
22605164
MLS ID
RASESD
Virtual Tour
PARTICIPANT
Name
Rita Renner
Primary Phone
(605) 336-2100
Key
3YD-RASESD-765510848
Email
rita@hegg.com
BROKER
Name
Hegg, REALTORS Inc.
Phone
(605) 336-2100
OFFICE
Name
Hegg, REALTORS
Phone
(605) 336-2100
Copyright © 2026 Realtor Association of the Sioux Empire MLS. All rights reserved. All information provided by the listing agent/broker is deemed reliable but is not guaranteed and should be independently verified.

Features

Basement
Basement
Dock
Dock
Elevator
Elevator
Fireplace
Fireplace
Greenhouse
Greenhouse
Hot Tub Spa
Hot Tub Spa
New Construction
New Construction
Pool
Pool
Sauna
Sauna
Sports Court
Sports Court
Waterfront
Waterfront
Appliances
Electric Range
Electric Range
Dishwasher
Dishwasher
Disposal
Disposal
Refrigerator
Refrigerator
Stove Hood
Stove Hood
Washer
Washer
Dryer
Dryer
Architectural Style
Other
Other
Construction Materials
Hard Board
Hard Board
Cooling
Central Air
Central Air
Fencing
Privacy
Privacy
Flooring
Wood
Wood
Vinyl
Vinyl
Carpet
Carpet
Heating
Natural Gas
Natural Gas
Interior
Vaulted Ceiling(s)
Vaulted Ceiling(s)
Patio and Porch
Deck
Deck
Patio
Patio
Roof
Composition
Composition
Rooms
Bedroom 1
Bedroom 1
Bedroom 4
Bedroom 4
Bathroom 2
Bathroom 2
Dining Room
Dining Room
Bathroom 1
Bathroom 1
Bedroom 3
Bedroom 3
Bedroom 2
Bedroom 2
 Basement
Basement

History

DateEventPrice$/SqftSource
Listed For Sale
Residential
$340,000$176Hegg, REALTORS
Report issue with price history

Taxes

YearAnnual AmountDescription
$3,674Lot 10 Block 1 Parkview Estates Addition to City of Brandon

Nearby Schools

Elementary School

Robert Bennis Elementary - 05

0.6 miles awayPK - 05

Elementary School

Brandon Elementary - 03

1 miles awayPK - 05

High School

Brandon Valley High School - 01

1.2 miles away09 - 12
Show more
Get more info on 112 W River Oak Ct, Brandon, SD 57005
Profile
Rita Renner
Listing Agent
(605) 336-2100
By pressing request info, you agree that Residential and real estate professionals may contact you via phone/text about your inquiry, which may involve the use of automated means.
Profile
Rita Renner
Listing Agent
(605) 336-2100
By pressing request info, you agree that Residential and real estate professionals may contact you via phone/text about your inquiry, which may involve the use of automated means.