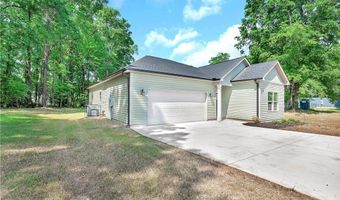
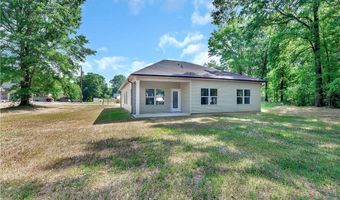
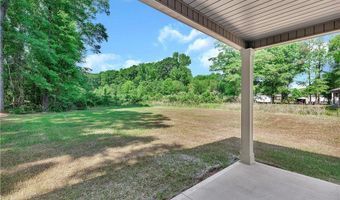
112 Brookridge Dr Anderson, SC 29624
Price
$259,900
Listed On
Type
For Sale
Status
Active
112 Brookridge Dr, Anderson, SC 29624
3 Beds
2 Bath
1500 sqft
Asking  $259,900

Snapshot

Type
For Sale
Category
Purchase
Property Type
Residential
Property Subtype
Single Family Residence
MLS Number
20304689
Parcel Number
151-04-04-009
Property Sqft
1,500 sqft
Lot Size
Bedrooms
3
Bathrooms
2
Full Bathrooms
2
3/4 Bathrooms
0
Half Bathrooms
0
Quarter Bathrooms
0
Lot Size (in sqft)
-
Price Low
-
Room Count
-
Building Unit Count
-
Condo Floor Number
-
Number of Buildings
-
Number of Floors
1
Parking Spaces
0
Location Directions
Taking 28 Bypass, turn right on to Main Street. Then left on George Albert Lake and then right on Derrydown Way. Then turn left on Owens Mills Drive. Home on the right.
Franchise Affiliation
None
Special Listing Conditions
Auction
Auction
Bankruptcy Property
Bankruptcy Property
HUD Owned
HUD Owned
In Foreclosure
In Foreclosure
Notice Of Default
Notice Of Default
Probate Listing
Probate Listing
Real Estate Owned
Real Estate Owned
Short Sale
Short Sale
Third Party Approval

Description

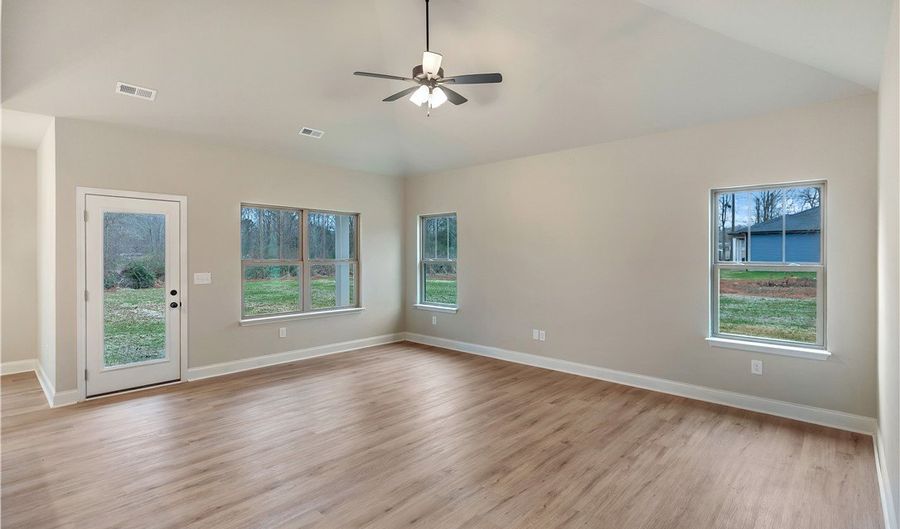
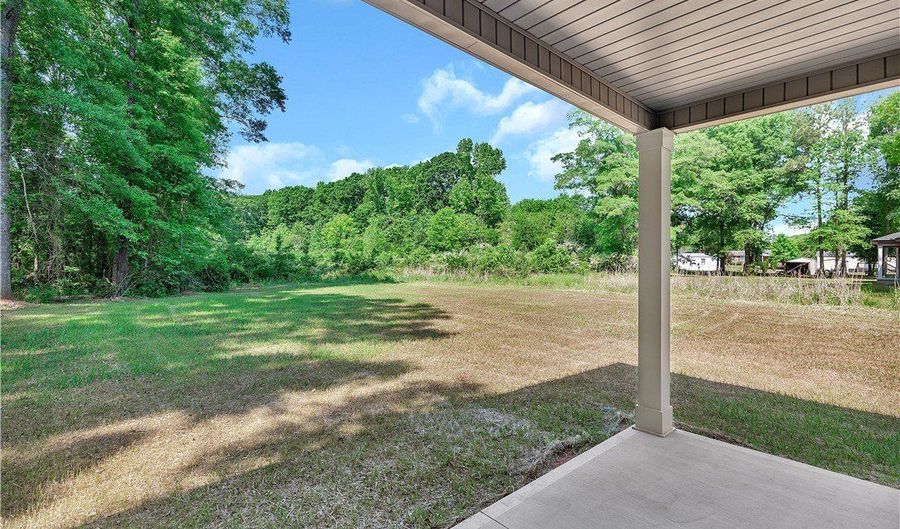
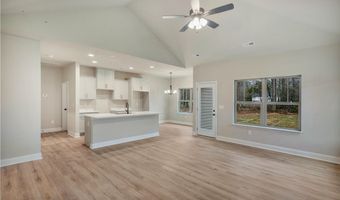
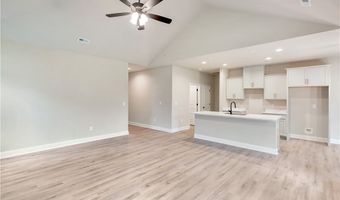
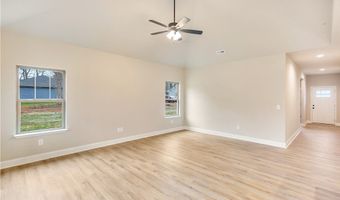
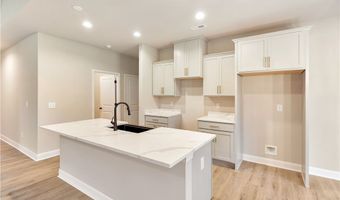
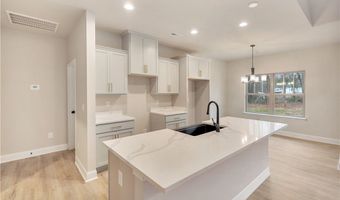
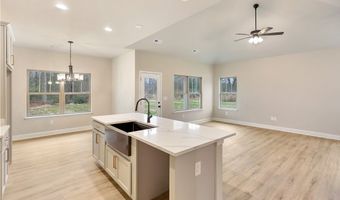
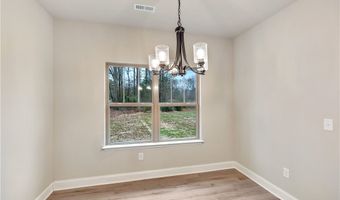
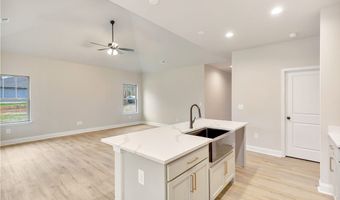
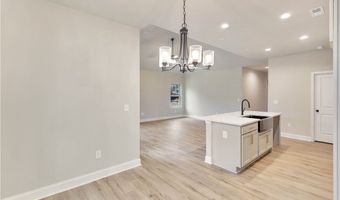
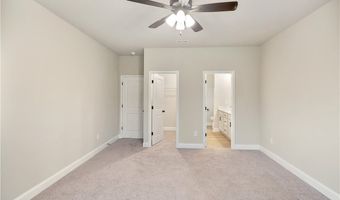
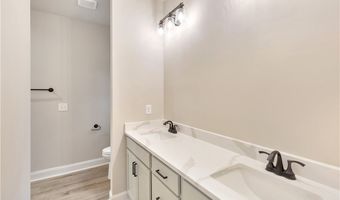
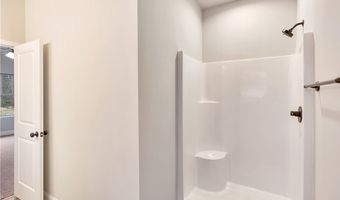
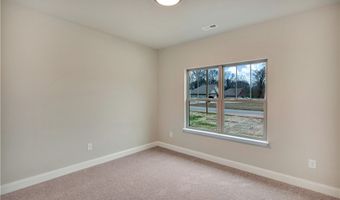
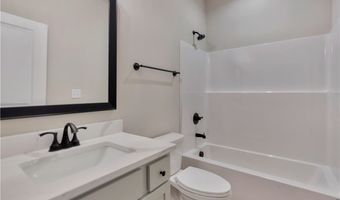
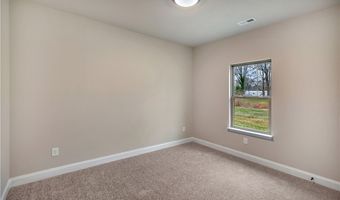
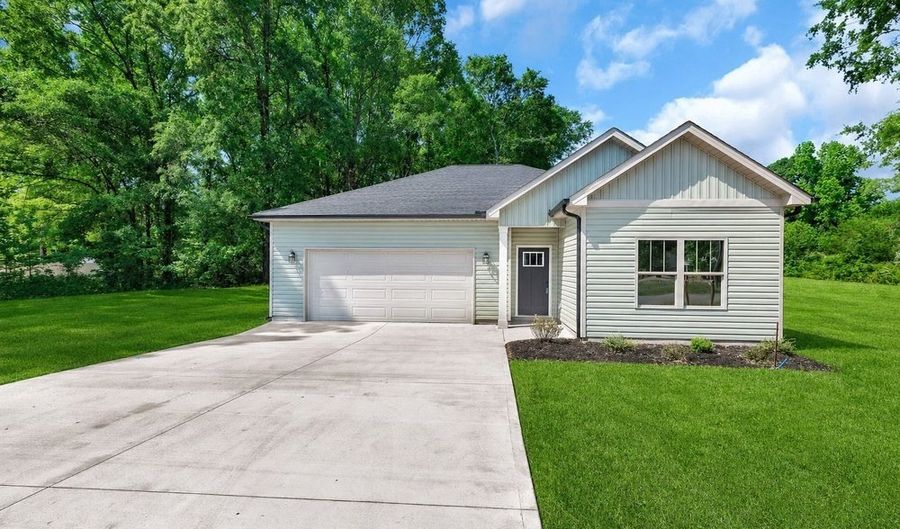
No HOA! This beautiful 3 bedroom/2 full bathroom homes sits in a neighborhood that is quietly tucked away but close to all that you need. This home boasts of designer finishes such as laminate hardwood flooring in the main living area, quartz counters, 3 piece stainless LG appliances, painted cabinetry, and a large island in the kitchen. The spacious owner's suite has a walk-in closet and a bathroom with a double sink vanity and a walk-in shower. Enjoy your evenings sitting on covered back porch enjoying the peacefulness of the neighborhood. This home Builder is Apex Development, a locally owned and operated, building beautiful homes all over the upstate. Rated A+ with the Better Business Bureau for over 10 years.

More Details

MLS Name
Western Upstate Association of REALTORS®
Source
ListHub
MLS Number
20304689
MLS ID
WUARSC
Virtual Tour
PARTICIPANT
Name
Darlene Gould
Primary Phone
(864) 314-6776
Key
3YD-WUARSC-DARLENEK
Email
darlenekgould@yahoo.com
BROKER
Name
Access Realty, LLC
Phone
(864) 322-8282
OFFICE
Name
Access Realty, LLC
Phone
(864) 322-8282
Copyright © 2026 Western Upstate Association of REALTORS®. All rights reserved. All information provided by the listing agent/broker is deemed reliable but is not guaranteed and should be independently verified.

Features

Basement
Basement
Dock
Dock
Elevator
Elevator
Fireplace
Fireplace
Greenhouse
Greenhouse
Hot Tub Spa
Hot Tub Spa
New Construction
New Construction
Pool
Pool
Sauna
Sauna
Sports Court
Sports Court
Waterfront
Waterfront
Appliances
Dishwasher
Dishwasher
ElectricOven
ElectricOven
ElectricRange
ElectricRange
ElectricWaterHeater
ElectricWaterHeater
Microwave
Microwave
PlumbedForIceMaker
PlumbedForIceMaker
Architectural Style
Craftsman
Craftsman
Construction Materials
VinylSiding
VinylSiding
Cooling
Heat Pump
Heat Pump
Flooring
Laminate
Laminate
Carpet
Carpet
Heating
Heat Pump (Heating)
Heat Pump (Heating)
Interior
CeilingFans
CeilingFans
DualSinks
DualSinks
BathInPrimaryBedroom
MainLevelPrimary
MainLevelPrimary
QuartzCounters
QuartzCounters
SmoothCeilings
SmoothCeilings
ShowerOnly
ShowerOnly
WalkInClosets
WalkInClosets
WalkInShower
WalkInShower
Parking
Driveway
Driveway
Open
Open
Garage
Garage
Patio and Porch
Porch
Porch
Property Condition
Under Construction
Under Construction
Roof
Shingle
Shingle
Rooms
Bathroom 2
Bathroom 2
Bedroom 3
Bedroom 3
Bathroom 1
Bathroom 1
Bedroom 2
Bedroom 2
Bedroom 1
Bedroom 1
Window
Vinyl Frames
Vinyl Frames

History

DateEventPrice$/SqftSource
Listed For Sale
Residential
$259,900$173Access Realty, LLC
Report issue with price history

Taxes

YearAnnual AmountDescription
$255

Nearby Schools

Elementary School

Homeland Park Elementary

1 miles awayKG - 05

Kindergarten

South Fant Early Childhood Center

1.3 miles awayPK - KG

Middle School

Southwood Middle

1.9 miles away06 - 08
Show more
Get more info on 112 Brookridge Dr, Anderson, SC 29624
Profile
Darlene Gould
Listing Agent
(864) 314-6776
By pressing request info, you agree that Residential and real estate professionals may contact you via phone/text about your inquiry, which may involve the use of automated means.
Profile
Darlene Gould
Listing Agent
(864) 314-6776
By pressing request info, you agree that Residential and real estate professionals may contact you via phone/text about your inquiry, which may involve the use of automated means.