112 Aledo Heights Dr Aledo, TX 76008
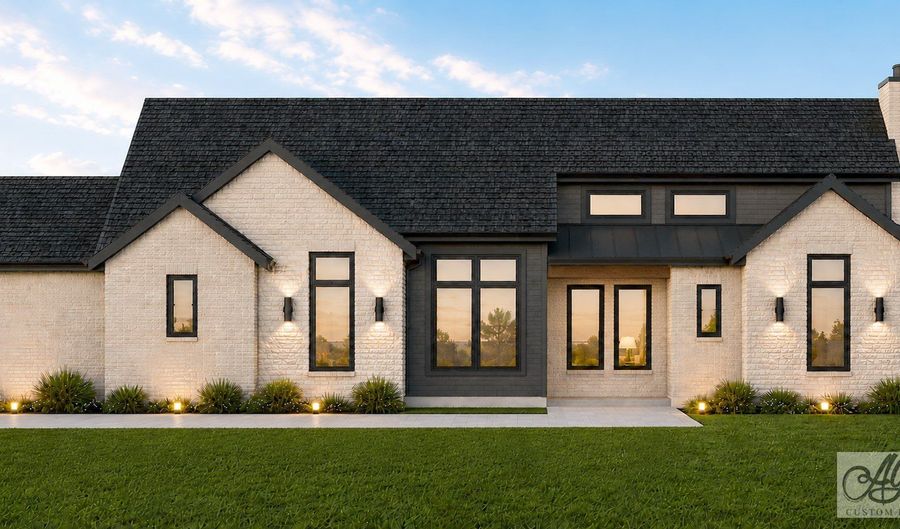 112 Aledo Heights Dr, Aledo, TX 76008 - 4 Beds, 4 Bath
Snapshot

Description
Welcome to 112 Aledo Heights Drive - a stunning 3,250 sq ft custom build by AGC Custom Homes on a private 1-acre homesite in exclusive Aledo Heights. This 4-bedroom, 3.5-bath one-story showcases a striking modern-farmhouse elevation with white brick, dark cedar-wrapped gables, and metal roof accents. The open-concept great room, kitchen, and dining area flow effortlessly beneath soaring vaulted ceilings and a cedar-mantel fireplace - ideal for everyday living and entertaining alike. The chef's kitchen features double ovens, a gas cooktop, and apron sink with direct sightlines to the living and dining spaces. A private front study offers the perfect work-from-home retreat, while a generous game room off the secondary bedrooms creates a true kids' or media wing. The primary suite boasts a spa-style bath and oversized closet; a covered back porch and 3-car garage round out the home. Zoned for top-rated Aledo ISD - #1 in Parker County, top 5% statewide - this home blends acreage living with award-winning schools, minutes from Fort Worth. Completion scheduled for September.
More Details
Features

History
| Date | Event | Price | $/Sqft | Source |
|---|---|---|---|---|
| Listed For Sale Residential | $859,000 | $264 | Oliver Realty |
Taxes
| Year | Annual Amount | Description |
|---|---|---|
| $1,239 | ACRES: 1.000 LOT: 40 SUBD: ALEDO HEIGHTS F--7 |
Nearby Schools
Elementary School Stuard Elementary | 0.4 miles away | PK - 05 | |
Middle School Mcanally Intermediate | 3.2 miles away | 06 - 06 | |
Middle School Aledo Middle School | 3.3 miles away | 07 - 08 |
