1114 Horne Dr Benton City, WA 99320

Price
$364,000
Listed On
Type
For Sale
Status
Active
1114 Horne Dr, Benton City, WA 99320
4 Beds
2 Bath
1254 sqft
Asking  $364,000

Snapshot

Type
For Sale
Category
Purchase
Property Type
Residential
Property Subtype
Other
MLS Number
294975
Parcel Number
107973060002020
Property Sqft
1,254 sqft
Lot Size
0.17 acres
Year Built
1975
Year Updated
Bedrooms
4
Bathrooms
2
Full Bathrooms
0
3/4 Bathrooms
2
Half Bathrooms
0
Quarter Bathrooms
0
Lot Size (in sqft)
7,405.2
Price Low
-
Room Count
-
Building Unit Count
-
Condo Floor Number
-
Number of Buildings
-
Number of Floors
1
Parking Spaces
0
Location Directions
From the freeway take the Benton City offramp, go through the round about and over the bridge, Stay on that road until it turns into Horne Dr. Home is on the right, across from the high school
Subdivision Name
LEGION HEIGHTS
Franchise Affiliation
Windermere Real Estate
Special Listing Conditions
Auction
Auction
Bankruptcy Property
Bankruptcy Property
HUD Owned
HUD Owned
In Foreclosure
In Foreclosure
Notice Of Default
Notice Of Default
Probate Listing
Probate Listing
Real Estate Owned
Real Estate Owned
Short Sale
Short Sale
Third Party Approval

Description

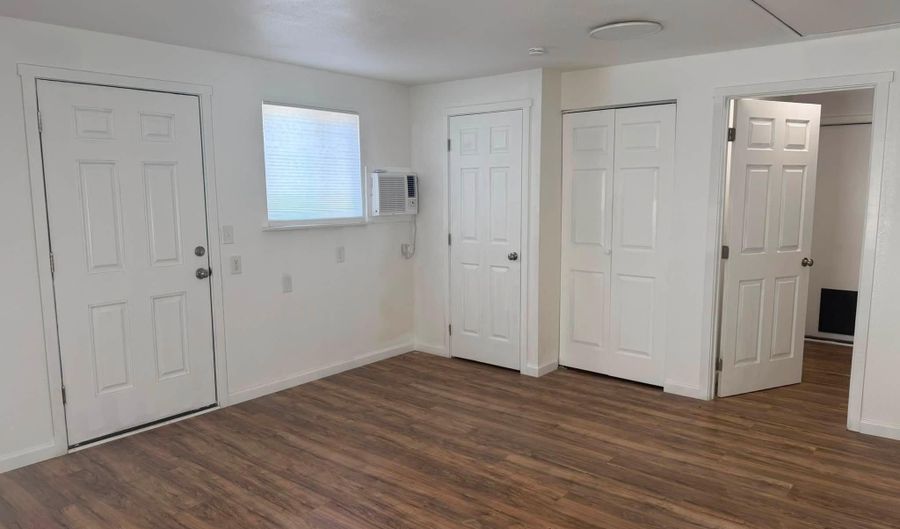
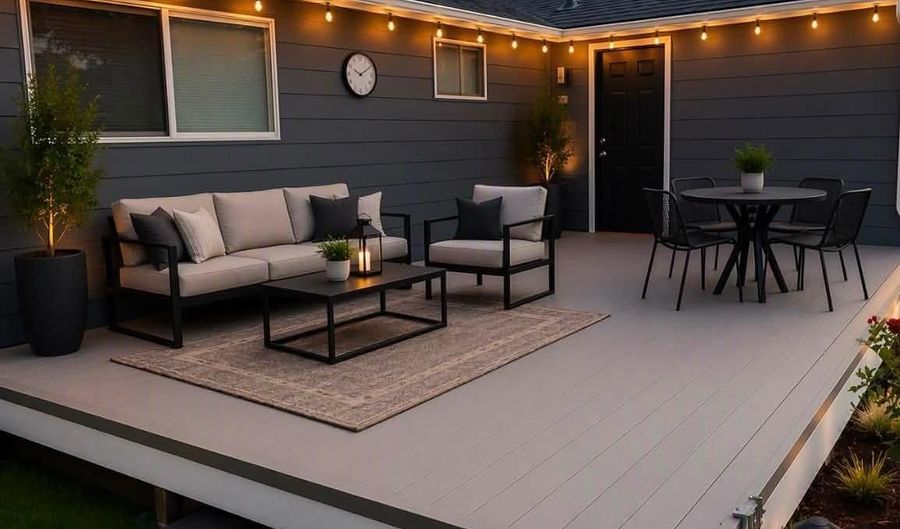
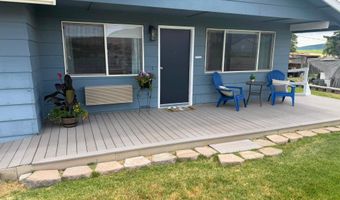
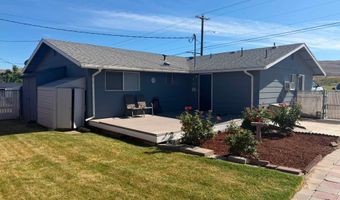
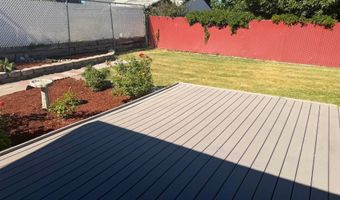
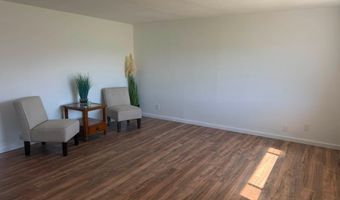
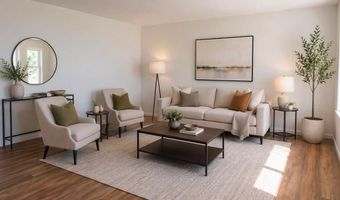
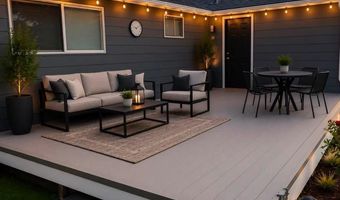
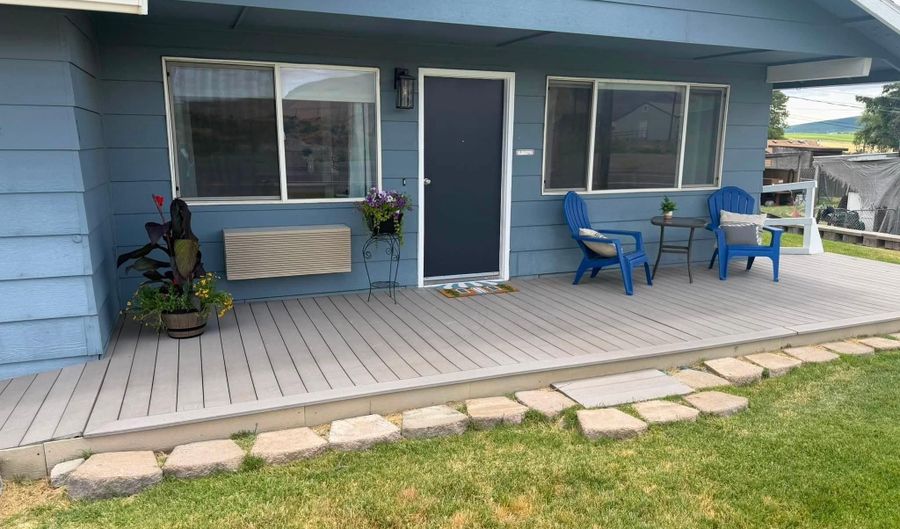
Welcome home to your own little slice of heaven. From the moment you arrive, you'll appreciate the inviting covered front patio-a perfect place to enjoy your morning coffee or unwind after a long day. Step inside to discover a fresh, move-in-ready interior featuring updated flooring, modern lighting, and new paint throughout, creating a bright and welcoming atmosphere. Outside, the fully fenced backyard offers a private retreat where children and pets can play freely. The spacious composite deck is the perfect place for summer barbecues, entertaining friends, or simply relaxing while enjoying the peaceful surroundings. Practicality meets convenience with plenty of off-street parking, including room for your RV and additional vehicles. Two storage sheds provide extra space for tools, lawn equipment, or seasonal items, helping keep everything organized. Whether you're hosting family gatherings, enjoying quiet evenings outdoors, or simply looking for a place that feels like home, this charming property offers comfort, functionality, and a lifestyle you'll love. Even better, this home is eligible for a variety of financing options, including FHA, VA, USDA, and Conventional financing, or it can be purchased with cash, making it easily accessible to purchase. Don't miss the opportunity to make this little slice of heaven your own. Contact your favorite Realtor(R) today to schedule your private tour!
Open House Showings

Start TimeEnd TimeAppointment Required?
No

More Details

MLS Name
PACMLS
Source
ListHub
MLS Number
294975
MLS ID
PACMLSWA
Virtual Tour
PARTICIPANT
Name
Frank Prior
Primary Phone
(509) 554-0553
Key
3YD-PACMLSWA-5479
Email
frankprior@windermere.com
BROKER
Name
Windermere Group One, Tri-Cities
Phone
(509) 946-1188
OFFICE
Name
Windermere Group One/Tri-Cities
Phone
(509) 946-1188
Copyright © 2026 PACMLS. All rights reserved. All information provided by the listing agent/broker is deemed reliable but is not guaranteed and should be independently verified.

Features

Basement
Basement
Dock
Dock
Elevator
Elevator
Fireplace
Fireplace
Greenhouse
Greenhouse
Hot Tub Spa
Hot Tub Spa
New Construction
New Construction
Pool
Pool
Sauna
Sauna
Sports Court
Sports Court
Waterfront
Waterfront
Accessibility
Accessible Approach with Ramp
Appliances
Microwave
Microwave
Range/Oven
Range/Oven
Water Heater
Water Heater
Construction Materials
Wood Siding
Wood Siding
Cooling
Wall Unit(s)
Wall Unit(s)
Electric
Electric
Exterior
Shed(s)
Shed(s)
Fenced
Fenced
Irrigation System
Irrigation System
Fencing
Fenced
Fenced
Heating
Electric (Heating)
Electric (Heating)
Interior
Handicap Access
Handicap Access
Parking
Off Street
Off Street
Patio and Porch
Porch
Porch
Deck
Deck
Roof
Composition
Composition
Rooms
Bathroom 1
Bathroom 1
Bedroom 3
Bedroom 3
Bedroom 1
Bedroom 1
Bedroom 4
Bedroom 4
Bathroom 2
Bathroom 2
Bedroom 2
Bedroom 2
Window
Double Pane Windows
Double Pane Windows

History

DateEventPrice$/SqftSource
Listed For Sale
Residential
$364,000$290Windermere Group One/Tri-Cities
Report issue with price history

Taxes

YearAnnual AmountDescription
2025$275

Nearby Schools

Elementary School

Kiona - Benton City Elementary

0.2 miles awayPK - 05

High School

Kiona - Benton City High

0.2 miles away09 - 12

Middle School

Kiona - Benton City Middle School

0.2 miles away06 - 09
Get more info on 1114 Horne Dr, Benton City, WA 99320
Profile
Frank Prior
Listing Agent
(509) 554-0553
By pressing request info, you agree that Residential and real estate professionals may contact you via phone/text about your inquiry, which may involve the use of automated means.
Profile
Frank Prior
Listing Agent
(509) 554-0553
By pressing request info, you agree that Residential and real estate professionals may contact you via phone/text about your inquiry, which may involve the use of automated means.