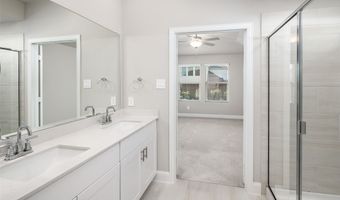
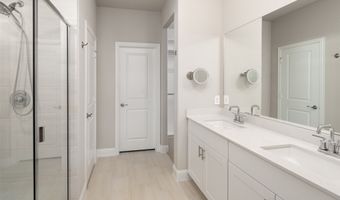
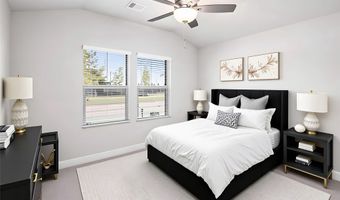
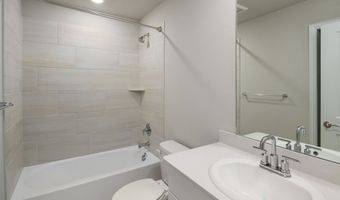
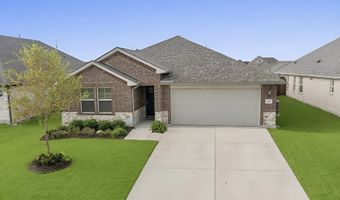
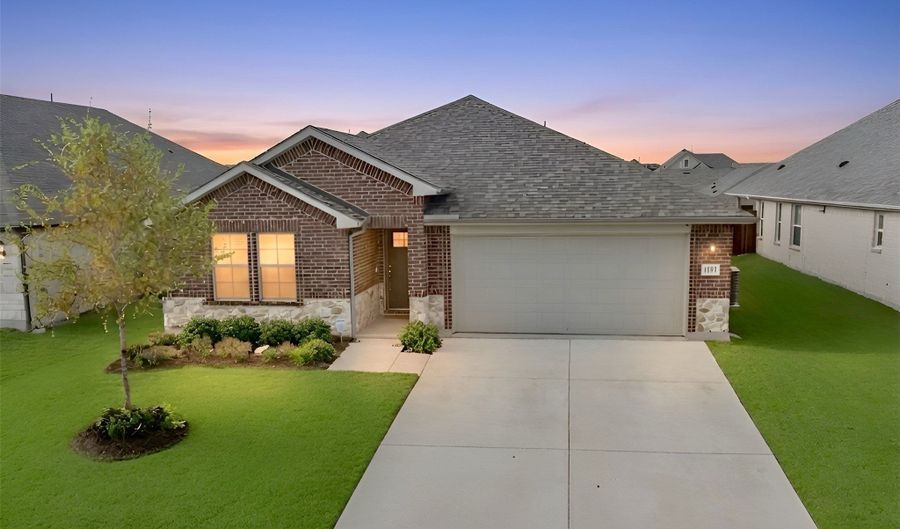
1113 Gardendale Hollow Ln Anna, TX 75409
Price
$365,000
Listed On
Type
For Sale
Status
Active
1113 Gardendale Hollow Ln, Anna, TX 75409
4 Beds
3 Bath
2057 sqft
Asking  $365,000

Snapshot

Type
For Sale
Category
Purchase
Property Type
Residential
Property Subtype
Single Family Residence
MLS Number
21339184
Parcel Number
R1318800L00401
Property Sqft
2,057 sqft
Lot Size
0.15 acres
Year Built
2024
Year Updated
Bedrooms
4
Bathrooms
3
Full Bathrooms
3
3/4 Bathrooms
0
Half Bathrooms
0
Quarter Bathrooms
0
Lot Size (in sqft)
6,534
Price Low
-
Room Count
-
Building Unit Count
-
Condo Floor Number
-
Number of Buildings
-
Number of Floors
1
Parking Spaces
0
Location Directions
Traveling North on US-75, Exit 47B, Collin County Outer Loop. Turn Right on Collin County Outer Loop. Turn Left on CR-422. Turn Right on Gardendale Hollow Ln.
Legal Description
ANNA RANCH PHASE 1B (CAN), BLK L, LOT 4
Subdivision Name
Anna Ranch Ph 1b
Franchise Affiliation
None
Special Listing Conditions
Auction
Auction
Bankruptcy Property
Bankruptcy Property
HUD Owned
HUD Owned
In Foreclosure
In Foreclosure
Notice Of Default
Notice Of Default
Probate Listing
Probate Listing
Real Estate Owned
Real Estate Owned
Short Sale
Short Sale
Third Party Approval

Description

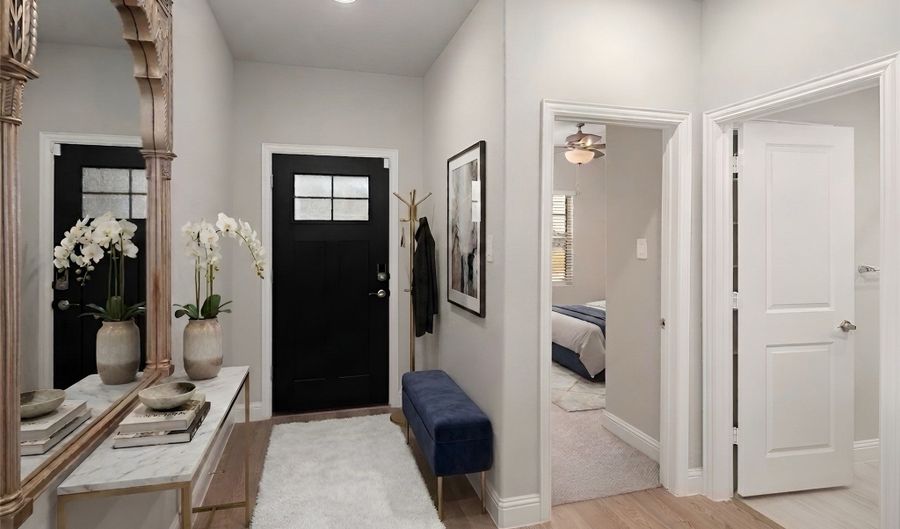
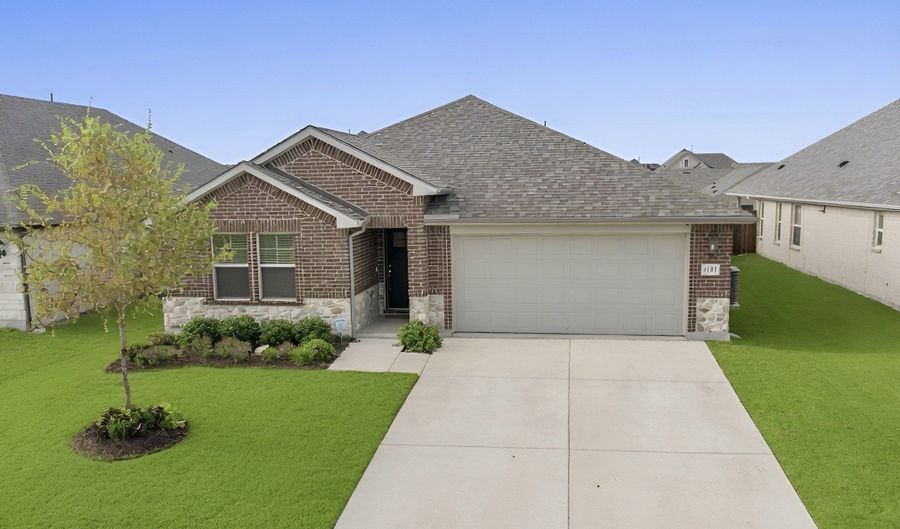
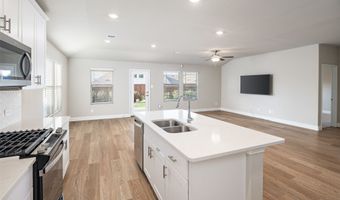
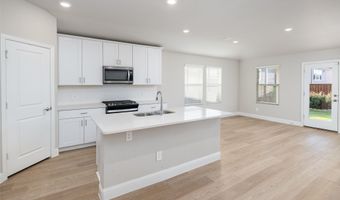
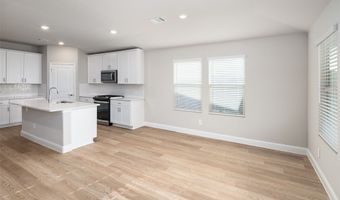
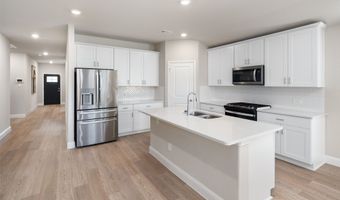
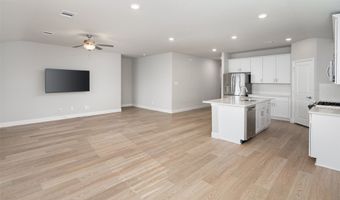
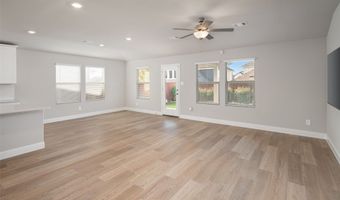
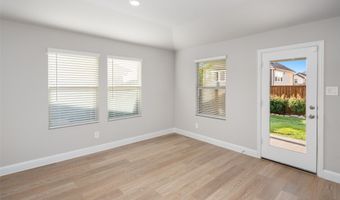
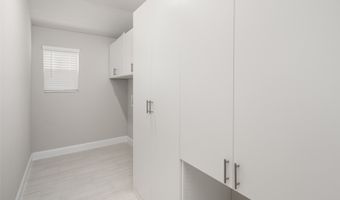
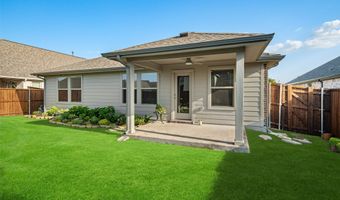
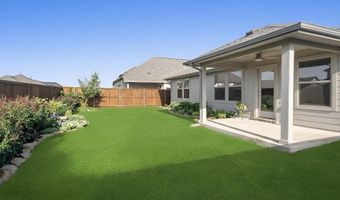
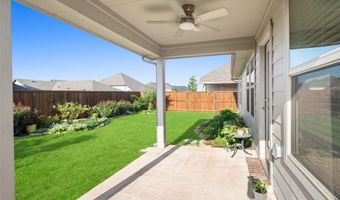
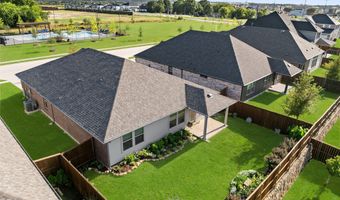
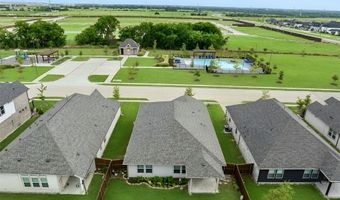
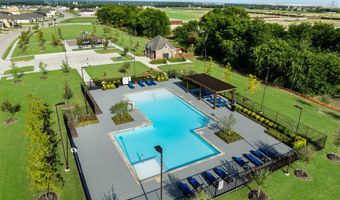
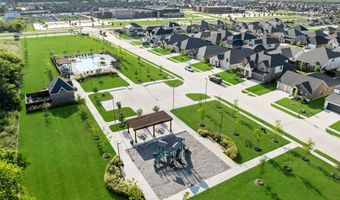
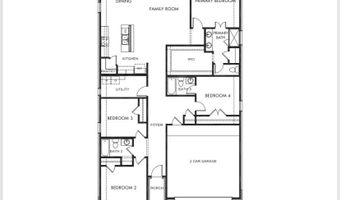
Priced below market value, this beautiful, barely lived-in Preston floor plan is a must-see! This exceptional single-story home offers designer touches throughout, including custom Closets by Design storage in the primary closet and laundry room. The chef-inspired kitchen features quartz countertops, a gas cooktop, Whirlpool appliances, and an oversized pantry. Enjoy energy-efficient living with a tankless water heater and the convenience of smart home technology. Step outside to a covered patio overlooking gorgeous landscaping, perfect for relaxing or entertaining. Ideally located directly across from the community pool and park, this home offers the perfect blend of comfort, style, and convenience. Roof and Gutters replaced December 2025.

Open House Showings

Start TimeEnd TimeAppointment Required?
No

More Details

MLS Name
North Texas Real Estate Information Systems, Inc.
Source
ListHub
MLS Number
21339184
MLS ID
NTREIS
Virtual Tour
PARTICIPANT
Name
Michelle Jones
Primary Phone
(972) 727-3377
Key
3YD-NTREIS-0395273
Email
mmjsellsdallas@gmail.com
BROKER
Name
Coldwell Banker Apex, Realtors
Phone
(972) 727-3377
OFFICE
Name
Coldwell Banker Apex, REALTORS
Phone
(972) 727-3377
Copyright © 2026 North Texas Real Estate Information Systems, Inc. All rights reserved. All information provided by the listing agent/broker is deemed reliable but is not guaranteed and should be independently verified.

Features

Basement
Basement
Dock
Dock
Elevator
Elevator
Fireplace
Fireplace
Greenhouse
Greenhouse
Hot Tub Spa
Hot Tub Spa
New Construction
New Construction
Pool
Pool
Sauna
Sauna
Sports Court
Sports Court
Waterfront
Waterfront
Appliances
Dishwasher
Dishwasher
GasCooktop
GasCooktop
Disposal
Disposal
Microwave
Microwave
TanklessWaterHeater
TanklessWaterHeater
Architectural Style
Other
Other
Construction Materials
Brick
Brick
 Rock
Rock
 Stone
Stone
Cooling
ENERGY STAR Qualified Equipment
Central Air
Central Air
Ceiling Fan(s)
Ceiling Fan(s)
Flooring
Vinyl
Vinyl
Tile
Tile
Carpet
Carpet
Heating
Heat Pump (Heating)
Heat Pump (Heating)
Electric (Heating)
Electric (Heating)
Central
Central
Interior
DecorativeDesignerLightingFixtures
DoubleVanity
DoubleVanity
EatInKitchen
EatInKitchen
HighSpeedInternet
HighSpeedInternet
KitchenIsland
KitchenIsland
OpenFloorplan
OpenFloorplan
Pantry
Pantry
SmartHome
SmartHome
CableTv
CableTv
WalkInClosets
WalkInClosets
Parking
Open
Open
Driveway
Driveway
Garage
Garage
Patio and Porch
Patio
Patio
Porch
Porch
Roof
Composition
Composition
Rooms
Dining Room
Dining Room
Bathroom 1
Bathroom 1
 Laundry Room
Laundry Room
Bedroom 1
Bedroom 1
Bedroom 2
Bedroom 2
Bathroom 2
Bathroom 2
Bedroom 4
Bedroom 4
Bedroom 3
Bedroom 3
Bathroom 3
Bathroom 3
Laundry Room
Laundry Room
Vegetation
Grassed
Grassed
View
Park
Park

History

DateEventPrice$/SqftSource
Listed For Sale
Residential
$365,000$177Coldwell Banker Apex, REALTORS
Report issue with price history

Taxes

YearAnnual AmountDescription
$7,139ANNA RANCH PHASE 1B (CAN), BLK L, LOT 4

Nearby Schools

Other

Anna Daep

1.5 miles away00 - 00

Elementary School

Joe K Bryant Elementary School

1.5 miles awayPK - 05

Elementary School

Sue Evelyn Rattan Elementary

1.5 miles awayPK - 05
Show more
Get more info on 1113 Gardendale Hollow Ln, Anna, TX 75409
Profile
Michelle Jones
Listing Agent
(972) 727-3377
By pressing request info, you agree that Residential and real estate professionals may contact you via phone/text about your inquiry, which may involve the use of automated means.
Profile
Michelle Jones
Listing Agent
(972) 727-3377
By pressing request info, you agree that Residential and real estate professionals may contact you via phone/text about your inquiry, which may involve the use of automated means.