1110 S HIGHLAND St 2Arlington, VA 22204
Price
$469,900
Listed On
Type
For Sale
Status
Active
1110 S HIGHLAND St 2, Arlington, VA 22204
1 Beds
1 Bath
780 sqft
Asking  $469,900

Snapshot

Type
For Sale
Category
Purchase
Property Type
Residential
Property Subtype
Condominium
MLS Number
VAAR2077406
Parcel Number
Property Sqft
780 sqft
Lot Size
Year Built
2021
Year Updated
Bedrooms
1
Bathrooms
1
Full Bathrooms
1
3/4 Bathrooms
0
Half Bathrooms
0
Quarter Bathrooms
0
Lot Size (in sqft)
-
Price Low
-
Room Count
-
Building Unit Count
-
Condo Floor Number
-
Number of Buildings
-
Number of Floors
1
Parking Spaces
1
Subdivision Name
NONE AVAILABLE
Franchise Affiliation
None
Special Listing Conditions
Auction
Auction
Bankruptcy Property
Bankruptcy Property
HUD Owned
HUD Owned
In Foreclosure
In Foreclosure
Notice Of Default
Notice Of Default
Probate Listing
Probate Listing
Real Estate Owned
Real Estate Owned
Short Sale
Short Sale
Third Party Approval

Description

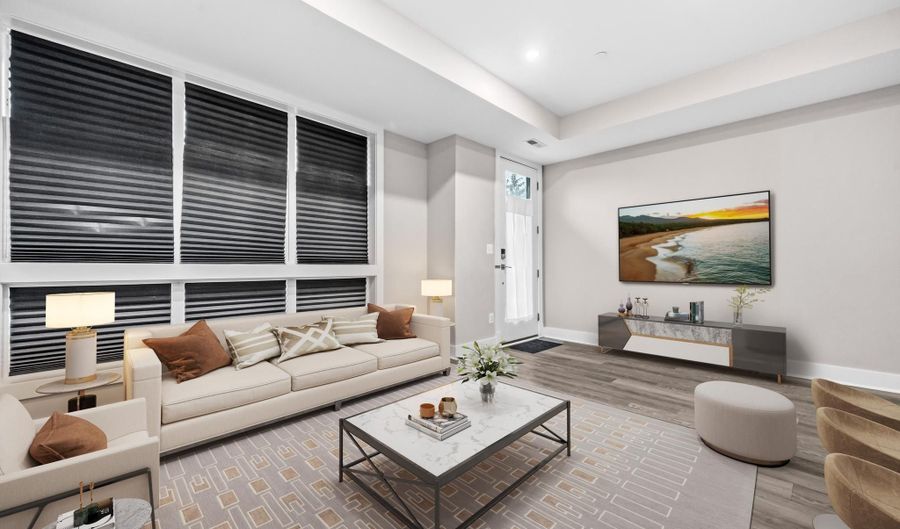
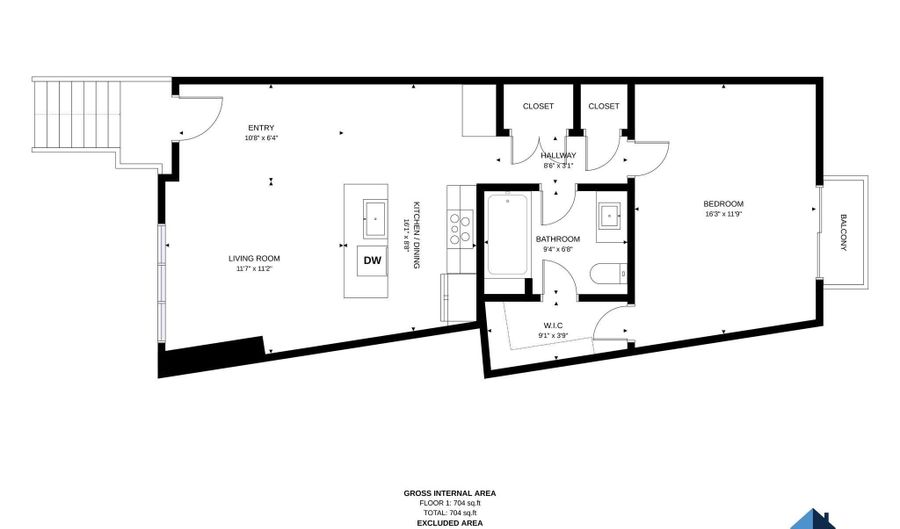
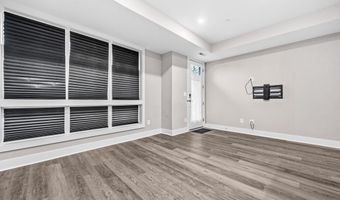
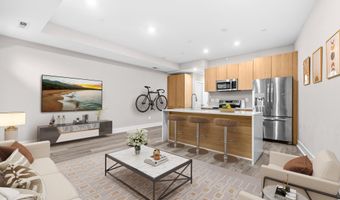
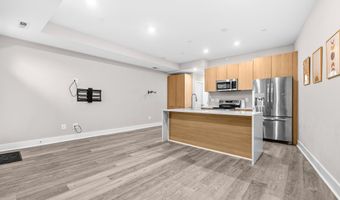
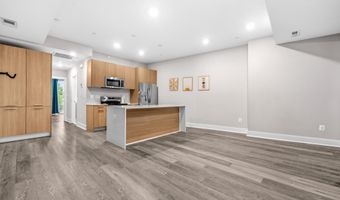
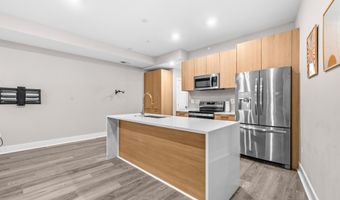
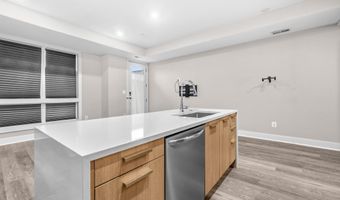
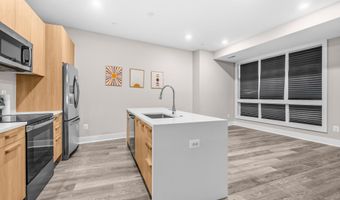
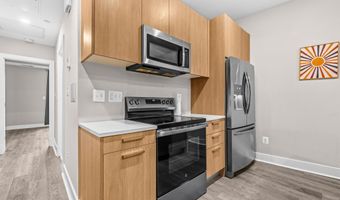
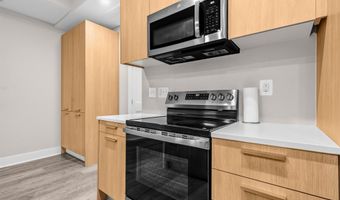
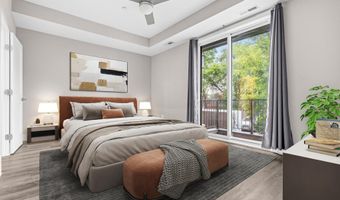
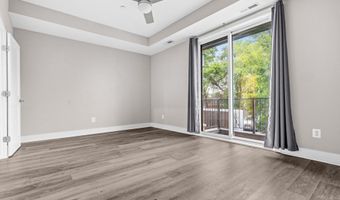
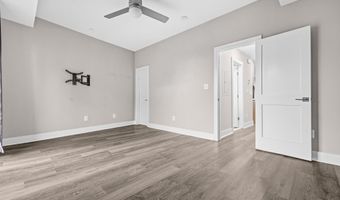
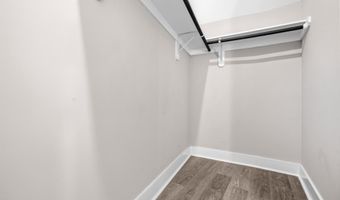
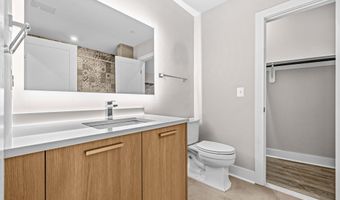
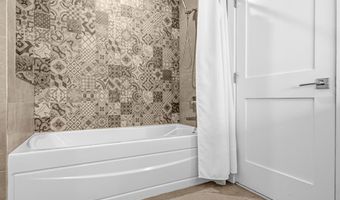
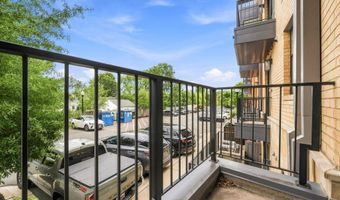
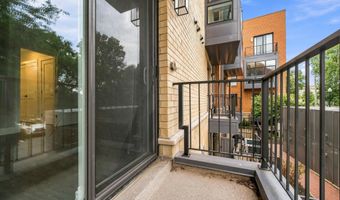
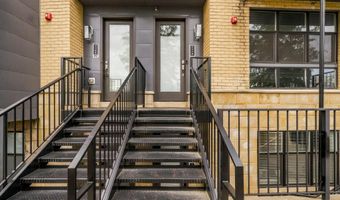
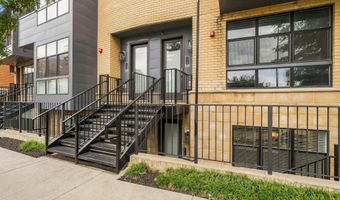
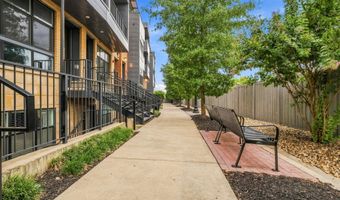
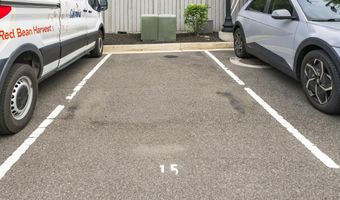
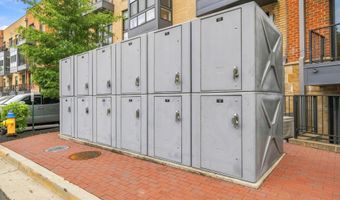
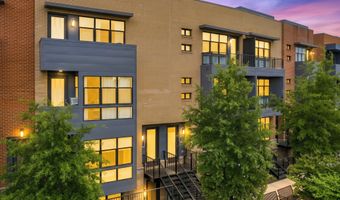
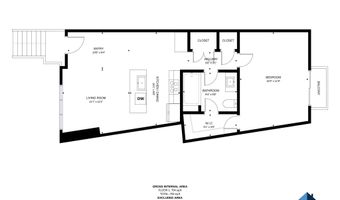
Welcome to Axumite Village! 1110 S. Highland Street #2 is a beautifully maintained 1-bedroom, 1-bath condominium built in 2021, offering contemporary design, premium finishes, and effortless, low-maintenance living. This spacious single-level home features an open-concept floor plan with soaring ceilings, abundant natural light, and an inviting living area perfect for everyday living and entertaining. The stunning kitchen is appointed with quartz countertops, a large center island with bar seating, sleek cabinetry, and generous prep space. The thoughtfully designed layout offers a serene primary suite with a large walk-in closet and direct access to a private balcony-the perfect spot to enjoy your morning coffee or unwind after a long day. The spa-inspired bathroom showcases elegant tile, modern fixtures, and convenient dual access from both the hallway for guests, and the primary closet. Additional highlights include a stackable washer and dryer, multiple storage closets, and abundant in-unit storage throughout. Enjoy the convenience of a reserved parking space (#15), off-street parking for guests, secure bike storage unit, landscaped community walkways, low condo fees, and the peace of mind that comes with newer construction. Ideally located near shopping, dining, parks, and commuter routes, this exceptional home offers the perfect blend of style, comfort, and convenience. Condo fee includes Lawn Maintenance, Common Area Maintenance, Snow Removal, Trash, Water, Sewer. Don't miss your opportunity to own this move-in-ready gem-schedule your private tour today!

Open House Showings

Start TimeEnd TimeAppointment Required?
No

More Details

MLS Name
Bright MLS
Source
ListHub
MLS Number
VAAR2077406
MLS ID
TRENDPA
Virtual Tour
PARTICIPANT
Name
Sahar Y Anwar
Primary Phone
(703) 975-8463
Key
3YD-TRENDPA-3061074
Email
sahar.anwar@redfin.com
BROKER
Name
Redfin Corporation
Phone
(571) 477-1630
OFFICE
Name
Redfin Corporation
Phone
(703) 665-6665
Copyright © 2026 Bright MLS. All rights reserved. All information provided by the listing agent/broker is deemed reliable but is not guaranteed and should be independently verified.

Features

Basement
Basement
Dock
Dock
Elevator
Elevator
Fireplace
Fireplace
Greenhouse
Greenhouse
Hot Tub Spa
Hot Tub Spa
New Construction
New Construction
Pool
Pool
Sauna
Sauna
Sports Court
Sports Court
Waterfront
Waterfront
Appliances
Built-In Microwave
Built-In Microwave
Dishwasher
Dishwasher
Disposal
Disposal
Dryer
Dryer
Washer
Washer
Stove
Stove
Refrigerator
Refrigerator
Architectural Style
Colonial
Colonial
Construction Materials
Brick
Brick
Cooling
Central Air
Central Air
Heating
Heat Pump (Heating)
Heat Pump (Heating)
Interior
Window Treatments
Window Treatments
Ceiling Fan(s)
Ceiling Fan(s)
Parking
Parking Lot
Parking Lot
Rooms
Bedroom 1
Bedroom 1
Bathroom 1
Bathroom 1

History

DateEventPrice$/SqftSource
Listed For Sale
Residential
$469,900$602Redfin Corporation
Report issue with price history

Taxes

YearAnnual AmountDescription
$5,094

Nearby Schools

High School

Tech. Ed. & Career Center.

0.3 miles away09 - 12

Elementary School

Henry Elementary

0.4 miles awayPK - 05

Elementary School

Randolph Elementary

0.6 miles awayPK - 05
Show more
Get more info on 1110 S HIGHLAND St 2, Arlington, VA 22204
Profile
Sahar Y Anwar
Listing Agent
(703) 975-8463
Profile
Noel Tuggle
Local Real Estate Expert
(703) 554-9382
Profile
Dan McNiel
Local Real Estate Expert
(703) 477-1181
Profile
Eric Pearson
Local Real Estate Expert
(571) 386-1075
By pressing request info, you agree that Residential and real estate professionals may contact you via phone/text about your inquiry, which may involve the use of automated means.
Profile
Sahar Y Anwar
Listing Agent
(703) 975-8463
Profile
Noel Tuggle
Local Real Estate Expert
(703) 554-9382
Profile
Dan McNiel
Local Real Estate Expert
(703) 477-1181
Profile
Eric Pearson
Local Real Estate Expert
(571) 386-1075
By pressing request info, you agree that Residential and real estate professionals may contact you via phone/text about your inquiry, which may involve the use of automated means.