111 Stevenson Dr Belton, SC 29627
Price
$220,000
Listed On
Type
For Sale
Status
Active
111 Stevenson Dr, Belton, SC 29627
2 Beds
2 Bath
1231 sqft
Asking  $220,000

Snapshot

Type
For Sale
Category
Purchase
Property Type
Residential
Property Subtype
Other
MLS Number
1599980
Parcel Number
225-04-01-005-000
Property Sqft
1,231 sqft
Lot Size
0.26 acres
Year Built
2024
Year Updated
Bedrooms
2
Bathrooms
2
Full Bathrooms
2
3/4 Bathrooms
0
Half Bathrooms
0
Quarter Bathrooms
0
Lot Size (in sqft)
11,325.6
Price Low
-
Room Count
-
Building Unit Count
-
Condo Floor Number
-
Number of Buildings
-
Number of Floors
1
Parking Spaces
0
Franchise Affiliation
None
Special Listing Conditions
Auction
Auction
Bankruptcy Property
Bankruptcy Property
HUD Owned
HUD Owned
In Foreclosure
In Foreclosure
Notice Of Default
Notice Of Default
Probate Listing
Probate Listing
Real Estate Owned
Real Estate Owned
Short Sale
Short Sale
Third Party Approval

Description

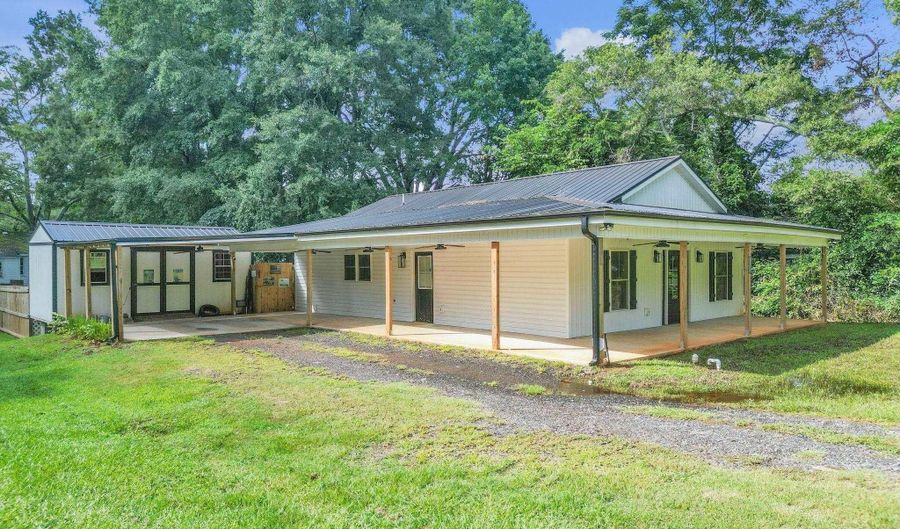
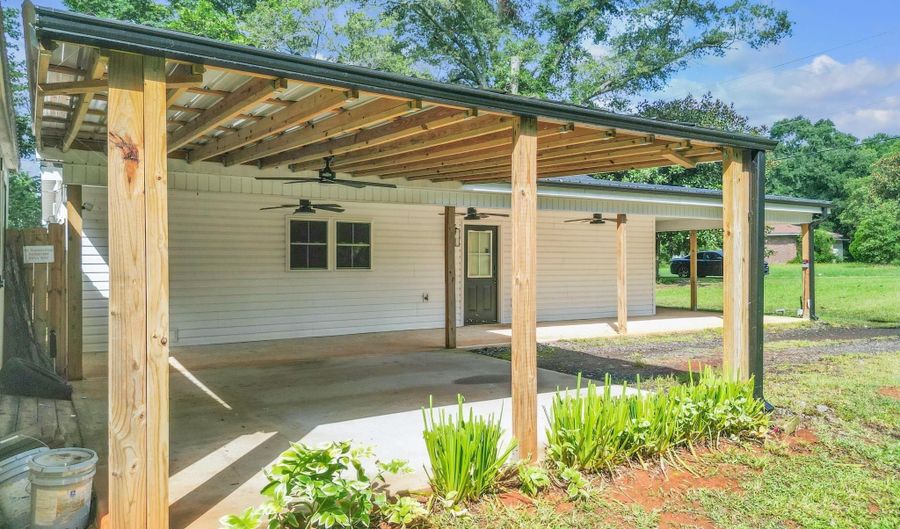
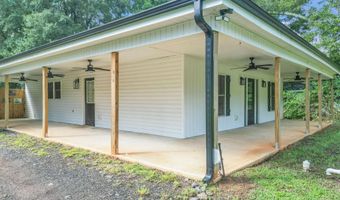
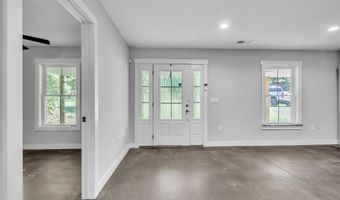
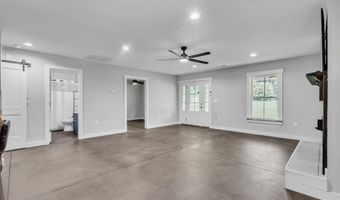
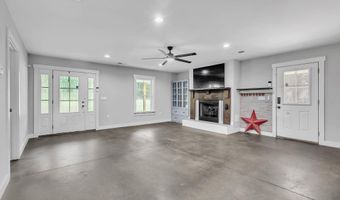
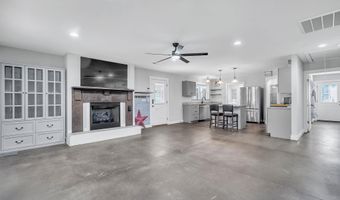
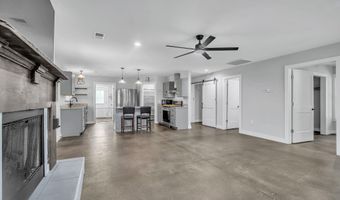
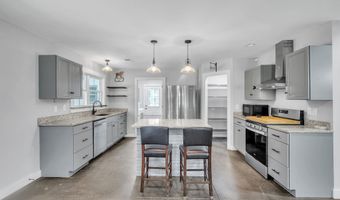
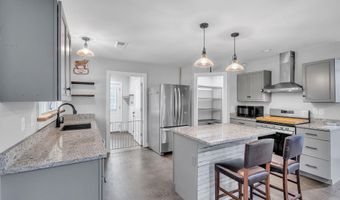
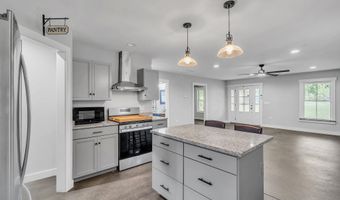
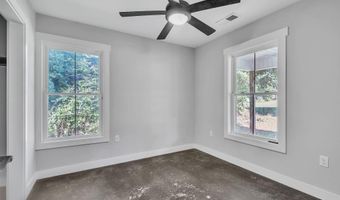
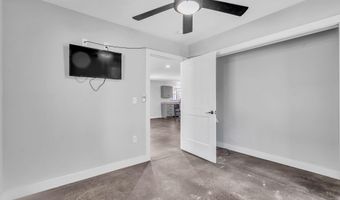
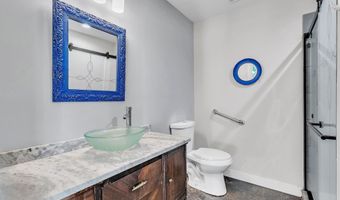
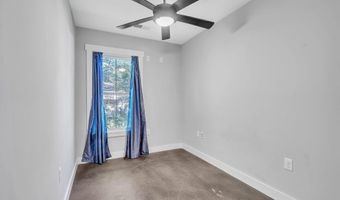
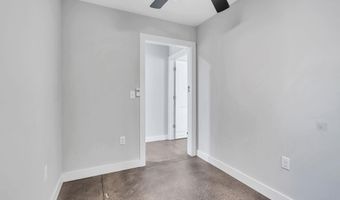
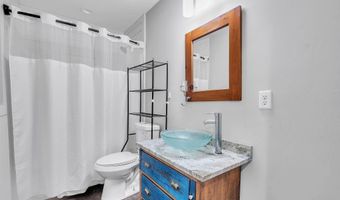
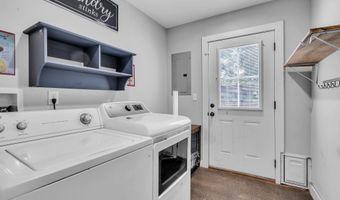
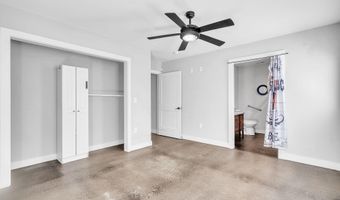
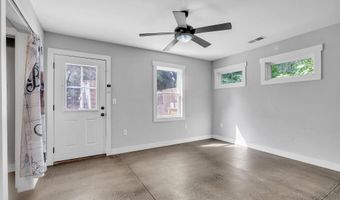
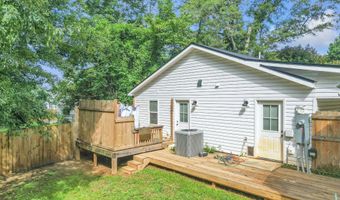
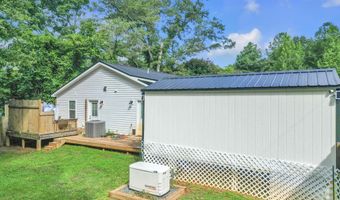
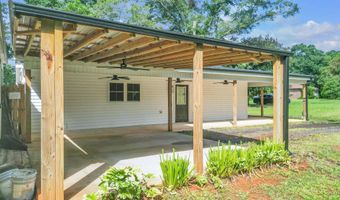
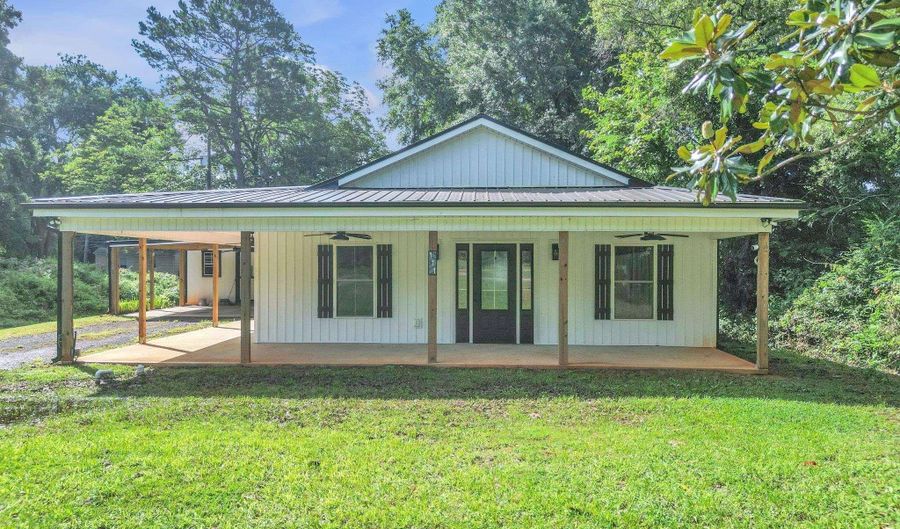
Welcome home to this stunning, nearly new 2024-built single-level retreat that perfectly blends modern style with everyday comfort. Just minutes to Downtown Belton, this home offers 2 bedrooms, 2 full bathrooms as well as an office. The open-concept floor plan creates an inviting space that's ideal for both relaxing and entertaining. The heart of the home features gorgeous granite countertops, sleek concrete floors, and a cozy gas log fireplace that adds warmth and charm. Thoughtful upgrades throughout include a durable metal roof, a built-in generator for peace of mind, and a SimpliSafe security system. Step outside and discover your own private oasis. Unwind in the hot tub, enjoy the fully fenced backyard, or sip your morning coffee on the expansive wraparound porch complete with ceiling fans for year-round comfort. A covered carport and detached outbuilding provide plenty of space for parking, storage, hobbies, or a workshop. With modern construction, low-maintenance finishes, and exceptional outdoor living spaces, this move-in-ready home has the perfect combination of convenience, style, and functionality. Don't miss your opportunity to make this beautiful property your own!

Open House Showings

Start TimeEnd TimeAppointment Required?
No

More Details

MLS Name
Greater Greenville Association of Realtors
Source
ListHub
MLS Number
1599980
MLS ID
GGARSC
Virtual Tour
PARTICIPANT
Name
Ashley Lollis
Primary Phone
(772) 205-5551
Key
3YD-GGARSC-26046
Email
ashley@livinginsc.com
BROKER
Name
Real Broker, LLC
Phone
(704) 454-8820
OFFICE
Name
Real Broker, LLC
Phone
(855) 450-0442
Copyright © 2026 Greater Greenville Association of Realtors. All rights reserved. All information provided by the listing agent/broker is deemed reliable but is not guaranteed and should be independently verified.

Features

Basement
Basement
Dock
Dock
Elevator
Elevator
Fireplace
Fireplace
Greenhouse
Greenhouse
Hot Tub Spa
Hot Tub Spa
New Construction
New Construction
Pool
Pool
Sauna
Sauna
Sports Court
Sports Court
Waterfront
Waterfront
Appliances
Cook Top-Gas
Cook Top-Gas
Dishwasher
Dishwasher
Dryer
Dryer
Stand Alone Range-Gas
Microwave-Stand Alone
Refrigerator
Refrigerator
Washer
Washer
Oven-Gas
Oven-Gas
Range Hood
Range Hood
Architectural Style
Craftsman
Craftsman
Cooling
Central Air
Central Air
Exterior
Deck
Deck
Disability Access
Disability Access
Hot Tub
Hot Tub
Porch-Front
Porch-Front
Porch-Wrap Around
Porch-Wrap Around
Tilt Out Windows
Tilt Out Windows
Vinyl/Aluminum Trim
Vinyl/Aluminum Trim
Generator
Generator
Flooring
Concrete
Concrete
Heating
Electric (Heating)
Electric (Heating)
Interior
Attic Stairs Disappearing
Bookcase
Bookcase
Cable Available
Cable Available
Ceiling Fan
Ceiling Fan
Ceiling Smooth
Ceiling Smooth
Countertops Granite
Countertops Granite
Disability Access
Disability Access
Open Floor Plan
Open Floor Plan
Sec. System-Owned/Conveys
Smoke Detector
Smoke Detector
Pantry - Walk In
Pantry - Walk In
Window Trtments-AllRemain
Parking
Driveway
Driveway
Carport
Carport
Workshop
Workshop
Patio and Porch
Porch
Porch
Deck
Deck
Roof
Metal
Metal
Rooms
Bathroom 2
Bathroom 2
Bedroom 2
Bedroom 2
Bedroom 1
Bedroom 1
Bathroom 1
Bathroom 1
Laundry Room
Laundry Room

History

DateEventPrice$/SqftSource
Listed For Sale
Residential
$220,000$179Real Broker, LLC
Report issue with price history

Nearby Schools

Elementary School

Marshall Primary

0.4 miles awayPK - 02

Middle School

Belton Middle

1.1 miles away06 - 08

Elementary School

Belton Elementary

1.3 miles away03 - 05
Show more
Get more info on 111 Stevenson Dr, Belton, SC 29627
Profile
Ashley Lollis
Listing Agent
(772) 205-5551
By pressing request info, you agree that Residential and real estate professionals may contact you via phone/text about your inquiry, which may involve the use of automated means.
Profile
Ashley Lollis
Listing Agent
(772) 205-5551
By pressing request info, you agree that Residential and real estate professionals may contact you via phone/text about your inquiry, which may involve the use of automated means.