111 Shepard Home Rd Chester, NH 03036
Price
$510,000
Listed On
Type
For Sale
Status
Active
111 Shepard Home Rd, Chester, NH 03036
3 Beds
2 Bath
1335 sqft
Asking  $510,000

Snapshot

Type
For Sale
Category
Purchase
Property Type
Residential
Property Subtype
Other
MLS Number
5096706
Parcel Number
Property Sqft
1,335 sqft
Lot Size
1.06 acres
Year Built
1972
Year Updated
Bedrooms
3
Bathrooms
2
Full Bathrooms
1
3/4 Bathrooms
0
Half Bathrooms
1
Quarter Bathrooms
0
Lot Size (in sqft)
46,173.6
Price Low
-
Room Count
6
Building Unit Count
1
Condo Floor Number
-
Number of Buildings
-
Number of Floors
2
Parking Spaces
0
Location Directions
GPS
Franchise Affiliation
Keller Williams Realty
Special Listing Conditions
Auction
Auction
Bankruptcy Property
Bankruptcy Property
HUD Owned
HUD Owned
In Foreclosure
In Foreclosure
Notice Of Default
Notice Of Default
Probate Listing
Probate Listing
Real Estate Owned
Real Estate Owned
Short Sale
Short Sale
Third Party Approval

Description

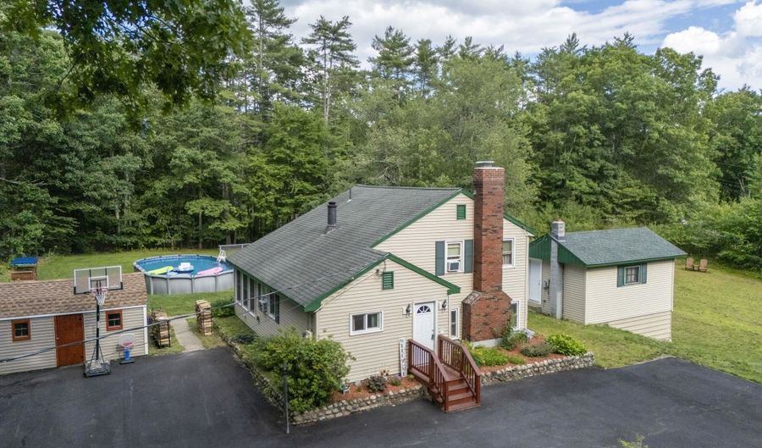
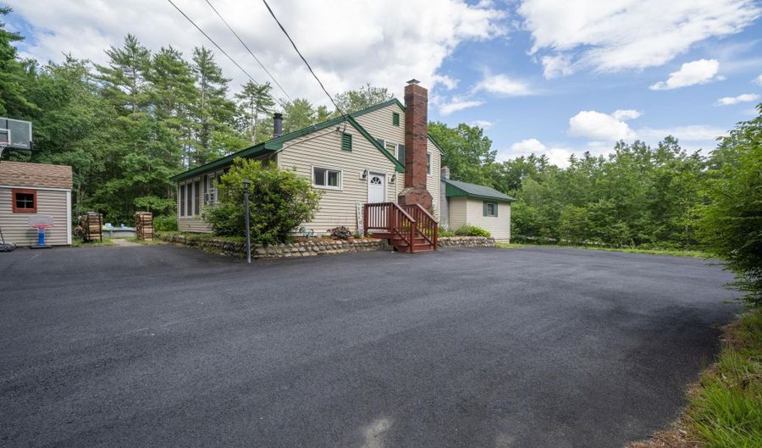
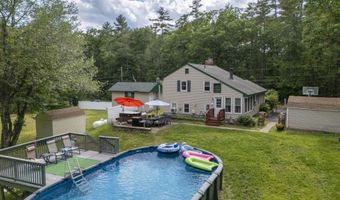
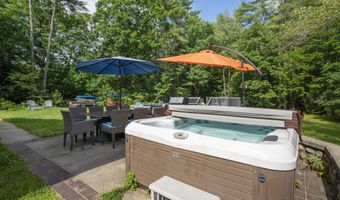
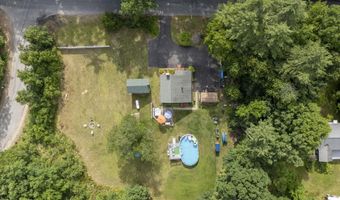
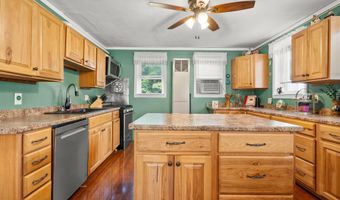
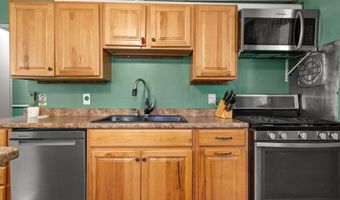
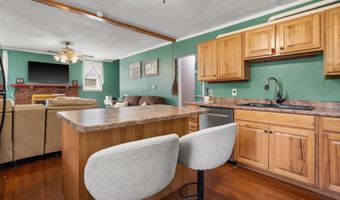
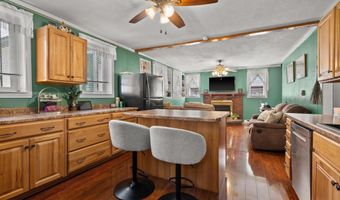
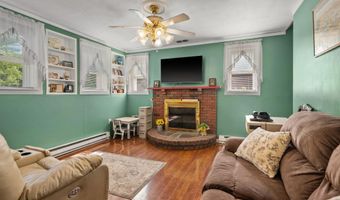
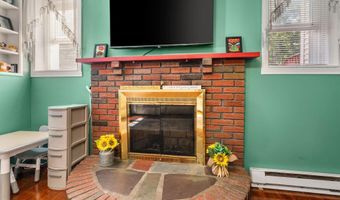
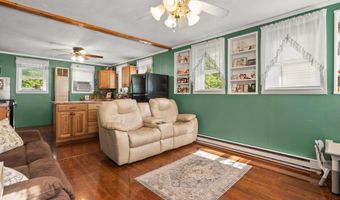
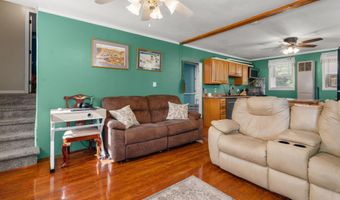
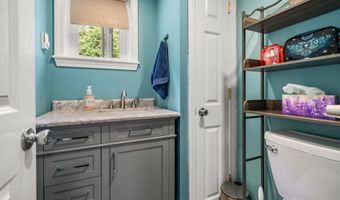
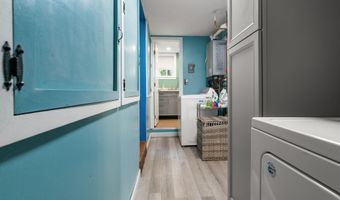
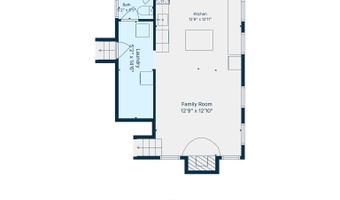
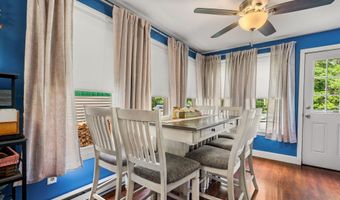
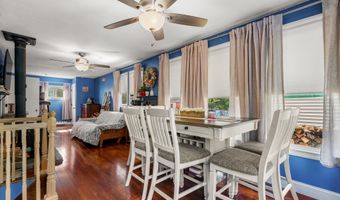
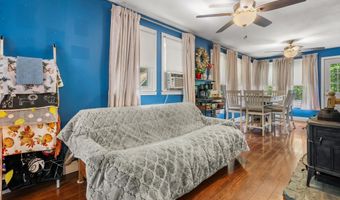
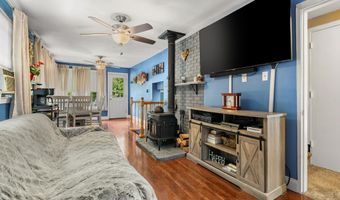
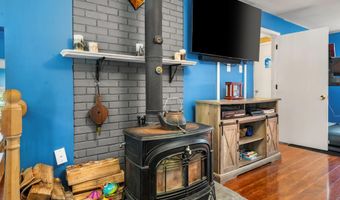
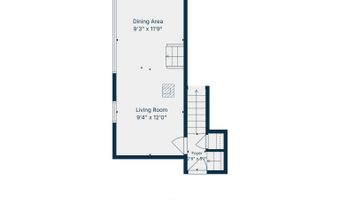
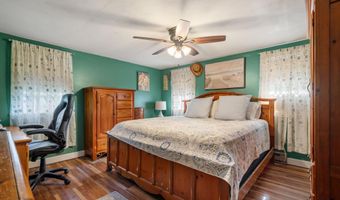
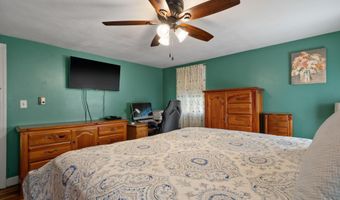
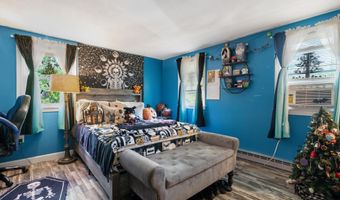
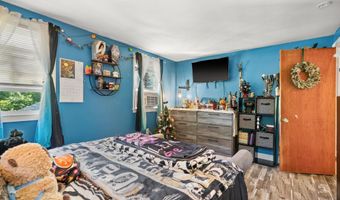
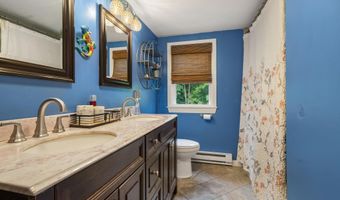
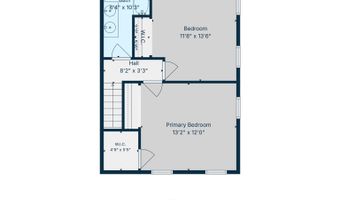
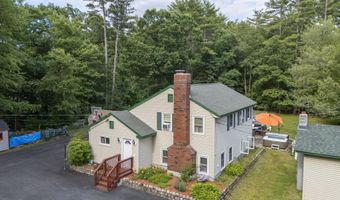
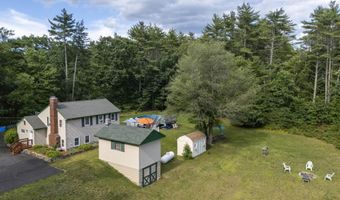
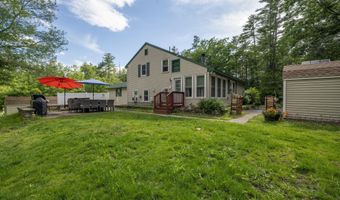
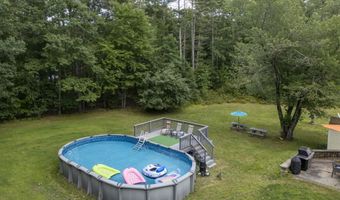
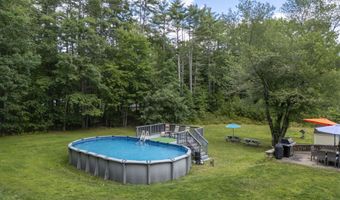
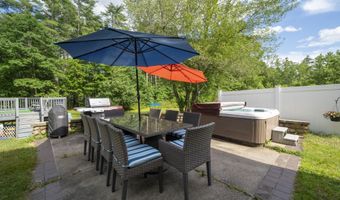
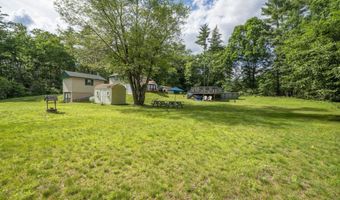
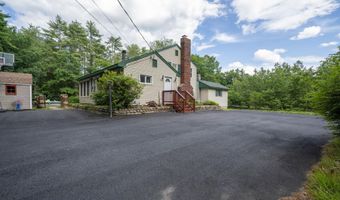
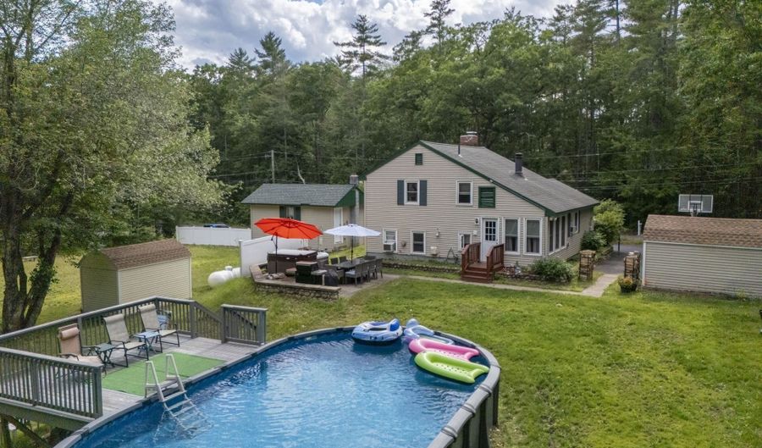
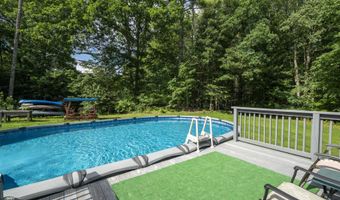
STAY-CATION LIVING IS CALLING. Nestled on a gorgeous, private, flat acre in Chester, this home delivers the outdoor lifestyle you've been dreaming of. Pull into the paved driveway and you'll already see it - the lush landscaping, the natural shade, and a backyard that's pure paradise. Three sheds plus a detached garage with partially finished bonus space give you room for all your gear and then some. Step inside through the foyer and you're greeted by warm wood floors and natural light throughout. The open concept kitchen features an island, updated cabinets, and a gas range - ideal for cooking after a long day outside. It opens to a cozy family room with a wood fireplace, one of TWO fireplaces in the home. Heat with propane, wood or electric baseboard. The half bath and laundry are conveniently tucked on the main level. Upstairs, the living room and dining area offer flexible everyday space, and the top floor holds the primary suite with a walk-in closet, a second bedroom with its own large closet, and a completely renovated full bath for both bedrooms to share. The middle floor is designed for a three-bedroom configuration - easy to convert back. Now for the MAIN EVENT: the backyard. Above-ground pool. Hot tub. Garden space. Deck. This is where summers happen. NEW SEPTIC & LEACH FIELD and 2-year-old heating system mean the big-ticket items are already done. Pinkerton Academy district. Book your tour today!

More Details

MLS Name
PrimeMLS
Source
ListHub
MLS Number
5096706
MLS ID
NNERENNH
Virtual Tour
PARTICIPANT
Name
RachNH Realty Group
Primary Phone
(603) 232-8282
Key
3YD-NNERENNH-623569
Email
mmulcahy@kw.com
BROKER
Name
Keller Williams Realty Metropolitan
Phone
(603) 232-8282
OFFICE
Name
Keller Williams Realty-Metropolitan
Phone
(603) 232-8282
Copyright © 2026 PrimeMLS. All rights reserved. All information provided by the listing agent/broker is deemed reliable but is not guaranteed and should be independently verified.

Features

Basement
Basement
Dock
Dock
Elevator
Elevator
Fireplace
Fireplace
Greenhouse
Greenhouse
Hot Tub Spa
Hot Tub Spa
New Construction
New Construction
Pool
Pool
Sauna
Sauna
Sports Court
Sports Court
Waterfront
Waterfront
Appliances
Dishwasher
Dishwasher
Dryer
Dryer
Microwave
Microwave
Gas Range
Gas Range
Refrigerator
Refrigerator
Washer
Washer
On Demand Water Heater
Architectural Style
Colonial
Colonial
Construction Materials
Vinyl Exterior
Vinyl Exterior
Exterior
Deck
Deck
Garden Space
Garden Space
Hot Tub
Hot Tub
Natural Shade
Natural Shade
Above Ground Pool
Above Ground Pool
Shed
Shed
Storage
Storage
Flooring
Tile
Tile
Vinyl
Vinyl
Heating
Electric (Heating)
Electric (Heating)
Forced Air
Forced Air
Wood Stove
Wood Stove
Wood
Wood
Propane (Heating)
Propane (Heating)
Interior
Blinds
Blinds
Dining Area
Dining Area
Wood Fireplace
Wood Fireplace
2 Fireplaces
2 Fireplaces
Kitchen Island
Kitchen Island
Kitchen/Living
Kitchen/Living
Laundry Hook-ups
Laundry Hook-ups
Living/Dining
Living/Dining
Natural Light
Natural Light
Indoor Storage
Indoor Storage
Walk-in Closet
Walk-in Closet
Other Structures
Storage
Storage
Parking
Driveway
Driveway
Off Street
Off Street
Patio and Porch
Deck
Deck
Roof
Shingle
Shingle
Rooms
Dining Room
Dining Room
Bedroom 2
Bedroom 2
Bedroom 1
Bedroom 1
Bedroom 3
Bedroom 3
Bathroom 2
Bathroom 2
Bathroom 1
Bathroom 1
 Laundry Room
Laundry Room
Utilities
Cable Available
Cable Available

History

DateEventPrice$/SqftSource
For Sale ~ Price Changed
Residential
$510,000
-2.9%
$382Keller Williams Realty-Metropolitan
For Sale ~ Price Changed
Residential
$525,000
-4.4%
$393Keller Williams Realty-Metropolitan
Listed For Sale
Residential
$549,000$411Keller Williams Realty-Metropolitan
Report issue with price history

Taxes

YearAnnual AmountDescription
2025$5,690

Nearby Schools

Elementary & Middle School

Chester Academy

3.3 miles away01 - 08
Get more info on 111 Shepard Home Rd, Chester, NH 03036
Profile
RachNH Realty Group
Listing Agent
(603) 232-8282
By pressing request info, you agree that Residential and real estate professionals may contact you via phone/text about your inquiry, which may involve the use of automated means.
Profile
RachNH Realty Group
Listing Agent
(603) 232-8282
By pressing request info, you agree that Residential and real estate professionals may contact you via phone/text about your inquiry, which may involve the use of automated means.