1109 N ILLINOIS St Arlington, VA 22205
Price
$1,795,000
Listed On
Type
For Sale
Status
Active
1109 N ILLINOIS St, Arlington, VA 22205
4 Beds
4 Bath
3434 sqft
Asking  $1,795,000

Snapshot

Type
For Sale
Category
Purchase
Property Type
Residential
Property Subtype
Other
MLS Number
VAAR2077438
Parcel Number
Property Sqft
3,434 sqft
Lot Size
0.14 acres
Year Built
1942
Year Updated
Bedrooms
4
Bathrooms
4
Full Bathrooms
3
3/4 Bathrooms
0
Half Bathrooms
1
Quarter Bathrooms
0
Lot Size (in sqft)
6,098.4
Price Low
-
Room Count
-
Building Unit Count
-
Condo Floor Number
-
Number of Buildings
-
Number of Floors
4
Parking Spaces
3
Subdivision Name
LACEY FOREST
Franchise Affiliation
United Real Estate
Special Listing Conditions
Auction
Auction
Bankruptcy Property
Bankruptcy Property
HUD Owned
HUD Owned
In Foreclosure
In Foreclosure
Notice Of Default
Notice Of Default
Probate Listing
Probate Listing
Real Estate Owned
Real Estate Owned
Short Sale
Short Sale
Third Party Approval

Description

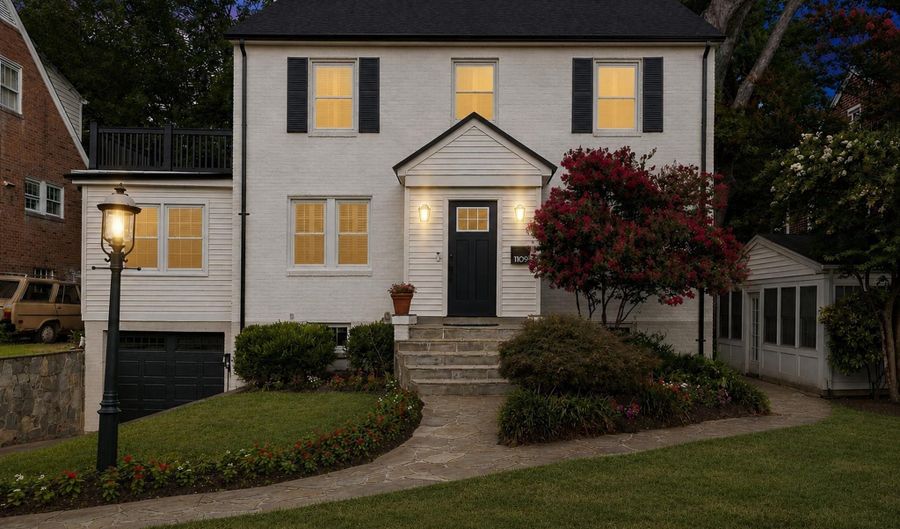
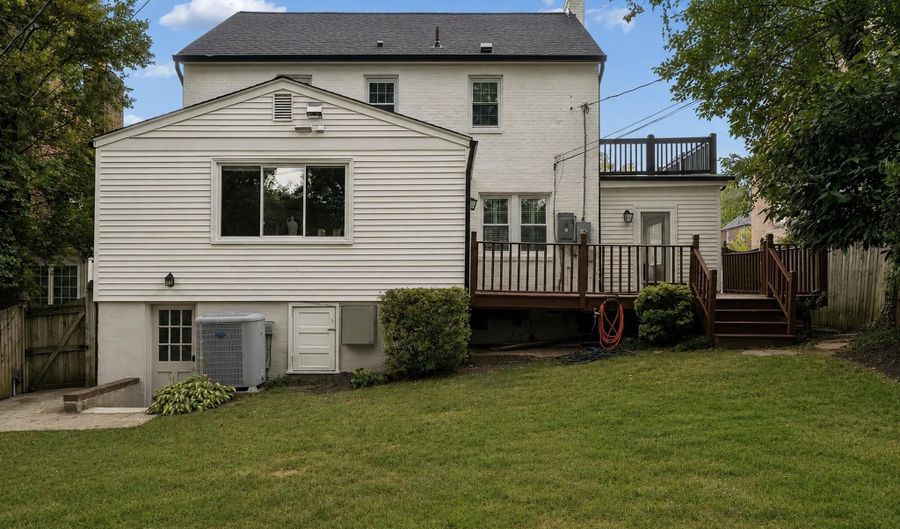
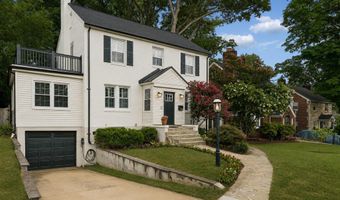
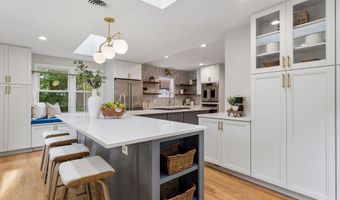
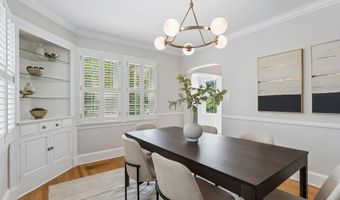
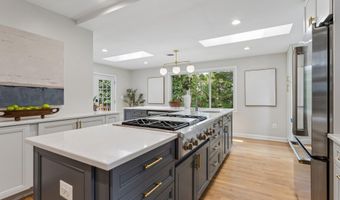
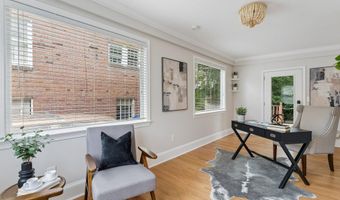
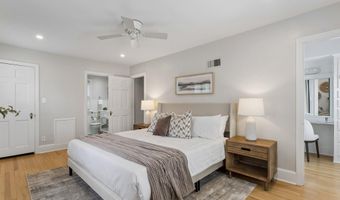
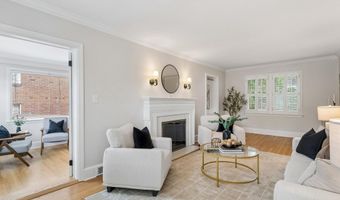
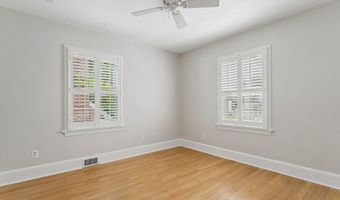
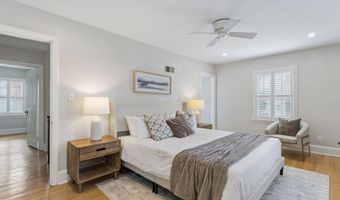
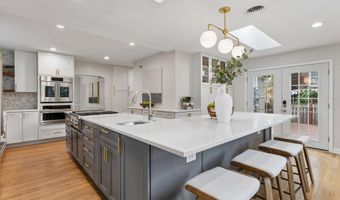
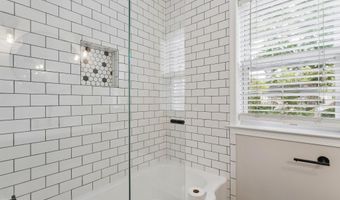
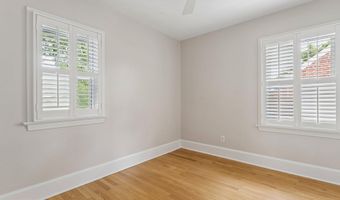
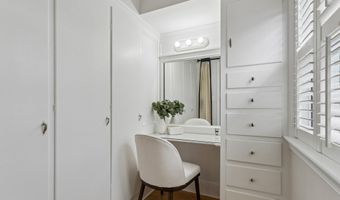
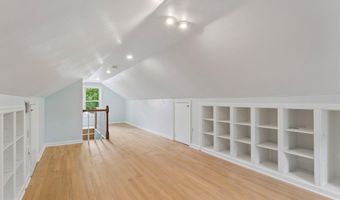
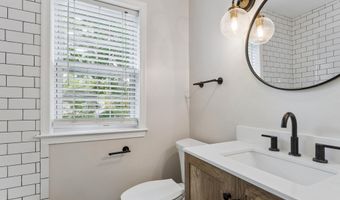
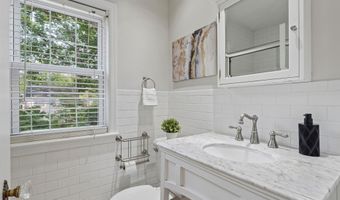
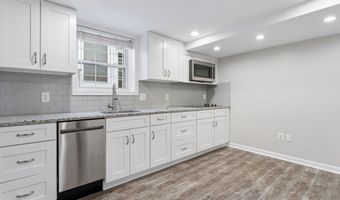
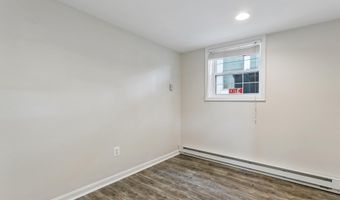
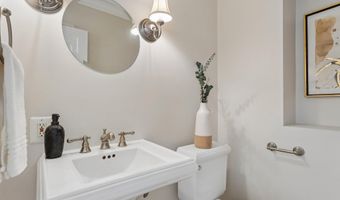
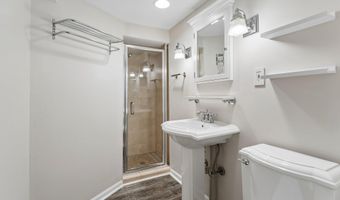
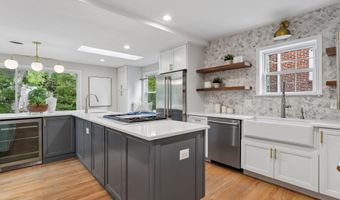
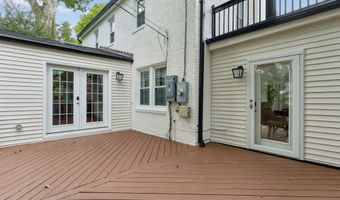
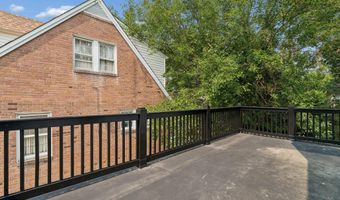
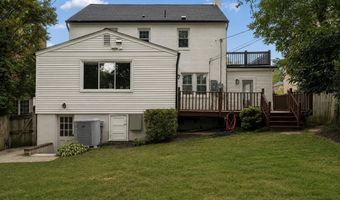
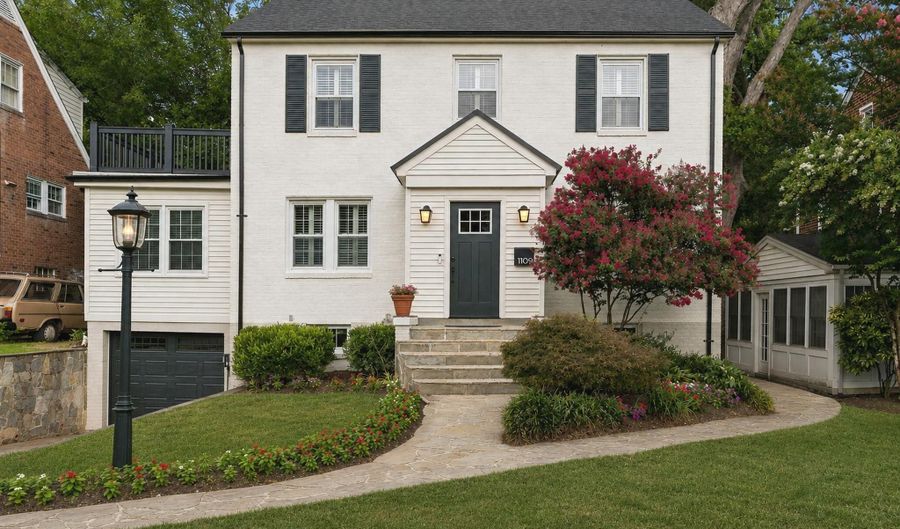
Beautifully updated colonial with four finished levels in Arlington's desirable Lacey Forest neighborhood, just a short walk to Historic Westover Village. Featuring four bedrooms, three full baths, and one half bath, this exceptional home offers the perfect combination of timeless character, modern updates, and versatile living spaces. Freshly limewashed brick and a brand-new architectural roof (2026) create outstanding curb appeal and lasting peace of mind. Inside, you'll find hardwood floors, a sun-filled living room anchored by a wood-burning fireplace, a formal dining room, a private main-level office, and an updated kitchen with island, pantry, and a spacious breakfast area overlooking the backyard. Designed for both everyday living and entertaining, the thoughtful floor plan offers generous living spaces filled with natural light. The home also holds a PEARL Silver Certification recognizing verified high-performance and energy-efficient features, including air sealing, high-performance attic insulation, insulated crawlspace, and verified duct tightness. The finished third level provides exceptional bonus space ideal for a playroom, media room, fitness studio, hobby room, or additional living area. The fully finished lower level features an in-law suite with a second kitchen, bedroom, full bath, and spacious living area. Ideal for multigenerational living, the flexible space also functions beautifully as a nanny suite, au pair suite, private guest quarters, or extended-stay accommodations. Step outside to enjoy a fully fenced backyard featuring an elevated deck, patio, and thoughtfully designed outdoor living space-perfect for relaxing, entertaining, or everyday enjoyment. Additional highlights include a built-in garage equipped with an electric vehicle charger.

More Details

MLS Name
Bright MLS
Source
ListHub
MLS Number
VAAR2077438
MLS ID
TRENDPA
Virtual Tour
PARTICIPANT
Name
Christopher Barry Stolte
Primary Phone
(407) 791-2177
Key
3YD-TRENDPA-3400202
Email
chris@therobinwood.com
BROKER
Name
FRE dba United Real Estate Premier
Phone
(540) 374-1111
OFFICE
Name
United Real Estate Premier
Phone
(540) 374-1111
Copyright © 2026 Bright MLS. All rights reserved. All information provided by the listing agent/broker is deemed reliable but is not guaranteed and should be independently verified.

Features

Basement
Basement
Dock
Dock
Elevator
Elevator
Fireplace
Fireplace
Greenhouse
Greenhouse
Hot Tub Spa
Hot Tub Spa
New Construction
New Construction
Pool
Pool
Sauna
Sauna
Sports Court
Sports Court
Waterfront
Waterfront
Appliances
Built-In Microwave
Built-In Microwave
Built-In Range
Built-In Range
Cooktop
Cooktop
Cooktop - Down Draft
Dishwasher
Dishwasher
Disposal
Disposal
Dryer - Electric
Dryer - Electric
Exhaust Fan
Exhaust Fan
Extra Refrigerator/Freezer
Instant Hot Water
Instant Hot Water
Microwave
Microwave
Oven - Wall
Oven - Wall
Refrigerator
Refrigerator
Stainless Steel Appliances
Stove
Stove
Washer
Washer
WaterHeater
WaterHeater
Water Dispenser
Water Dispenser
Architectural Style
Colonial
Colonial
Construction Materials
Combination
Combination
 Brick
Brick
Cooling
Central Air
Central Air
Heating
Heat Pump (Heating)
Heat Pump (Heating)
Forced Air
Forced Air
Interior
Ceiling Fan(s)
Ceiling Fan(s)
Crown Moldings
Crown Moldings
Wet/Dry Bar
Wet/Dry Bar
Built-Ins
Built-Ins
Recessed Lighting
Recessed Lighting
Skylight(s)
Skylight(s)
Walk-in Closet(s)
Walk-in Closet(s)
Kitchen - Island
Kitchen - Island
Pantry
Pantry
Upgraded Countertops
Breakfast Area
Breakfast Area
Formal/Separate Dining Room
2nd Kitchen
2nd Kitchen
Dining Area
Dining Area
Floor Plan - Traditional
Parking
Garage - Attached
Garage - Attached
Driveway
Driveway
Rooms
Bathroom 3
Bathroom 3
Bedroom 3
Bedroom 3
Bathroom 2
Bathroom 2
Bedroom 2
Bedroom 2
Bedroom 1
Bedroom 1
Bedroom 4
Bedroom 4
Bathroom 4
Bathroom 4
 Basement
Basement
Dining Room
Dining Room
Bathroom 1
Bathroom 1

History

DateEventPrice$/SqftSource
Listed For Sale
Residential
$1,795,000$523United Real Estate Premier
Report issue with price history

Taxes

YearAnnual AmountDescription
$12,579

Nearby Schools

Elementary School

Arlington Traditional

0.4 miles awayPK - 05

Middle School

Swanson Middle

0.5 miles away06 - 08

Elementary School

Ashlawn Elementary

0.7 miles awayPK - 05
Show more
Get more info on 1109 N ILLINOIS St, Arlington, VA 22205
Profile
Christopher Barry Stolte
Listing Agent
(407) 791-2177
Profile
Noel Tuggle
Local Real Estate Expert
(703) 554-9382
Profile
Dan McNiel
Local Real Estate Expert
(703) 477-1181
Profile
Eric Pearson
Local Real Estate Expert
(571) 386-1075
By pressing request info, you agree that Residential and real estate professionals may contact you via phone/text about your inquiry, which may involve the use of automated means.
Profile
Christopher Barry Stolte
Listing Agent
(407) 791-2177
Profile
Noel Tuggle
Local Real Estate Expert
(703) 554-9382
Profile
Dan McNiel
Local Real Estate Expert
(703) 477-1181
Profile
Eric Pearson
Local Real Estate Expert
(571) 386-1075
By pressing request info, you agree that Residential and real estate professionals may contact you via phone/text about your inquiry, which may involve the use of automated means.