1109 Meadow Spring Ln Anna, TX 75409
Price
$317,925
Listed On
Type
For Sale
Status
Active
1109 Meadow Spring Ln, Anna, TX 75409
3 Beds
2 Bath
1658 sqft
Asking  $317,925

Snapshot

Type
For Sale
Category
Purchase
Property Type
Residential
Property Subtype
Single Family Residence
MLS Number
21346401
Parcel Number
2982408
Property Sqft
1,658 sqft
Lot Size
Year Built
2026
Year Updated
Bedrooms
3
Bathrooms
2
Full Bathrooms
2
3/4 Bathrooms
0
Half Bathrooms
0
Quarter Bathrooms
0
Lot Size (in sqft)
-
Price Low
-
Room Count
-
Building Unit Count
-
Condo Floor Number
-
Number of Buildings
-
Number of Floors
1
Parking Spaces
0
Location Directions
Take Highways 75 North to 455 White St, go Left to Right on Standridge, to Left on Shadybrook Trail, to Right on Cross Shore. Model home located at 3209 Cross Shore Dr Anna 75409
Legal Description
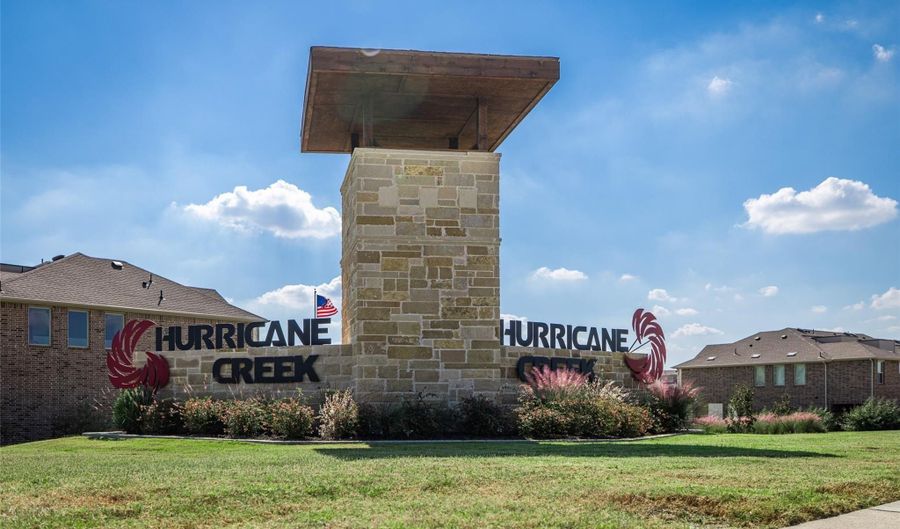
THE VILLAGES OF HURRICANE CREEK NORTH Blk M Lot 14
Subdivision Name
Villages Of Hurricane Creek North
Franchise Affiliation
None
Special Listing Conditions
Auction
Auction
Bankruptcy Property
Bankruptcy Property
HUD Owned
HUD Owned
In Foreclosure
In Foreclosure
Notice Of Default
Notice Of Default
Probate Listing
Probate Listing
Real Estate Owned
Real Estate Owned
Short Sale
Short Sale
Third Party Approval

Description

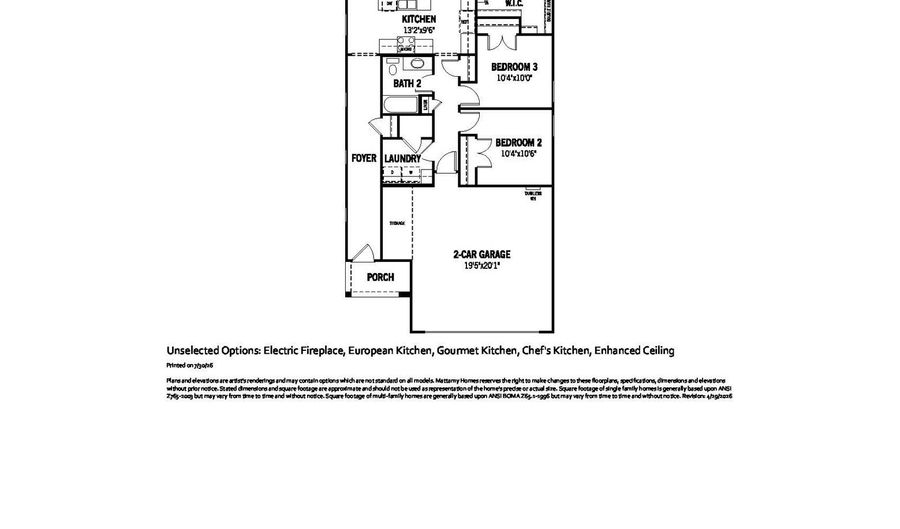
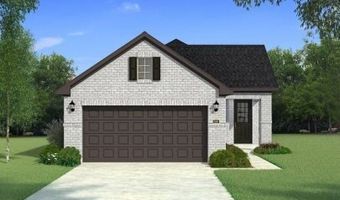
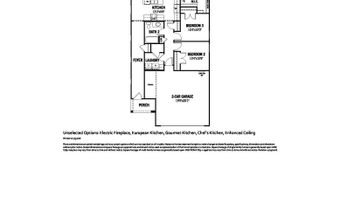
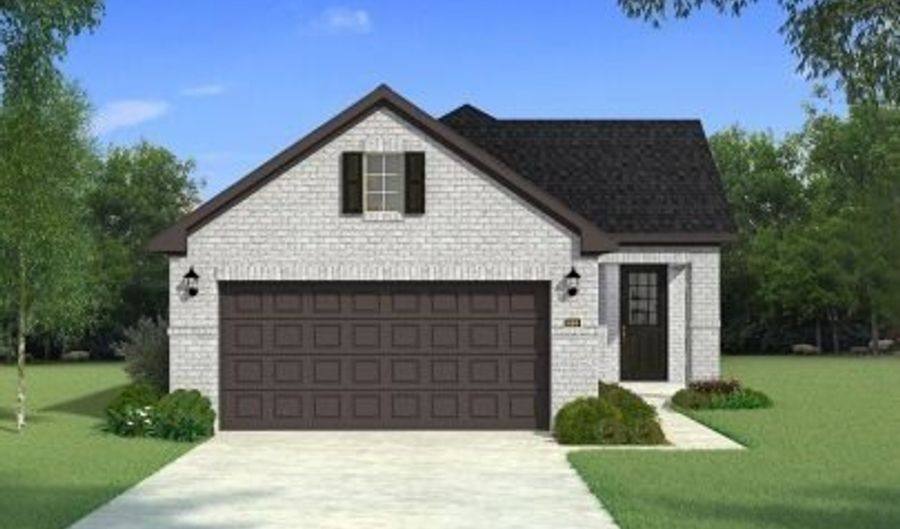
Built by Mattamy Homes - The Hamilton II - Available November! The Hamilton II by Mattamy Homes offers thoughtfully designed single story living with bright, connected spaces made for everyday comfort. The welcoming foyer leads into an open Great Room, dining area, and kitchen, creating an inviting layout that makes both daily routines and entertaining feel effortless. The kitchen features a large island with quartz counter tops, and can be personalized with European, gourmet, or Chef's kitchen options. An electric fireplace may be added to the Great Room, while enhanced ceiling options add height and a more open feel to the main living spaces. The private primary suite is tucked at the back of the home, offering a peaceful retreat with a spacious bathroom and generous walk in closet. Two secondary bedrooms are thoughtfully positioned near a full bathroom, offering flexibility for family, guests, or a home office. Practical touches like a centrally located laundry room and smart storage throughout make daily living feel seamless. Visit our model home or contact us today for details on building the Hamilton II in this community. This is a Energy Star Certified NEW CONSTRUCTION HOME featuring TechShield Radiant Barrier and ENERGY STAR(R) certified Whirlpool(R) appliances.

More Details

MLS Name
North Texas Real Estate Information Systems, Inc.
Source
ListHub
MLS Number
21346401
MLS ID
NTREIS
Virtual Tour
PARTICIPANT
Name
Karla Davis
Primary Phone
(318) 347-3332
Key
3YD-NTREIS-0473068
Email
karla@listingforzero.com
BROKER
Name
Pinnacle Realty Advisors
Phone
(318) 347-3332
OFFICE
Name
Pinnacle Realty Advisors
Phone
(972) 338-5441
Copyright © 2026 North Texas Real Estate Information Systems, Inc. All rights reserved. All information provided by the listing agent/broker is deemed reliable but is not guaranteed and should be independently verified.

Features

Basement
Basement
Dock
Dock
Elevator
Elevator
Fireplace
Fireplace
Greenhouse
Greenhouse
Hot Tub Spa
Hot Tub Spa
New Construction
New Construction
Pool
Pool
Sauna
Sauna
Sports Court
Sports Court
Waterfront
Waterfront
Appliances
SomeGasAppliances
SomeGasAppliances
Dishwasher
Dishwasher
ElectricWaterHeater
ElectricWaterHeater
Disposal
Disposal
GasRange
GasRange
Microwave
Microwave
PlumbedForGas
PlumbedForGas
Architectural Style
Other
Other
Construction Materials
Brick
Brick
 FiberCement
FiberCement
 RadiantBarrier
RadiantBarrier
Cooling
Electric
Electric
Central Air
Central Air
ENERGY STAR Qualified Equipment
Flooring
Laminate
Laminate
Tile
Tile
Carpet
Carpet
Heating
Central
Central
Natural Gas
Natural Gas
Interior
DecorativeDesignerLightingFixtures
HighSpeedInternet
HighSpeedInternet
KitchenIsland
KitchenIsland
OpenFloorplan
OpenFloorplan
CableTv
CableTv
WalkInClosets
WalkInClosets
Parking
Garage
Garage
Property Condition
Under Construction
Under Construction
Roof
Composition
Composition
Rooms
Bedroom 1
Bedroom 1
Bedroom 3
Bedroom 3
Bathroom 2
Bathroom 2
Dining Room
Dining Room
Bathroom 1
Bathroom 1
Bedroom 2
Bedroom 2

History

DateEventPrice$/SqftSource
Listed For Sale
Residential
$317,925$192Pinnacle Realty Advisors
Report issue with price history

Taxes

YearAnnual AmountDescription
$0THE VILLAGES OF HURRICANE CREEK NORTH Blk M Lot 14

Nearby Schools

High School

Anna High School

2.2 miles away09 - 12

Middle School

Anna Middle School

2.5 miles away06 - 08

Other

Anna Daep

2.7 miles away00 - 00
Show more
Get more info on 1109 Meadow Spring Ln, Anna, TX 75409
Profile
Karla Davis
Listing Agent
(318) 347-3332
By pressing request info, you agree that Residential and real estate professionals may contact you via phone/text about your inquiry, which may involve the use of automated means.
Profile
Karla Davis
Listing Agent
(318) 347-3332
By pressing request info, you agree that Residential and real estate professionals may contact you via phone/text about your inquiry, which may involve the use of automated means.