1108 Salado Dr Allen, TX 75013
Price
$750,000
Listed On
Type
For Sale
Status
Active
1108 Salado Dr, Allen, TX 75013
5 Beds
4 Bath
3147 sqft
Asking  $750,000

Snapshot

Type
For Sale
Category
Purchase
Property Type
Residential
Property Subtype
Single Family Residence
MLS Number
21328588
Parcel Number
R380500A01401
Property Sqft
3,147 sqft
Lot Size
0.20 acres
Year Built
2001
Year Updated
Bedrooms
5
Bathrooms
4
Full Bathrooms
4
3/4 Bathrooms
0
Half Bathrooms
0
Quarter Bathrooms
0
Lot Size (in sqft)
8,712
Price Low
-
Room Count
-
Building Unit Count
-
Condo Floor Number
-
Number of Buildings
-
Number of Floors
2
Parking Spaces
0
Location Directions
From State Hwy 121N exit Exchange Pkwy. Turn right onto W Exchange Pkwy, turn right onto Cross Plains Dr., turn left onto Salado Dr. House will be on your right.
Legal Description
TWIN CREEKS PHASE IIIC (CAL), BLK A, LOT 14
Subdivision Name
Twin Creeks Ph Iiic
Franchise Affiliation
None
Special Listing Conditions
Auction
Auction
Bankruptcy Property
Bankruptcy Property
HUD Owned
HUD Owned
In Foreclosure
In Foreclosure
Notice Of Default
Notice Of Default
Probate Listing
Probate Listing
Real Estate Owned
Real Estate Owned
Short Sale
Short Sale
Third Party Approval

Description

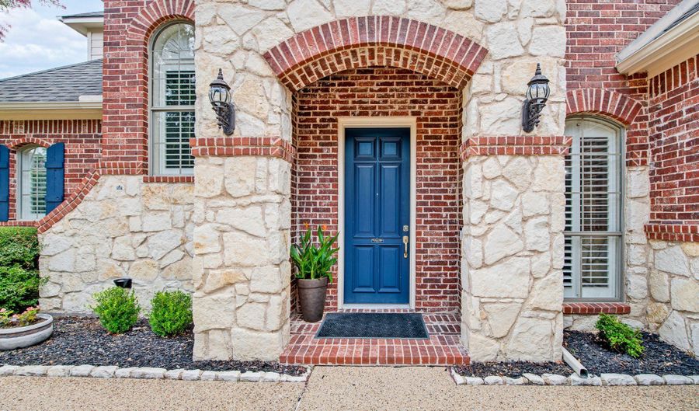
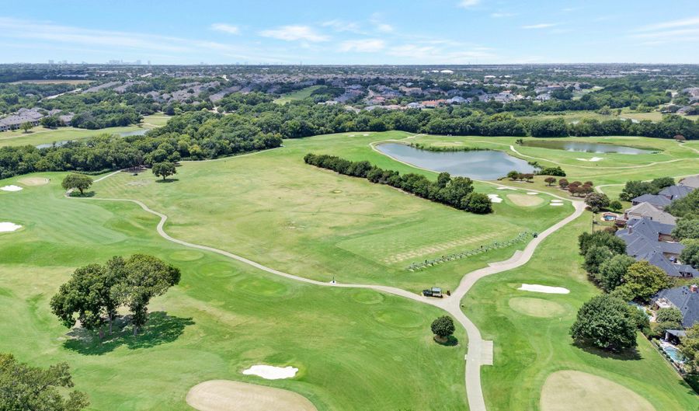
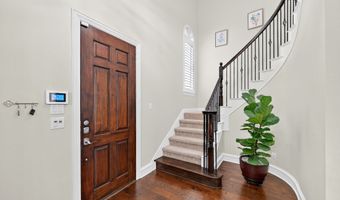
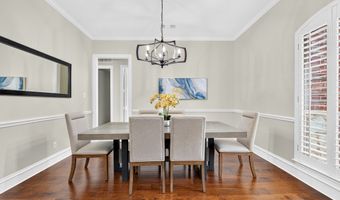
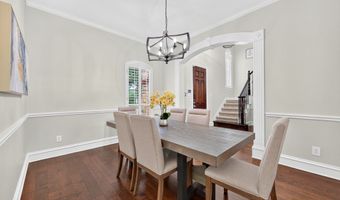
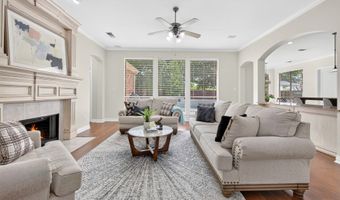
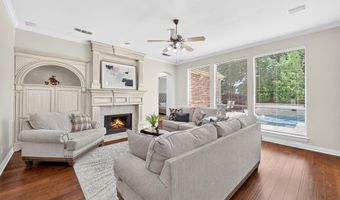
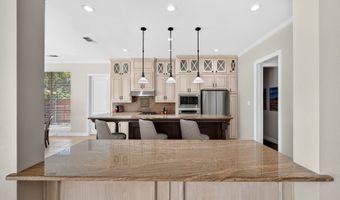
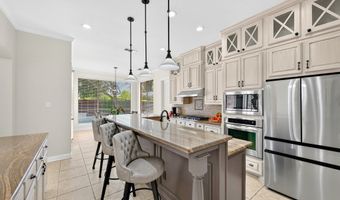
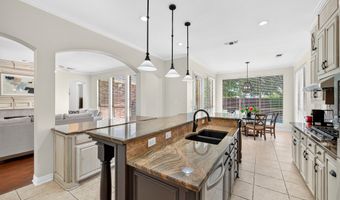
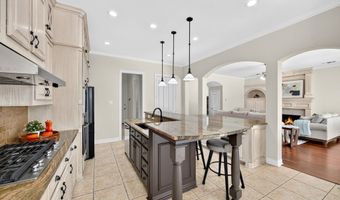
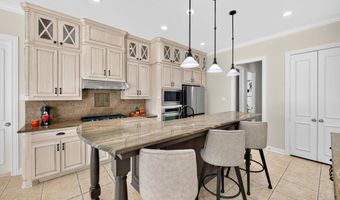
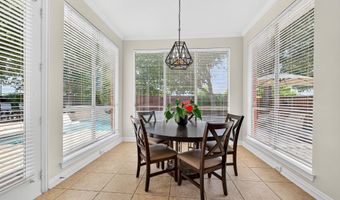
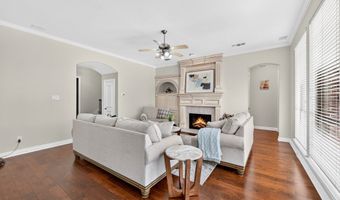
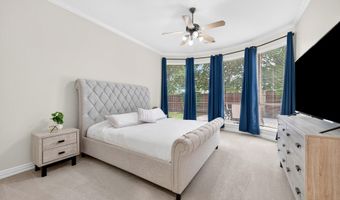
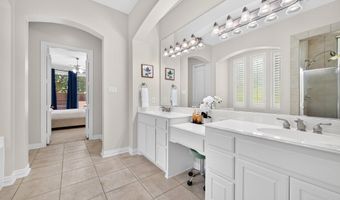
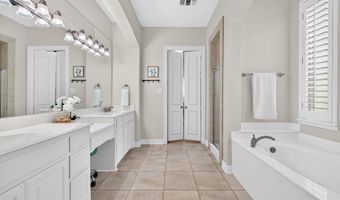
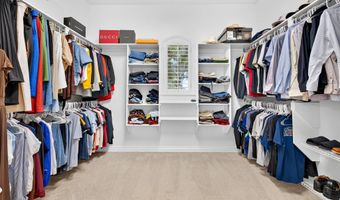
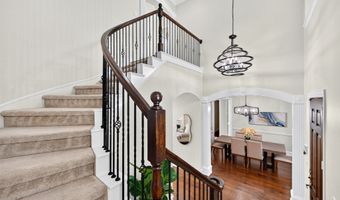
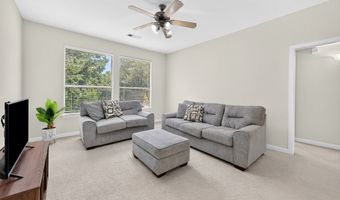
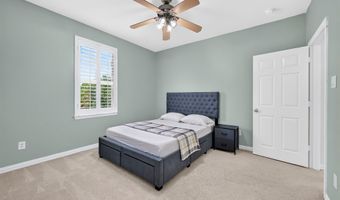
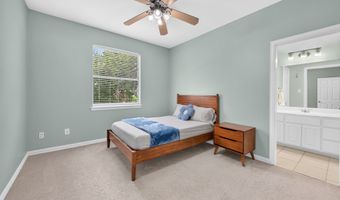
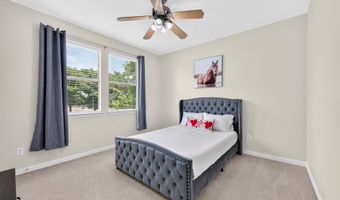
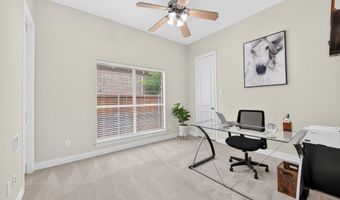
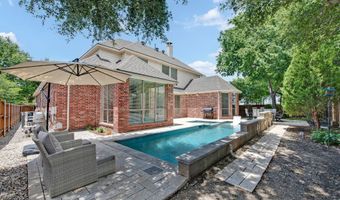
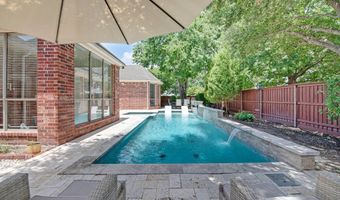
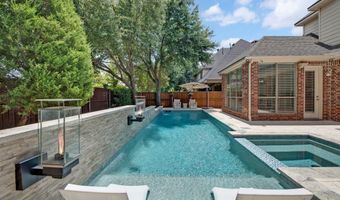
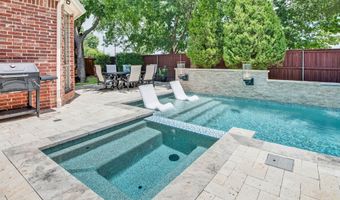
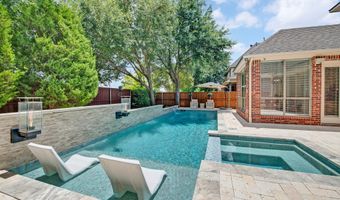
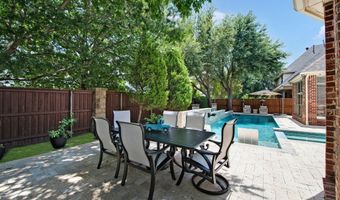
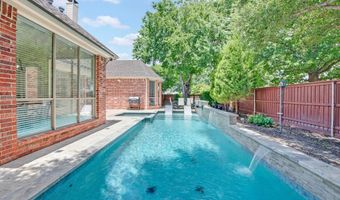
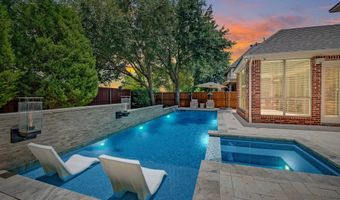
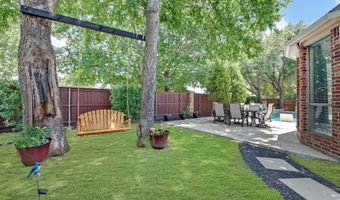
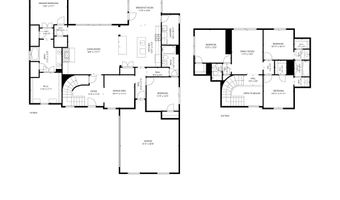
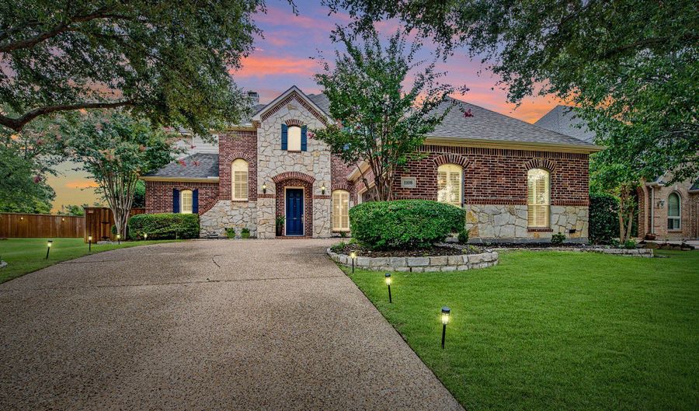
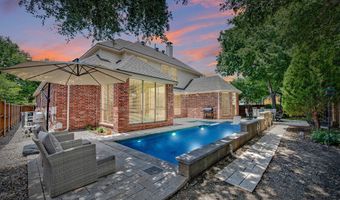
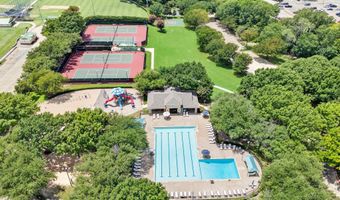
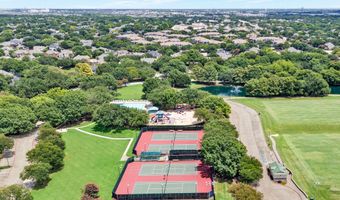
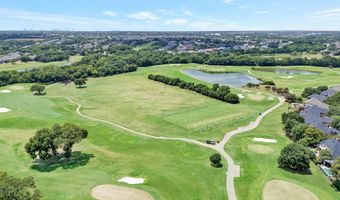
Discover timeless elegance in this exceptional Huntington Homes masterpiece featuring 5 spacious bedrooms and 4 full baths in the highly acclaimed Allen ISD. Designed with quality craftsmanship and refined architectural details, this home showcases elegant door and entryways trim, custom millwork, crown molding, plantation shutters and sophisticated finishes that create a warm and inviting atmosphere throughout. The gourmet kitchen is a true centerpiece, featuring richly crafted cabinetry that beautifully complements the home's elegant finishes. Gorgeous granite countertops elevate the space, offering both style and functionality for everyday living and entertaining. Beautiful hardwood floors enhance the main living areas, while plush carpet in the bedrooms provides warmth and comfort. Step outside to your own private resort-style backyard oasis. Relax beside the sparkling pool with cascading waterfalls while elegant torches create a magical evening ambiance. Enjoy outdoor dining beneath the shade of mature trees, unwind on the charming swing, or simply take in the peaceful surroundings of this beautifully landscaped retreat. Located in the highly sought-after Twin Creeks community, residents enjoy outstanding amenities, including a community pool, tennis courts, playgrounds, scenic parks, walking and biking trails, and a vibrant neighborhood atmosphere. Golf enthusiasts will appreciate the opportunity to join the prestigious Twin Creeks Golf Club, offering an exceptional championship course and clubhouse with membership available for an additional fee. Blending luxurious finishes, exceptional craftsmanship, resort-style outdoor living, and outstanding community amenities, this remarkable home offers the perfect balance of elegance, comfort, and lifestyle. A rare opportunity to own a distinguished residence in one of Allen's most desirable neighborhoods, served by the award-winning Allen ISD.
More Details

MLS Name
North Texas Real Estate Information Systems, Inc.
Source
ListHub
MLS Number
21328588
MLS ID
NTREIS
Virtual Tour
PARTICIPANT
Name
Regina Bumagny
Primary Phone
(214) 550-2793
Key
3YD-NTREIS-0644763
Email
regina@reginabumagnyrealtor.com
BROKER
Name
Weichert Realty/Property Partners
Phone
(214) 550-2793
OFFICE
Name
Weichert Realtors/Property Partners
Phone
(214) 550-2793
Copyright © 2026 North Texas Real Estate Information Systems, Inc. All rights reserved. All information provided by the listing agent/broker is deemed reliable but is not guaranteed and should be independently verified.

Features

Basement
Basement
Dock
Dock
Elevator
Elevator
Fireplace
Fireplace
Greenhouse
Greenhouse
Hot Tub Spa
Hot Tub Spa
New Construction
New Construction
Pool
Pool
Sauna
Sauna
Sports Court
Sports Court
Waterfront
Waterfront
Appliances
Dishwasher
Dishwasher
ElectricOven
ElectricOven
GasCooktop
GasCooktop
Disposal
Disposal
Microwave
Microwave
VentedExhaustFan
VentedExhaustFan
Architectural Style
Other
Other
Construction Materials
Brick
Brick
 Frame
Frame
 StoneVeneer
StoneVeneer
Cooling
Electric
Electric
Central Air
Central Air
Ceiling Fan(s)
Ceiling Fan(s)
Exterior
Lighting
Lighting
RainGutters
RainGutters
Flooring
Travertine
Travertine
Engineered
Engineered
Carpet
Carpet
Tile
Tile
Heating
Fireplace(s)
Fireplace(s)
Central
Central
Interior
BuiltInFeatures
BuiltInFeatures
DecorativeDesignerLightingFixtures
DoubleVanity
DoubleVanity
EatInKitchen
EatInKitchen
GraniteCounters
GraniteCounters
HighSpeedInternet
HighSpeedInternet
KitchenIsland
KitchenIsland
OpenFloorplan
OpenFloorplan
Pantry
Pantry
CableTv
CableTv
WalkInClosets
WalkInClosets
Parking
Garage
Garage
Open
Open
Driveway
Driveway
Patio and Porch
Patio
Patio
Roof
Composition
Composition
Rooms
Bedroom 2
Bedroom 2
Bedroom 4
Bedroom 4
Bedroom 3
Bedroom 3
Laundry Room
Laundry Room
Utility Room
Utility Room
Bathroom 2
Bathroom 2
Dining Room
Dining Room
 Laundry Room
Laundry Room
Bathroom 3
Bathroom 3
Bathroom 1
Bathroom 1
 Game Room
Game Room
Bedroom 5
Bedroom 5
Bedroom 1
Bedroom 1
Bathroom 4
Bathroom 4
Security
Security
Security
Vegetation
Grassed
Grassed
Window
Shutters
Shutters

History

DateEventPrice$/SqftSource
Listed For Sale
Residential
$750,000$238Weichert Realtors/Property Partners
Report issue with price history

Taxes

YearAnnual AmountDescription
$11,644TWIN CREEKS PHASE IIIC (CAL), BLK A, LOT 14

Nearby Schools

Elementary School

Kerr Elementary School

0.4 miles awayPK - 06

Elementary School

Dr E T Boon Elementary

0.3 miles awayPK - 06

Elementary School

Flossie Floyd Green Elementary

0.5 miles awayPK - 06
Show more
Get more info on 1108 Salado Dr, Allen, TX 75013
Profile
Regina Bumagny
Listing Agent
(214) 550-2793
By pressing request info, you agree that Residential and real estate professionals may contact you via phone/text about your inquiry, which may involve the use of automated means.
Profile
Regina Bumagny
Listing Agent
(214) 550-2793
By pressing request info, you agree that Residential and real estate professionals may contact you via phone/text about your inquiry, which may involve the use of automated means.