1105 SW Alleghany Ave Bentonville, AR 72713
Price
$799,500
Listed On
Type
For Sale
Status
Active
1105 SW Alleghany Ave, Bentonville, AR 72713
4 Beds
4 Bath
3350 sqft
Asking  $799,500

Snapshot

Type
For Sale
Category
Purchase
Property Type
Residential
Property Subtype
Single Family Residence
MLS Number
1356403
Parcel Number
01-19185-000
Property Sqft
3,350 sqft
Lot Size
0.22 acres
Year Built
2022
Year Updated
Bedrooms
4
Bathrooms
4
Full Bathrooms
3
3/4 Bathrooms
0
Half Bathrooms
1
Quarter Bathrooms
0
Lot Size (in sqft)
9,583.2
Price Low
-
Room Count
15
Building Unit Count
-
Condo Floor Number
-
Number of Buildings
-
Number of Floors
2
Parking Spaces
0
Location Directions
West on SE Walton Blvd, Left onto SW Regional Airport Blvd, Turn South (Left) on SW I St, just past St. Valery Downs, Turn East into Clarendon Heights. Turn Right on SW Bloomsbury Rd road changes to Alleghany Ave. Home on the Right.
Legal Description
Lot 30, Clarendon Heights PLAT 1/21/2021 L202104510
Subdivision Name
Clarendon Heights
Franchise Affiliation
Better Homes and Gardens Real Estate
Special Listing Conditions
Auction
Auction
Bankruptcy Property
Bankruptcy Property
HUD Owned
HUD Owned
In Foreclosure
In Foreclosure
Notice Of Default
Notice Of Default
Probate Listing
Probate Listing
Real Estate Owned
Real Estate Owned
Short Sale
Short Sale
Third Party Approval

Description

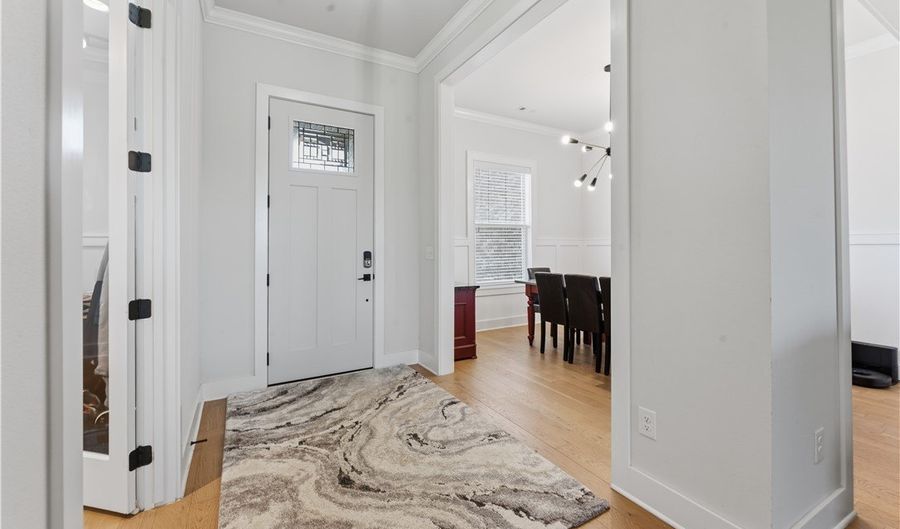
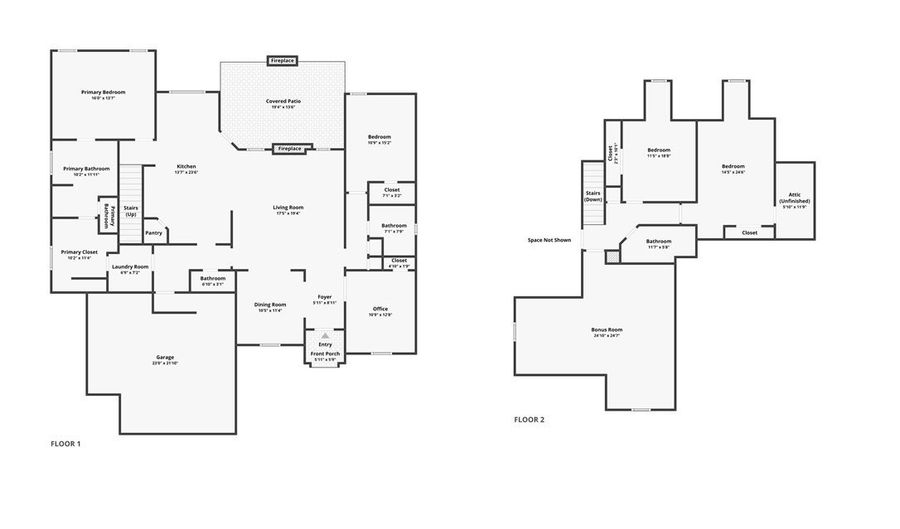
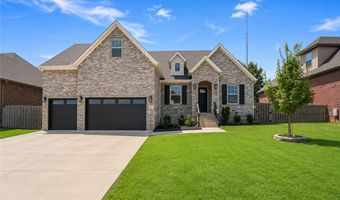
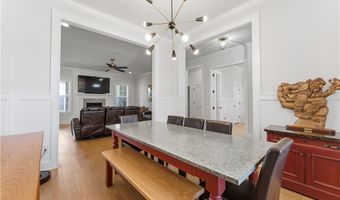
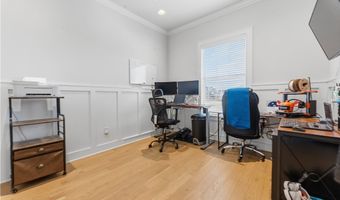
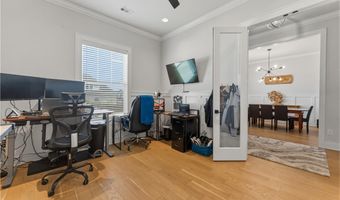
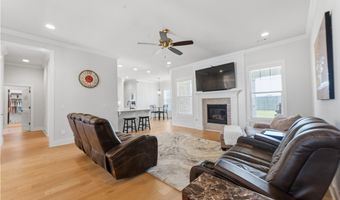
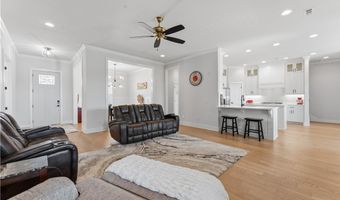
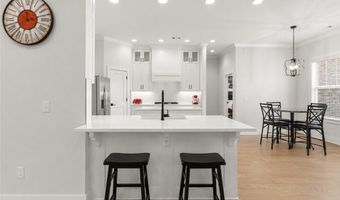
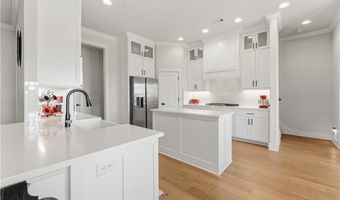
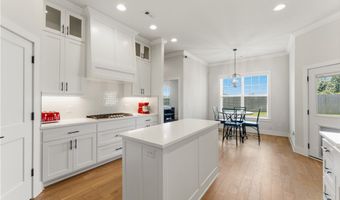
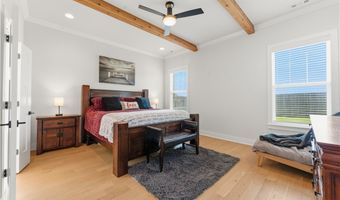
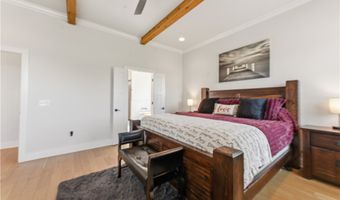
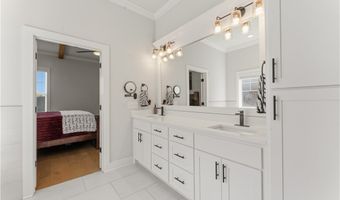
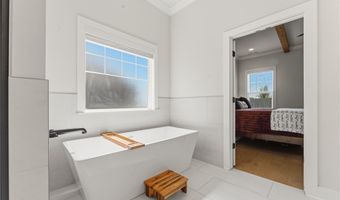
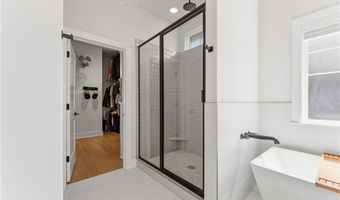
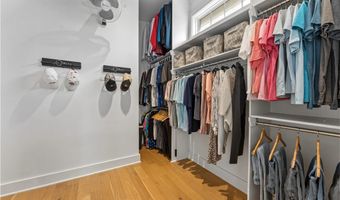
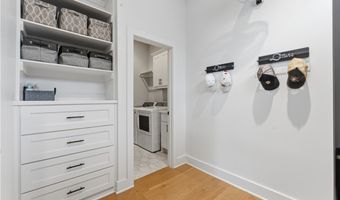
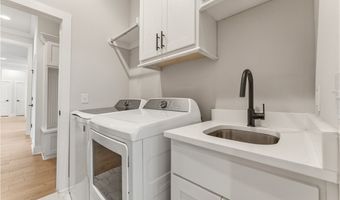
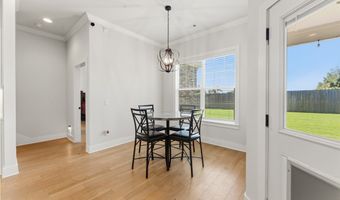
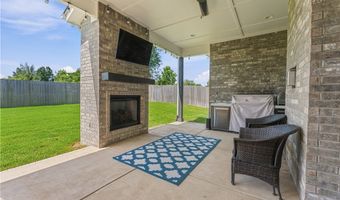
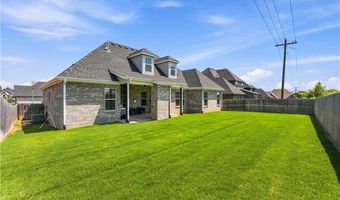
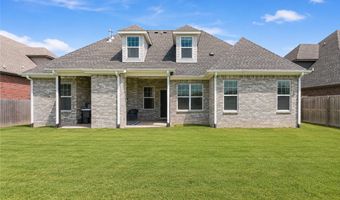
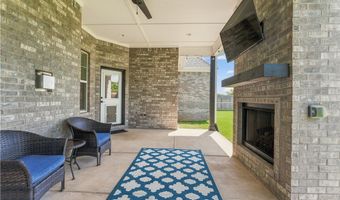
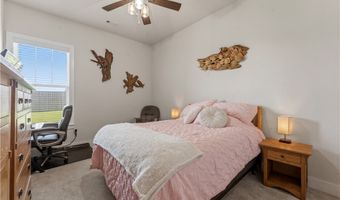
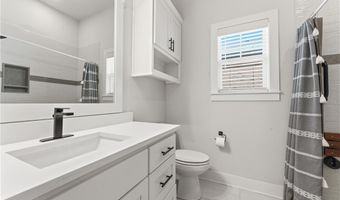
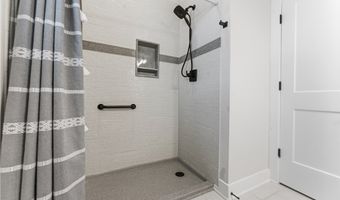
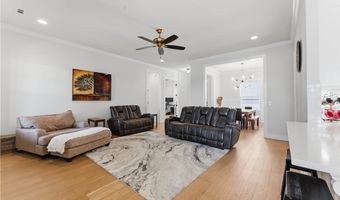
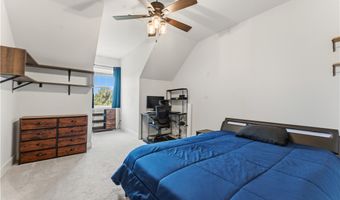
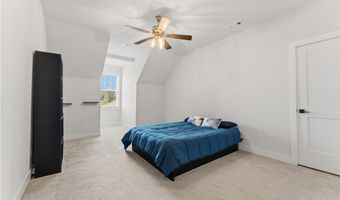
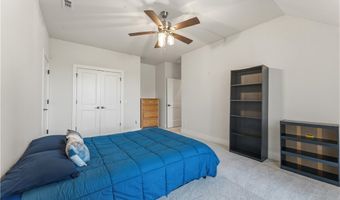
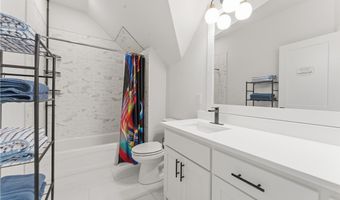
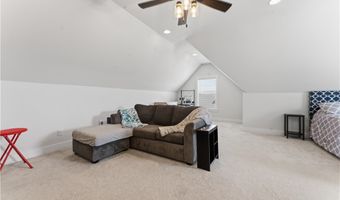
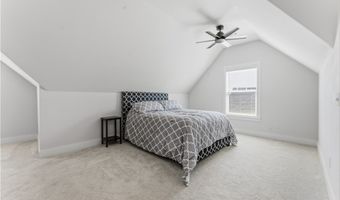
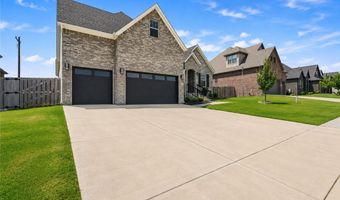
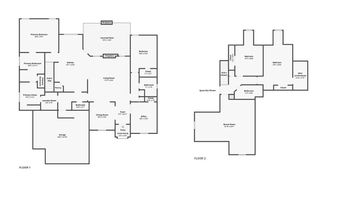
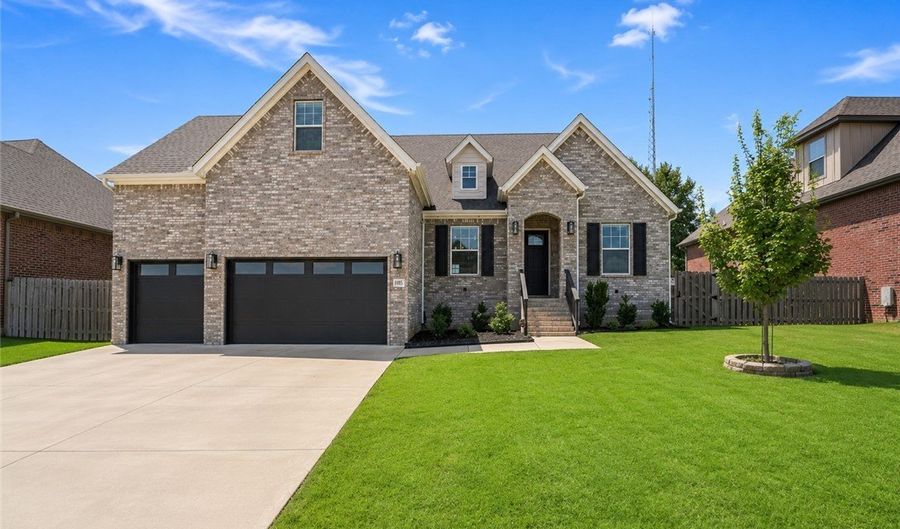
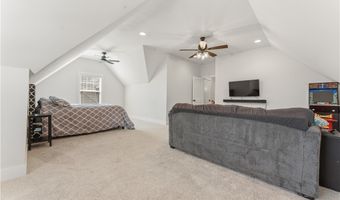
Luxury, space, and convenience come together in this beautifully crafted north-facing home, just minutes from Downtown Bentonville! This meticulously maintained home features soaring ceilings, a dedicated office, and a formal dining room that greets you as you enter. A fabulous split floor plan with primary and secondary suites on the main level ensures comfort and privacy for long-term guests. You will also find a large living area with a gas fireplace, a bright, modern kitchen, and a dining area that leads to the cozy covered outdoor patio w/ gas fireplace. Upstairs are two additional bedrooms and a bathroom, as well as a huge bonus room, which could easily be converted to a 5th bedroom. Highlights include a spacious 3-car garage, central vacuum, walk-in attic storage, and flat, fully fenced backyard. Zoned for Central Park Elementary, Fulbright Junior High, and Bentonville High School. Move-in ready and ideally located just 15 minutes from the Walmart Home Office. 1% preferred lender credit available.

Open House Showings

Start TimeEnd TimeAppointment Required?
No

More Details

MLS Name
ArkansasONE MLS
Source
ListHub
MLS Number
1356403
MLS ID
ARMLSAR
Virtual Tour
PARTICIPANT
Name
Caleb Bledsoe
Primary Phone
(417) 650-6097
Key
3YD-ARMLSAR-93944
Email
caleb@bhgre-journey.com
BROKER
Name
Better Homes and Gardens Real Estate Journey
Phone
(479) 387-1534
OFFICE
Name
Better Homes and Gardens Real Estate Journey
Phone
(479) 251-7800
Copyright © 2026 ArkansasONE MLS. All rights reserved. All information provided by the listing agent/broker is deemed reliable but is not guaranteed and should be independently verified.

Features

Basement
Basement
Dock
Dock
Elevator
Elevator
Fireplace
Fireplace
Greenhouse
Greenhouse
Hot Tub Spa
Hot Tub Spa
New Construction
New Construction
Pool
Pool
Sauna
Sauna
Sports Court
Sports Court
Waterfront
Waterfront
Appliances
ConvectionOven
ConvectionOven
DoubleOven
DoubleOven
Dishwasher
Dishwasher
ExhaustFan
ExhaustFan
ElectricOven
ElectricOven
ElectricWaterHeater
ElectricWaterHeater
GasCooktop
GasCooktop
Disposal
Disposal
HotWaterCirculator
HotWaterCirculator
Microwave
Microwave
RangeHood
RangeHood
PlumbedForIceMaker
PlumbedForIceMaker
Architectural Style
Other
Other
Construction Materials
Brick
Brick
 Concrete
Concrete
Cooling
Central Air
Central Air
Electric
Electric
Exterior
ConcreteDriveway
ConcreteDriveway
Fencing
Privacy
Privacy
Flooring
Wood
Wood
Tile
Tile
Carpet
Carpet
Heating
Central
Central
Natural Gas
Natural Gas
Interior
Attic
Attic
BuiltInFeatures
BuiltInFeatures
CeilingFans
CeilingFans
CentralVacuum
CentralVacuum
EatInKitchen
EatInKitchen
Pantry
Pantry
ProgrammableThermostat
QuartzCounters
QuartzCounters
SplitBedrooms
SplitBedrooms
WalkInClosets
WalkInClosets
WiredForSound
WiredForSound
WindowTreatments
WindowTreatments
Storage
Storage
Other Structures
Storage
Storage
Parking
Open
Open
Garage
Garage
Patio and Porch
Patio
Patio
Porch
Porch
Roof
Shingle
Shingle
Rooms
Bathroom 1
Bathroom 1
Bathroom 2
Bathroom 2
Bedroom 3
Bedroom 3
Bedroom 2
Bedroom 2
Bedroom 4
Bedroom 4
 Dining Room
Dining Room
Bedroom 1
Bedroom 1
Bonus Room
Bonus Room
 Laundry Room
Laundry Room
Den
Den
Bathroom 4
Bathroom 4
Bathroom 3
Bathroom 3
Security
Security
Security
Window
Blinds
Blinds
Vinyl Frames
Vinyl Frames

History

DateEventPrice$/SqftSource
Listed For Sale
Residential
$799,500$239Better Homes and Gardens Real Estate Journey
Report issue with price history

Taxes

YearAnnual AmountDescription
$8,288Lot 30, Clarendon Heights PLAT 1/21/2021 L202104510

Nearby Schools

Elementary School

Central Park At Morning Star

1 miles awayKG - 04

Middle School

Ruth Barker Middle School

2.3 miles away05 - 06

Middle School

Spring Hill Middle School

2.7 miles away05 - 06
Show more
Get more info on 1105 SW Alleghany Ave, Bentonville, AR 72713
Profile
Caroline Eggert
Listing Agent
(479) 348-2794
By pressing request info, you agree that Residential and real estate professionals may contact you via phone/text about your inquiry, which may involve the use of automated means.
Profile
Caroline Eggert
Listing Agent
(479) 348-2794
By pressing request info, you agree that Residential and real estate professionals may contact you via phone/text about your inquiry, which may involve the use of automated means.