11041 WIlson Blvd Blythewood, SC 29016
Price
$649,750
Listed On
Type
For Sale
Status
Active
11041 WIlson Blvd, Blythewood, SC 29016
5 Beds
5 Bath
3140 sqft
Asking  $649,750

Snapshot

Type
For Sale
Category
Purchase
Property Type
Residential
Property Subtype
Other
MLS Number
639572
Parcel Number
Property Sqft
3,140 sqft
Lot Size
2.30 acres
Year Built
2026
Year Updated
Bedrooms
5
Bathrooms
5
Full Bathrooms
4
3/4 Bathrooms
0
Half Bathrooms
1
Quarter Bathrooms
0
Lot Size (in sqft)
100,188
Price Low
-
Room Count
-
Building Unit Count
-
Condo Floor Number
-
Number of Buildings
-
Number of Floors
2
Parking Spaces
0
Location Directions
Highway 77 to Blythewood Road to Wilson Blvd. (Highway 321) turn left on Highway 321, home will be on left.
Franchise Affiliation
None
Special Listing Conditions
Auction
Auction
Bankruptcy Property
Bankruptcy Property
HUD Owned
HUD Owned
In Foreclosure
In Foreclosure
Notice Of Default
Notice Of Default
Probate Listing
Probate Listing
Real Estate Owned
Real Estate Owned
Short Sale
Short Sale
Third Party Approval

Description

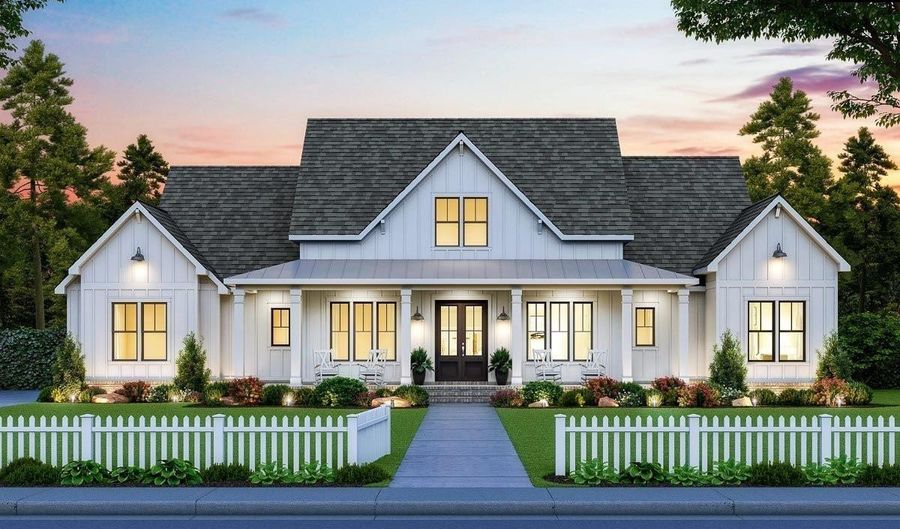
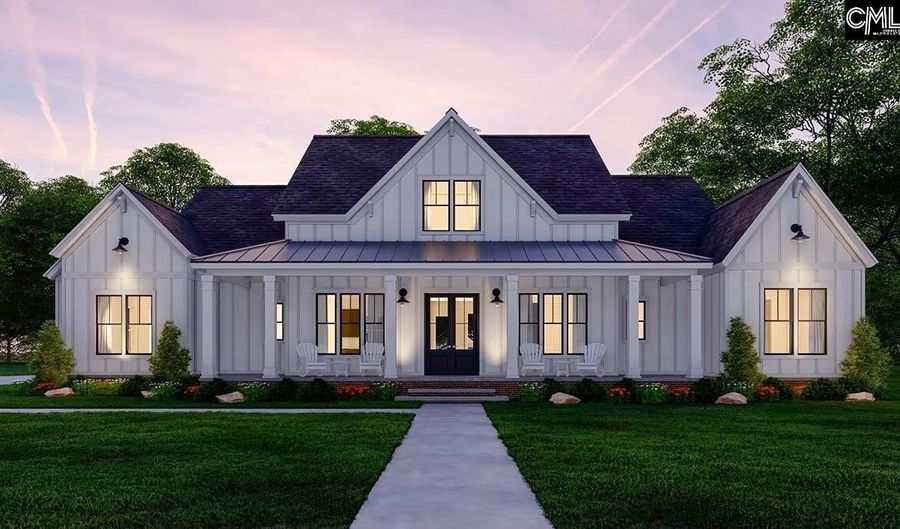
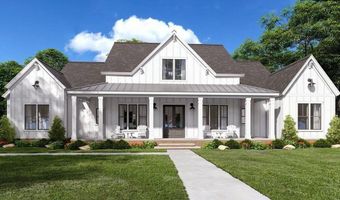
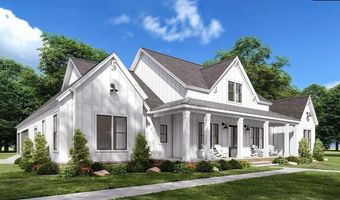
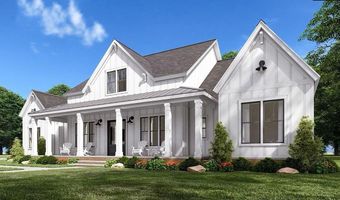
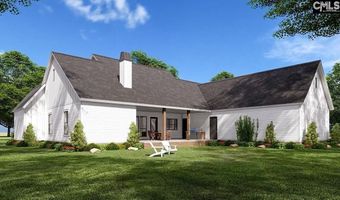
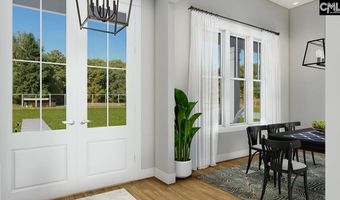
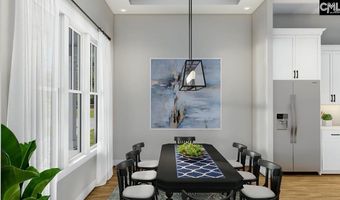
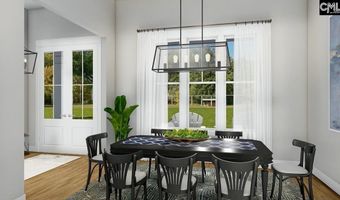
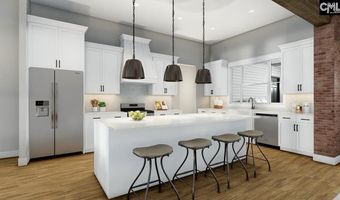
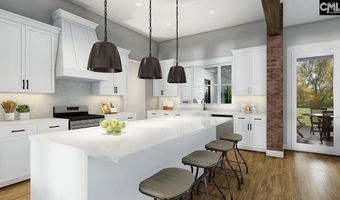
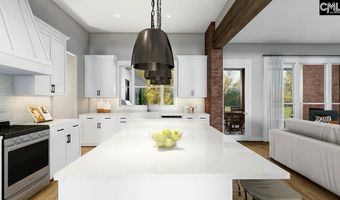
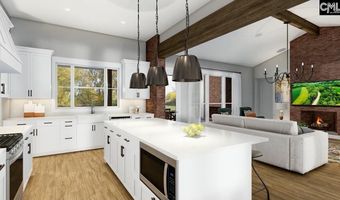
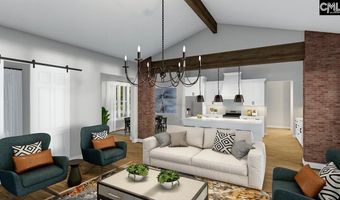
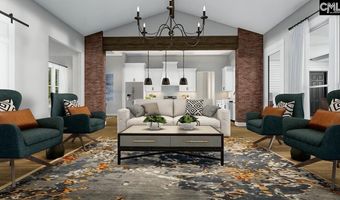
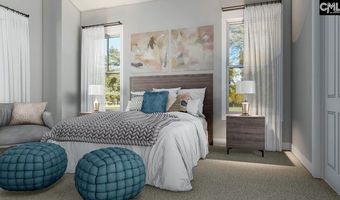
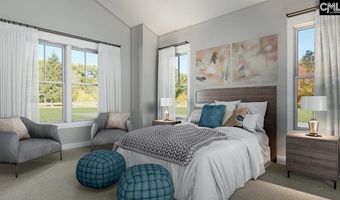
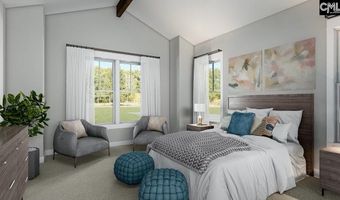
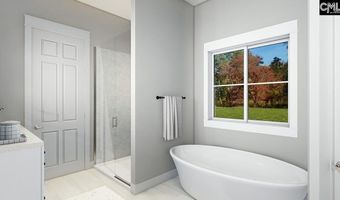
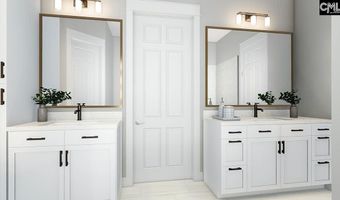
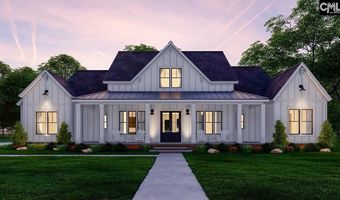
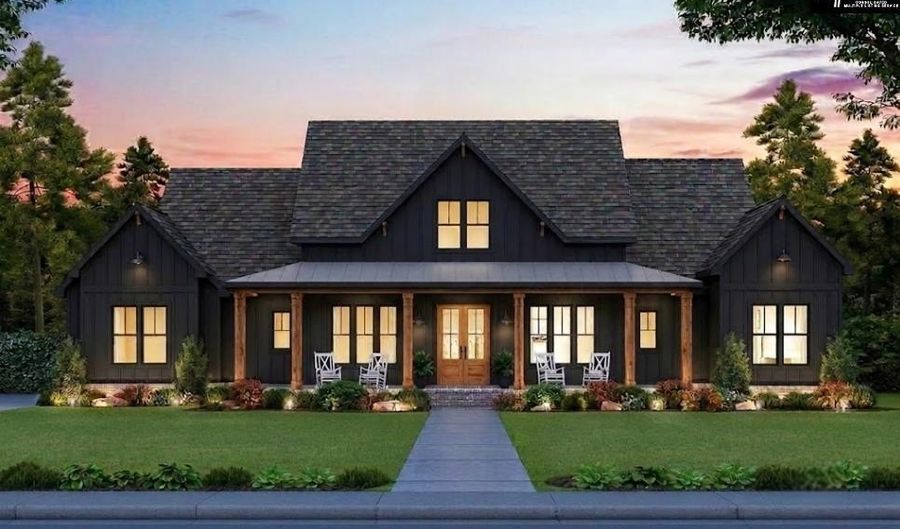
The Willow Floor Plan is a Stunning Modern Farmhouse design combining classic architectural charm with luxury living sitting on 2 acres! Featuring a Black board-and-batten siding, dual front gables, and a welcoming covered porch with French entry doors. Inside, the light-filled foyer opens directly into a soaring vaulted great room anchored by a cozy fireplace. The chef-inspired kitchen boasts a massive center island with seating for four, a walk-in pantry, adjacent formal dining, and direct access to a dedicated outdoor covered porch. Enjoy ultimate privacy with a split-bedroom layout: the restful primary suite occupies its own wing with vaulted ceilings and a luxury bath offering a soaking tub, walk-in shower, and expansive walk-in closet. Three secondary bedrooms sit on the opposite side (two sharing a Jack-and-Jill bath, and one with a private bath). Additional highlights include a functional mudroom, a rear-porch-accessible powder room, and a versatile 3-car garage, 630 sq. ft. bonus room. Huge Covered back porch with gas fireplace. Disclaimer: CMLS has not reviewed and, therefore, does not endorse vendors who may appear in listings.

More Details

MLS Name
Consolidated MLS, SC
Source
ListHub
MLS Number
639572
MLS ID
CMLSSC
Virtual Tour
PARTICIPANT
Name
Joseph Hawk
Primary Phone
(843) 345-2932
Key
3YD-CMLSSC-2824
Email
chrisbrand.broker@gmail.com
BROKER
Name
The Carolina Agent Group, LLC
Phone
(843) 345-2932
OFFICE
Name
Agent Group Realty
Phone
(864) 686-6786
Copyright © 2026 Consolidated MLS, SC. All rights reserved. All information provided by the listing agent/broker is deemed reliable but is not guaranteed and should be independently verified.

Features

Basement
Basement
Dock
Dock
Elevator
Elevator
Fireplace
Fireplace
Greenhouse
Greenhouse
Hot Tub Spa
Hot Tub Spa
New Construction
New Construction
Pool
Pool
Sauna
Sauna
Sports Court
Sports Court
Waterfront
Waterfront
Architectural Style
Other
Other
Cooling
Heat Pump
Heat Pump
Exterior
Sprinkler
Sprinkler
Gutters - Partial
Gutters - Partial
Front Porch - Covered
Back Porch - Covered
Heating
Heat Pump (Heating)
Heat Pump (Heating)
Interior
Attic Storage
Attic Storage
Garage Opener
Garage Opener
Other Structures
Storage
Storage
Patio and Porch
Porch
Porch
Property Condition
Under Construction
Under Construction
Rooms
Bathroom 1
Bathroom 1
Dining Room
Dining Room
 Basement
Basement
 Laundry Room
Laundry Room
 Family Room
Family Room
Bedroom 3
Bedroom 3
Bathroom 2
Bathroom 2
Bedroom 5
Bedroom 5
Bathroom 4
Bathroom 4
Bathroom 5
Bathroom 5
Bedroom 2
Bedroom 2
Bedroom 1
Bedroom 1
Bedroom 4
Bedroom 4
Bathroom 3
Bathroom 3

History

DateEventPrice$/SqftSource
Listed For Sale
Residential
$649,750$207Agent Group Realty
Report issue with price history

Nearby Schools

Elementary School

Bethel - Hanberry Elementary

0.6 miles awayPK - 05

High School

Blythewood High

1.2 miles away09 - 12

Elementary School

Round Top Elementary

2.7 miles awayPK - 05
Show more
Get more info on 11041 WIlson Blvd, Blythewood, SC 29016
Profile
Joseph Hawk
Listing Agent
(843) 345-2932
By pressing request info, you agree that Residential and real estate professionals may contact you via phone/text about your inquiry, which may involve the use of automated means.
Profile
Joseph Hawk
Listing Agent
(843) 345-2932
By pressing request info, you agree that Residential and real estate professionals may contact you via phone/text about your inquiry, which may involve the use of automated means.