1104 Pamlico St Charlotte, NC 28205
Price
$1,349,900
Listed On
Type
For Sale
Status
Active
1104 Pamlico St, Charlotte, NC 28205
5 Beds
5 Bath
3732 sqft
Asking  $1,349,900

Snapshot

Type
For Sale
Category
Purchase
Property Type
Residential
Property Subtype
Single Family Residence
MLS Number
4396404
Parcel Number
081-153-33
Property Sqft
3,732 sqft
Lot Size
0.15 acres
Year Built
2026
Year Updated
Bedrooms
5
Bathrooms
5
Full Bathrooms
4
3/4 Bathrooms
0
Half Bathrooms
1
Quarter Bathrooms
0
Lot Size (in sqft)
6,534
Price Low
-
Room Count
17
Building Unit Count
-
Condo Floor Number
-
Number of Buildings
-
Number of Floors
2
Parking Spaces
0
Legal Description
L2 BE M6-190
Subdivision Name
Belmont
Franchise Affiliation
Coldwell Banker Real Estate
Special Listing Conditions
Auction
Auction
Bankruptcy Property
Bankruptcy Property
HUD Owned
HUD Owned
In Foreclosure
In Foreclosure
Notice Of Default
Notice Of Default
Probate Listing
Probate Listing
Real Estate Owned
Real Estate Owned
Short Sale
Short Sale
Third Party Approval

Description

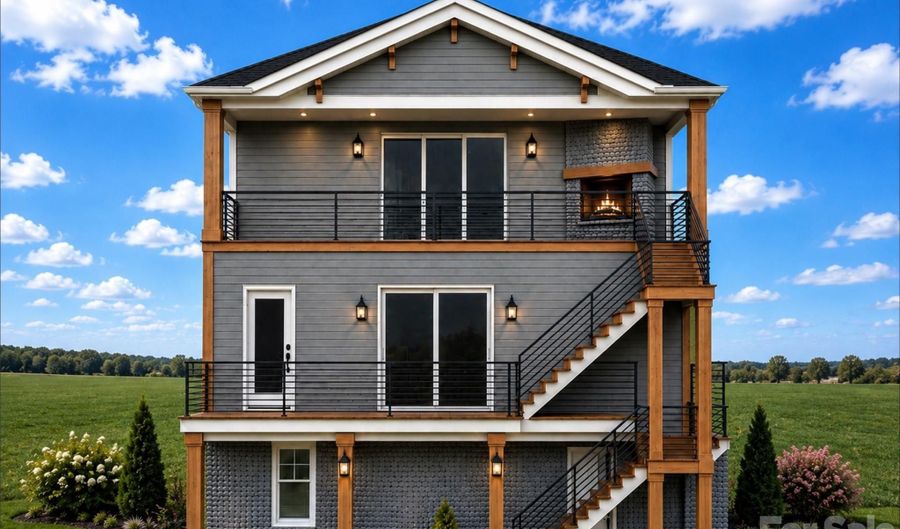
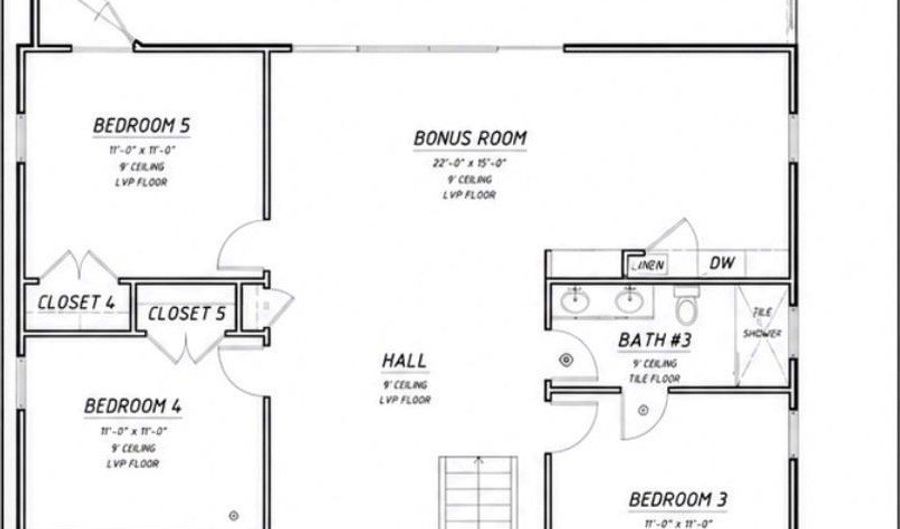
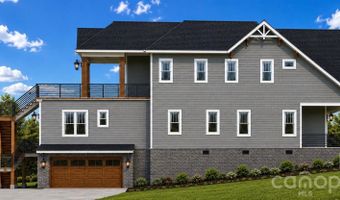
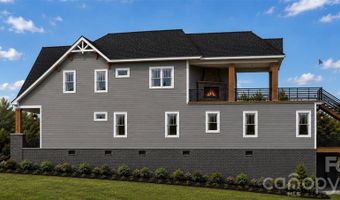
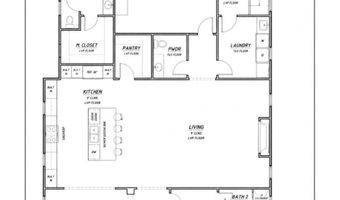
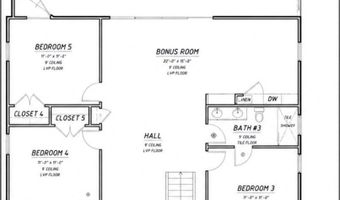
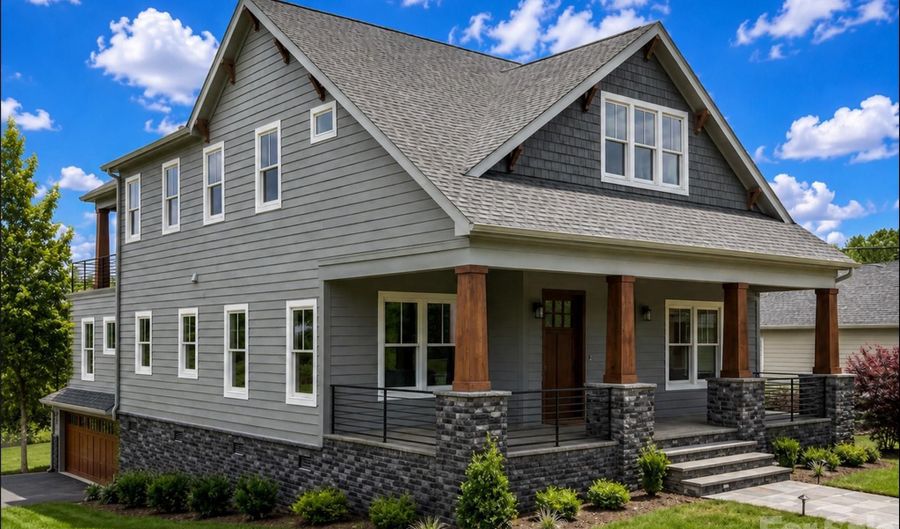
Welcome to a truly exceptional opportunity in the Queen City. In a region where level terrain is the norm, finding a home perfectly positioned to capture sweeping views of Uptown Charlotte and the surrounding skyline is a rare treasure. Thoughtfully designed and beautifully crafted, this stunning residence offers the perfect blend of luxury, comfort, and convenience. Ideally located just minutes from Uptown, Central Avenue, shopping, dining, walking trails, entertainment, and some of Charlotte's most vibrant destinations, you'll enjoy the best of City living while nestled in a peaceful neighborhood setting. A welcoming front porch invites you inside to an expansive open-concept floor plan featuring a spacious living area and a luxurious primary suite conveniently located on the main level. Upstairs, you'll find three additional bedrooms, two full bathrooms, a bonus room, and a versatile flex space to fit your lifestyle needs. The true showstopper is the one-of-a-kind elevated terrace, offering breathtaking year-round views that create the perfect setting for morning coffee, evening sunsets, or entertaining guests. Located in a charming and quiet neighborhood, this remarkable property offers a rare combination of privacy, convenience, and unforgettable views. Don't miss your opportunity to own one of Charlotte's most distinctive homes.

More Details

MLS Name
Canopy MLS
Source
ListHub
MLS Number
4396404
MLS ID
CMLSNC
Virtual Tour
PARTICIPANT
Name
Denis Arnautovic
Primary Phone
(704) 340-5435
Key
3YD-CMLSNC-36325
Email
info@daproperties.com
BROKER
Name
Coldwell Banker United, Realtors of Charlotte, NC
Phone
(704) 872-0923
OFFICE
Name
Coldwell Banker Realty
Phone
(803) 326-1600
Copyright © 2026 Canopy MLS. All rights reserved. All information provided by the listing agent/broker is deemed reliable but is not guaranteed and should be independently verified.

Features

Basement
Basement
Dock
Dock
Elevator
Elevator
Fireplace
Fireplace
Greenhouse
Greenhouse
Hot Tub Spa
Hot Tub Spa
New Construction
New Construction
Pool
Pool
Sauna
Sauna
Sports Court
Sports Court
Waterfront
Waterfront
Appliances
Convection Microwave
Convection Oven
Convection Oven
Dishwasher
Dishwasher
Disposal
Disposal
Electric Range
Electric Range
Exhaust Hood
Exhaust Hood
Plumbed For Ice Maker
Architectural Style
Other
Other
Construction Materials
Brick Partial
Brick Partial
 Hardboard Siding
Hardboard Siding
Cooling
Zoned
Zoned
Multi Units
Multi Units
Attic Fan
Attic Fan
Ceiling Fan(s)
Ceiling Fan(s)
Central Air
Central Air
Exterior
Rooftop Terrace
Rooftop Terrace
Fencing
Fenced
Fenced
Flooring
Carpet
Carpet
Tile
Tile
Laminate
Laminate
Heating
Forced Air
Forced Air
Central
Central
Zoned
Zoned
Interior
Attic Stairs Pulldown
Attic Walk In
Attic Walk In
Built-in Features
Built-in Features
Drop Zone
Drop Zone
Entrance Foyer
Entrance Foyer
Garden Tub
Garden Tub
Kitchen Island
Kitchen Island
Open Floorplan
Open Floorplan
Pantry
Pantry
Walk-In Closet(s)
Walk-In Closet(s)
Walk-In Pantry
Walk-In Pantry
Parking
Garage - Attached
Garage - Attached
Underground/Basement
Patio and Porch
Porch
Porch
Property Condition
Under Construction
Under Construction
Roof
Shingle
Shingle
Rooms
Bedroom 2
Bedroom 2
Laundry Room
Laundry Room
Bathroom 5
Bathroom 5
Bedroom 3
Bedroom 3
Bathroom 2
Bathroom 2
Bedroom 1
Bedroom 1
Bathroom 4
Bathroom 4
Bathroom 1
Bathroom 1
Bedroom 5
Bedroom 5
Bathroom 3
Bathroom 3
Bonus Room
Bonus Room
Bedroom 4
Bedroom 4
Security
Security System
Security System
Utilities
Cable Available
Cable Available
View
City
City
Window
Insulated Windows
Insulated Windows

History

DateEventPrice$/SqftSource
Listed For Sale
Residential
$1,349,900$362Coldwell Banker Realty
Report issue with price history

Taxes

YearAnnual AmountDescription
$0L2 BE M6-190

Nearby Schools

Middle School

Piedmont Open Middle

0.4 miles away06 - 08

High School

Midwood High

0.6 miles away09 - 09

Junior & Senior High School

Midwood High - Tate Taps

0.6 miles away07 - 12
Show more
Get more info on 1104 Pamlico St, Charlotte, NC 28205
Profile
Denis Arnautovic
Listing Agent
(704) 340-5435
By pressing request info, you agree that Residential and real estate professionals may contact you via phone/text about your inquiry, which may involve the use of automated means.
Profile
Denis Arnautovic
Listing Agent
(704) 340-5435
By pressing request info, you agree that Residential and real estate professionals may contact you via phone/text about your inquiry, which may involve the use of automated means.