1104 NW 3RD Ct Battle Ground, WA 98604
Price
$669,950
Listed On
Type
For Sale
Status
Active
1104 NW 3RD Ct, Battle Ground, WA 98604
5 Beds
3 Bath
2526 sqft
Asking  $669,950

Snapshot

Type
For Sale
Category
Purchase
Property Type
Residential
Property Subtype
Single Family Residence
MLS Number
671658452
Parcel Number
091050504
Property Sqft
2,526 sqft
Lot Size
0.18 acres
Year Built
2013
Year Updated
Bedrooms
5
Bathrooms
3
Full Bathrooms
2
3/4 Bathrooms
0
Half Bathrooms
1
Quarter Bathrooms
0
Lot Size (in sqft)
7,840.8
Price Low
-
Room Count
-
Building Unit Count
-
Condo Floor Number
-
Number of Buildings
-
Number of Floors
2
Parking Spaces
0
Location Directions
Parkway to Left on 12th St, Left on 3rd Ct
Legal Description
FOUR-D MEADOWS LOT 1 FOR ASSESSOR USE ONLY FOUR-D MEADOWS LOT 1
Franchise Affiliation
Keller Williams Realty
Special Listing Conditions
Auction
Auction
Bankruptcy Property
Bankruptcy Property
HUD Owned
HUD Owned
In Foreclosure
In Foreclosure
Notice Of Default
Notice Of Default
Probate Listing
Probate Listing
Real Estate Owned
Real Estate Owned
Short Sale
Short Sale
Third Party Approval

Description

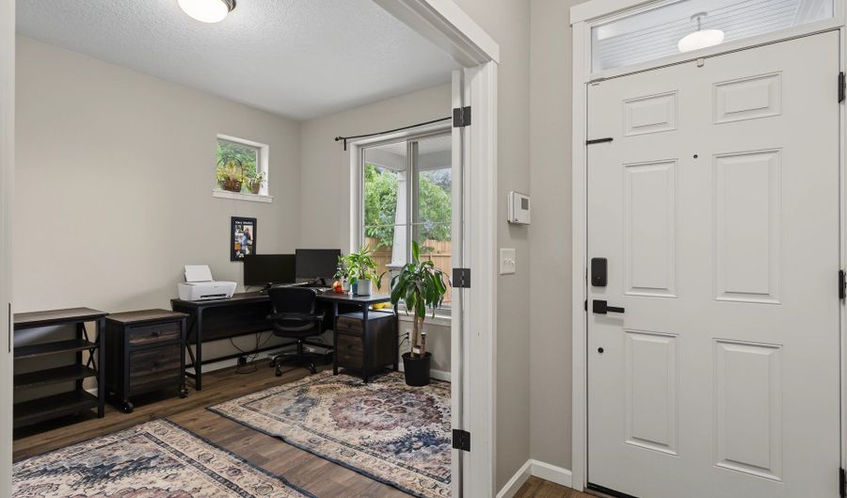
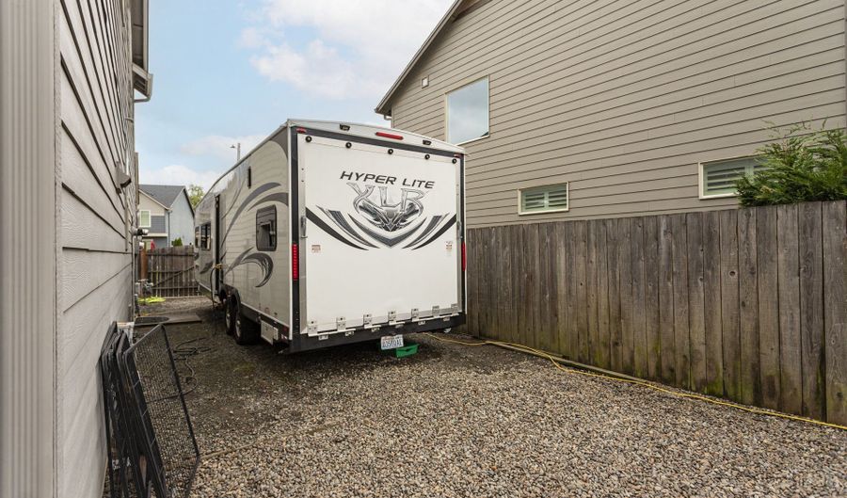
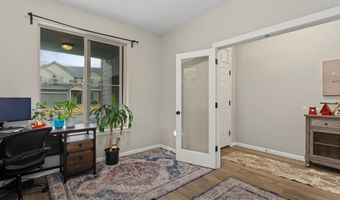
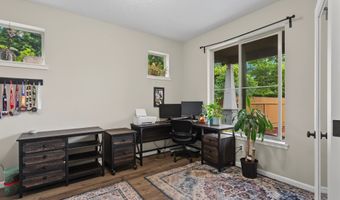
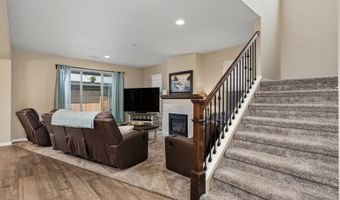
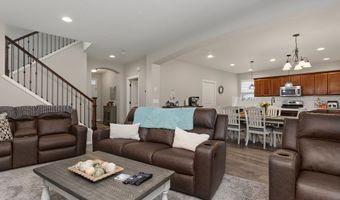
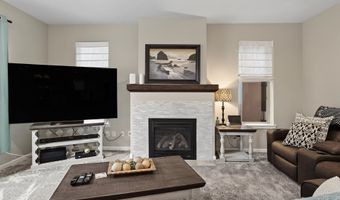
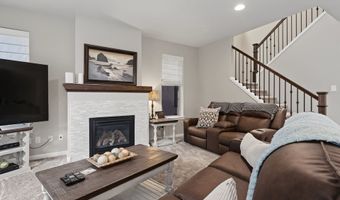
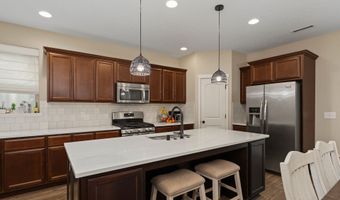
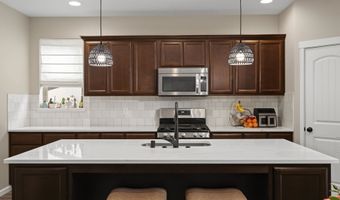
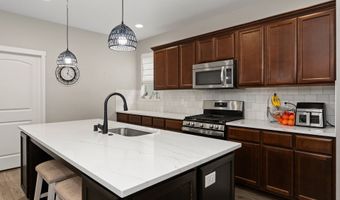
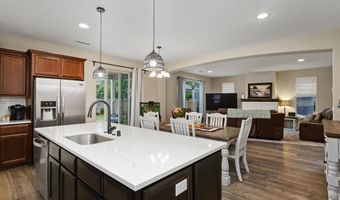
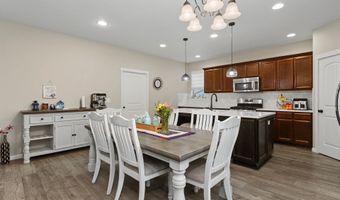
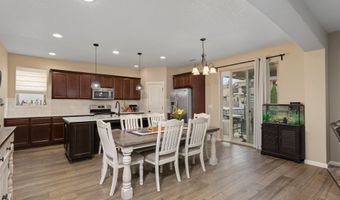
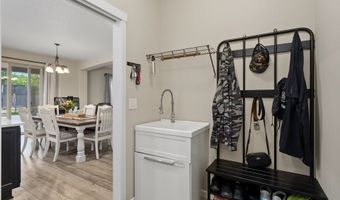
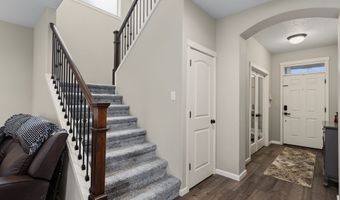
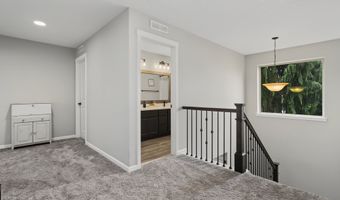
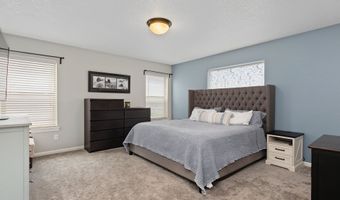
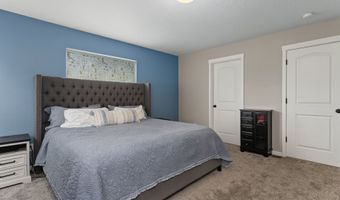
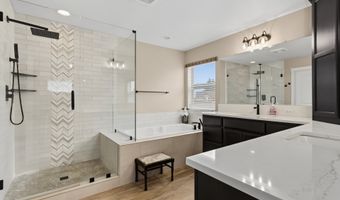
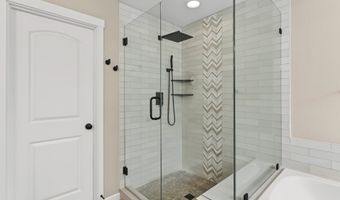
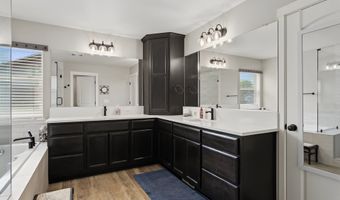
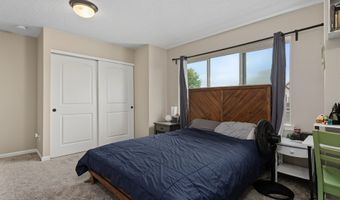
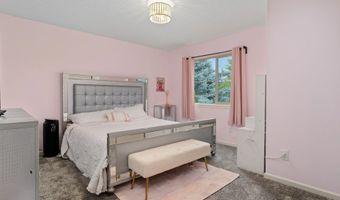
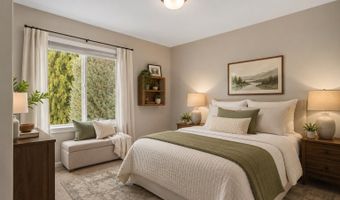
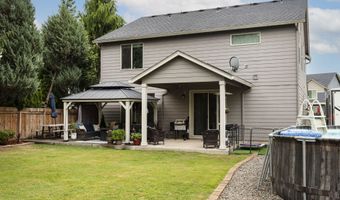
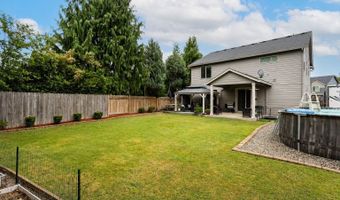
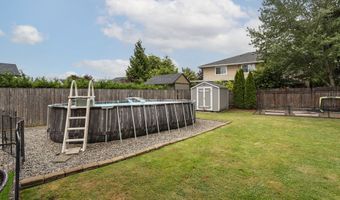
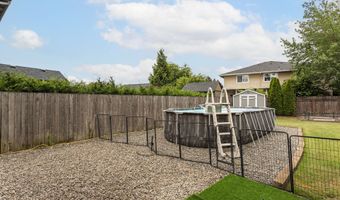
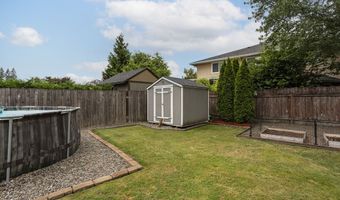
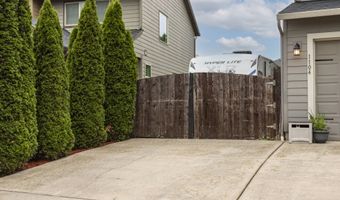
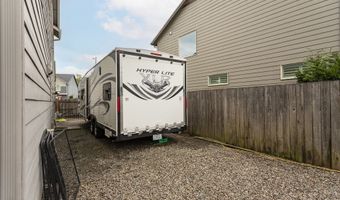
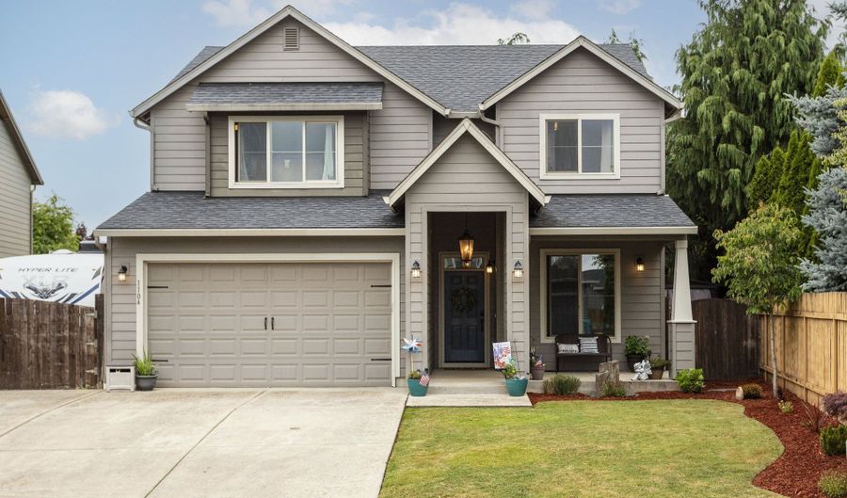
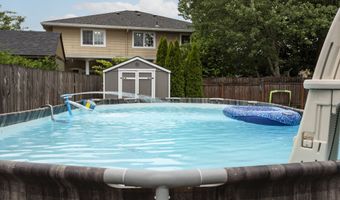
Designed for Exceptional Family Entertaining! This beautifully maintained home showcases outstanding pride of ownership and numerous quality upgrades throughout. A recently remodeled spacious kitchen is the heart of the home, featuring a supersized quartz island with bar seating and sink, custom tile backsplash, gas appliances, walk-in pantry, and an open layout that flows seamlessly into the large dining area with sliding doors leading to the backyard. The main level offers durable luxury vinyl flooring, a private office with glass French doors, and a cozy family room with a fireplace. Upstairs, you'll find generously sized bedrooms with new carpet, including a stunning primary suite with a spa-inspired bath featuring a glass walk-in shower, oversized soaking tub, dual vanities with abundant counter space, and a large walk-in closet.Outdoor living is just as impressive with extensive new concrete surrounding the home, a covered front porch, covered rear patio with hot tub, above-ground pool, raised garden beds, and a fully fenced backyard. RV enthusiasts will appreciate the approximately 50' x 25' gated RV parking area complete with electrical hookup.Additional features include gas forced-air heating, central A/C, and an ideal location in a desirable neighborhood. This move-in-ready home offers the perfect blend of comfort, style, and space for everyday living and entertaining. Four bedrooms and main floor office. PLUS GOVEE PRO OUTDOOR PERMANENT LIGHTING.

More Details

MLS Name
Regional Multiple Listing Services
Source
ListHub
MLS Number
671658452
MLS ID
RMLSOR
Virtual Tour
PARTICIPANT
Name
Jeff Wunder
Primary Phone
(360) 931-1178
Key
3YD-RMLSOR-WUNDERJE
Email
Jeff@Coppicecapital.com
BROKER
Name
Keller Williams Premier Partners
Phone
(360) 693-3336
OFFICE
Name
Keller Williams Realty
Phone
(360) 693-3336
Copyright © 2026 Regional Multiple Listing Services. All rights reserved. All information provided by the listing agent/broker is deemed reliable but is not guaranteed and should be independently verified.

Features

Basement
Basement
Dock
Dock
Elevator
Elevator
Fireplace
Fireplace
Greenhouse
Greenhouse
Hot Tub Spa
Hot Tub Spa
New Construction
New Construction
Pool
Pool
Sauna
Sauna
Sports Court
Sports Court
Waterfront
Waterfront
Appliances
ConvectionOven
ConvectionOven
Disposal
Disposal
FreeStandingRange
FreeStandingRange
FreeStandingRefrigerator
GasAppliances
GasAppliances
Island
Island
Microwave
Microwave
Pantry
Pantry
PlumbedForIceMaker
PlumbedForIceMaker
Quartz
Quartz
StainlessSteelAppliance
Tile
Tile
Architectural Style
Craftsman
Craftsman
Cooling
Central Air
Central Air
Exterior
AboveGroundPool
AboveGroundPool
CoveredPatio
CoveredPatio
DogRun
DogRun
Fenced
Fenced
FreeStandingHotTub
FreeStandingHotTub
Garden
Garden
GasHookup
GasHookup
Outbuilding
Outbuilding
Patio
Patio
Porch
Porch
RaisedBeds
RaisedBeds
RVHookup
RVHookup
RVParking
RVParking
SatelliteDish
SatelliteDish
SecurityLights
SecurityLights
Yard
Yard
Fencing
Fenced
Fenced
Heating
Forced Air
Forced Air
Interior
GarageDoorOpener
GarageDoorOpener
HighCeilings
HighCeilings
HighSpeedInternet
HighSpeedInternet
Laundry
Laundry
LuxuryVinylPlank
LuxuryVinylPlank
Quartz
Quartz
SoakingTub
SoakingTub
VinylFloor
VinylFloor
WalltoWallCarpet
WalltoWallCarpet
Other Structures
Outbuilding
Outbuilding
Patio and Porch
Patio
Patio
Porch
Porch
Roof
Composition
Composition
Rooms
 Family Room
Family Room
Den
Den
 Dining Room
Dining Room
Bedroom 5
Bedroom 5
Bedroom 3
Bedroom 3
Bedroom 2
Bedroom 2
Bathroom 2
Bathroom 2
Bedroom 1
Bedroom 1
Bedroom 4
Bedroom 4
Bathroom 1
Bathroom 1
Security
Security
Security
Window
Vinyl Frames
Vinyl Frames

History

DateEventPrice$/SqftSource
For Sale ~ Price Changed
Residential
$669,950
-4.3%
$265Real Broker LLC
Listed For Sale
Residential
$699,900$277Real Broker LLC
Report issue with price history

Taxes

YearAnnual AmountDescription
$3,857FOUR-D MEADOWS LOT 1 FOR ASSESSOR USE ONLY FOUR-D MEADOWS LOT 1

Nearby Schools

Elementary School

Captain Strong

0.2 miles awayPK - 05

Middle School

Chief Umtuch Middle

0.2 miles away05 - 08

Elementary, Middle & High School

Homelink Schools

0.3 miles awayKG - 12
Show more
Get more info on 1104 NW 3RD Ct, Battle Ground, WA 98604
Profile
Kirk Godman
Listing Agent
(360) 798-0184
By pressing request info, you agree that Residential and real estate professionals may contact you via phone/text about your inquiry, which may involve the use of automated means.
Profile
Kirk Godman
Listing Agent
(360) 798-0184
By pressing request info, you agree that Residential and real estate professionals may contact you via phone/text about your inquiry, which may involve the use of automated means.