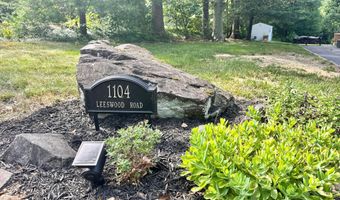
1104 LEESWOOD Rd Bel Air, MD 21014
Price
$639,900
Listed On
Type
For Sale
Status
Active
1104 LEESWOOD Rd, Bel Air, MD 21014
5 Beds
3 Bath
2820 sqft
Asking  $639,900

Snapshot

Type
For Sale
Category
Purchase
Property Type
Residential
Property Subtype
Other
MLS Number
MDHR2056978
Parcel Number
Property Sqft
2,820 sqft
Lot Size
0.83 acres
Year Built
1965
Year Updated
Bedrooms
5
Bathrooms
3
Full Bathrooms
2
3/4 Bathrooms
0
Half Bathrooms
1
Quarter Bathrooms
0
Lot Size (in sqft)
36,154.8
Price Low
-
Room Count
-
Building Unit Count
-
Condo Floor Number
-
Number of Buildings
-
Number of Floors
3
Parking Spaces
8
Subdivision Name
LEESWOOD
Franchise Affiliation
None
Special Listing Conditions
Auction
Auction
Bankruptcy Property
Bankruptcy Property
HUD Owned
HUD Owned
In Foreclosure
In Foreclosure
Notice Of Default
Notice Of Default
Probate Listing
Probate Listing
Real Estate Owned
Real Estate Owned
Short Sale
Short Sale
Third Party Approval

Description

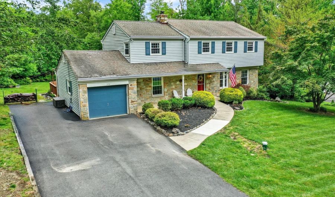
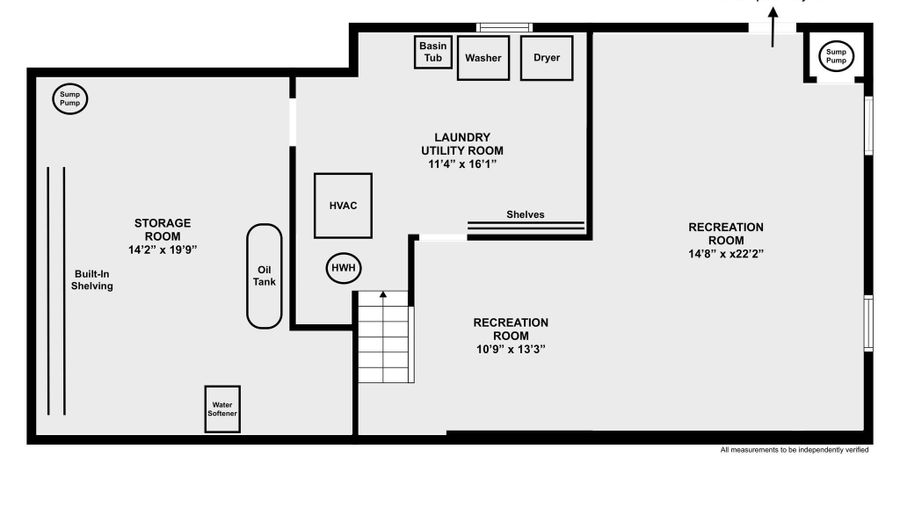
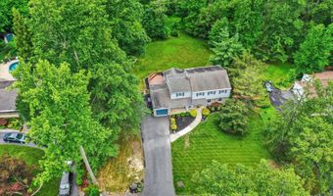
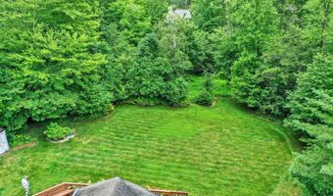
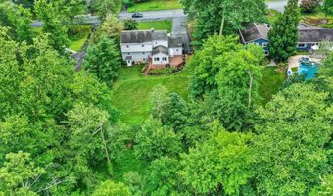
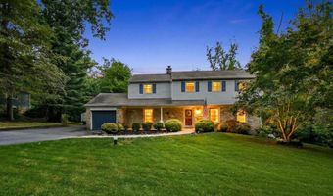
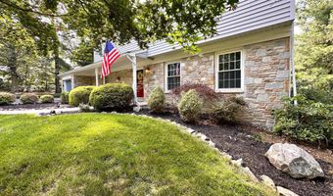
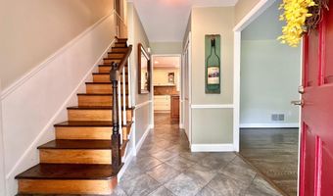
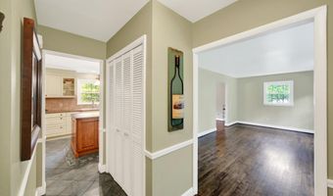
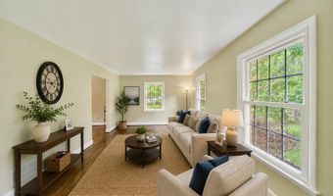
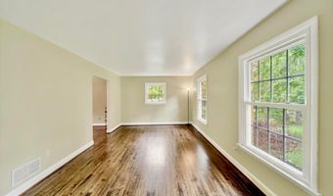
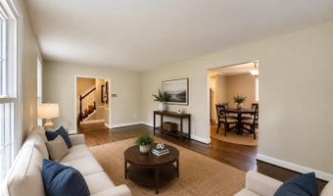
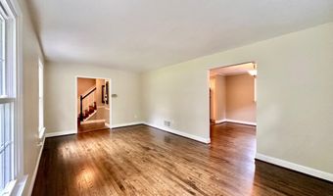
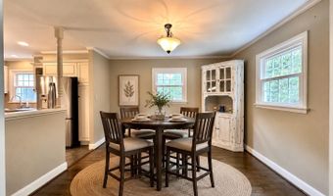
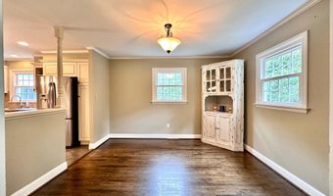
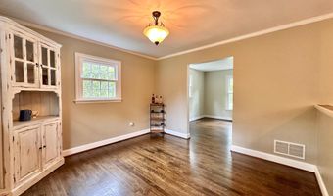
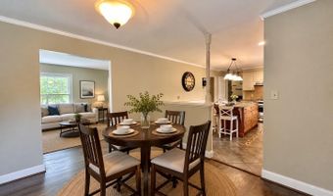
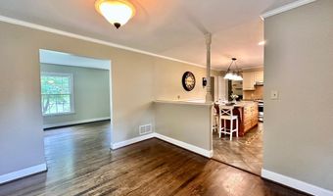
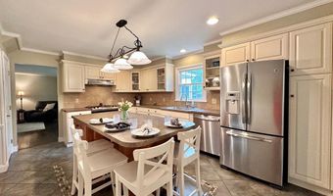
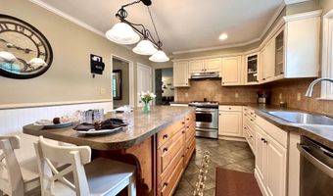
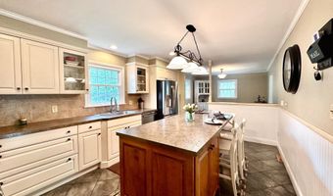
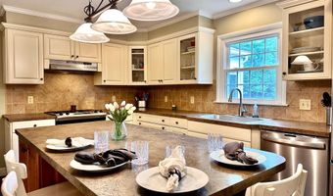
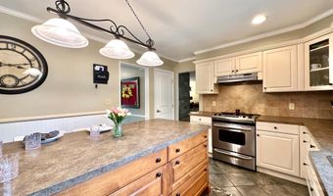
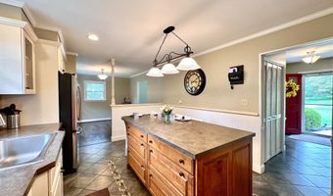
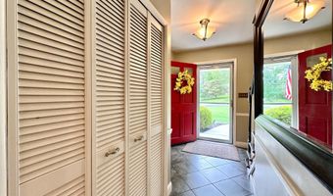
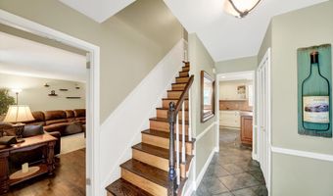
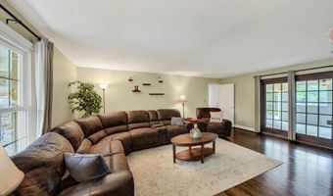
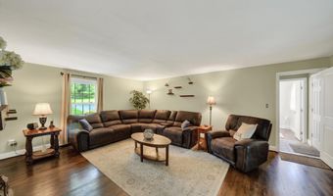
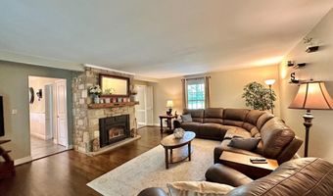
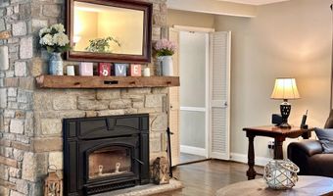
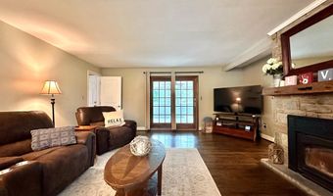
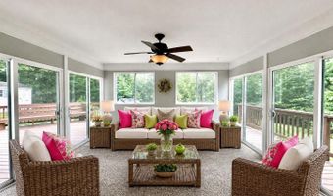
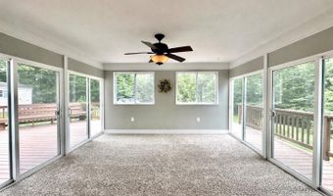
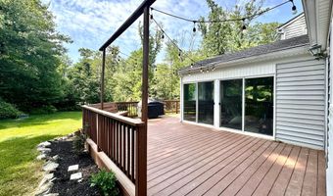
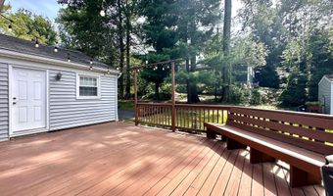
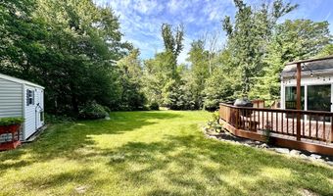
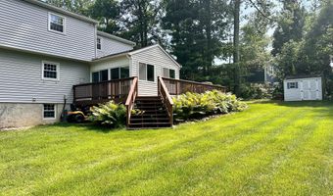
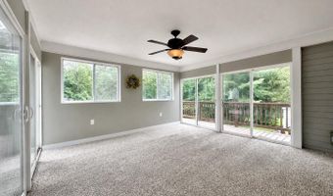
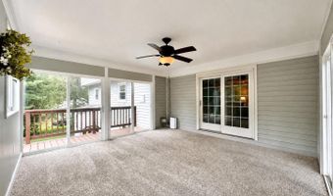
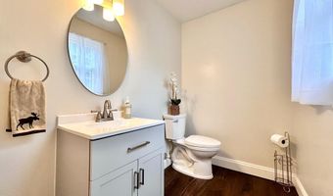
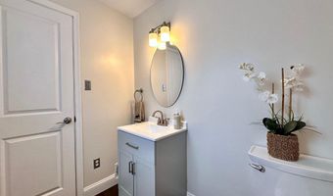
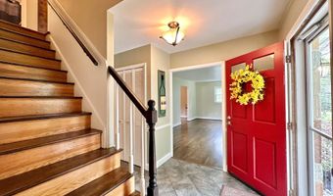
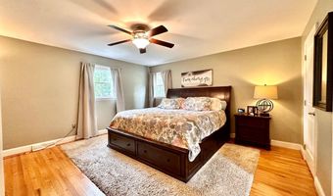
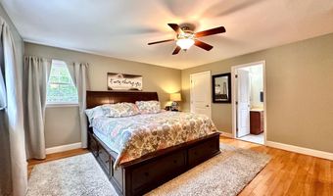
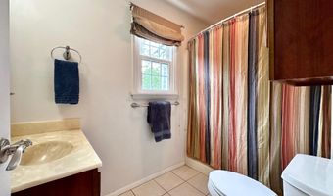
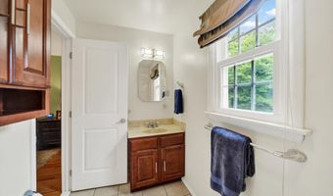
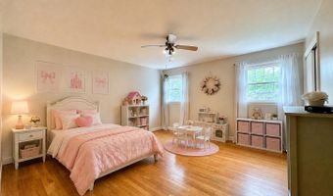
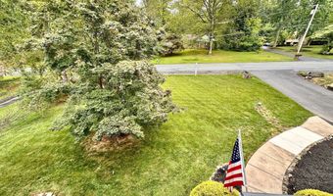
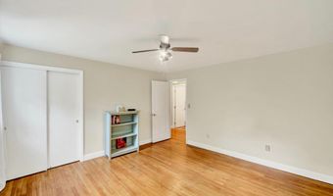
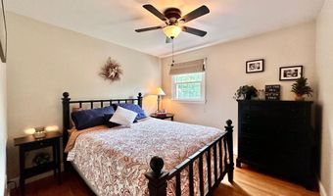
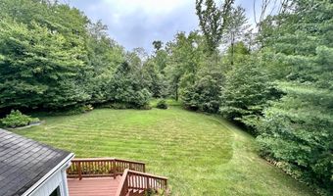
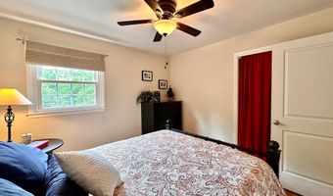
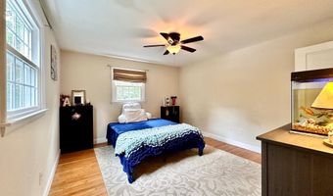

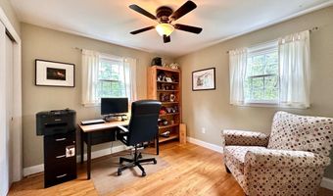
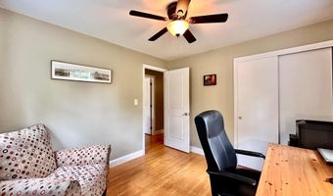
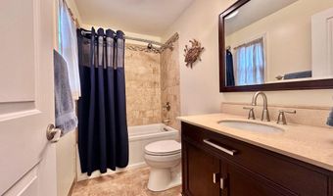
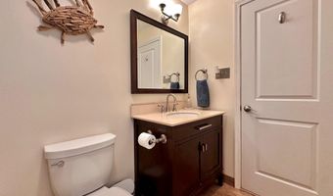
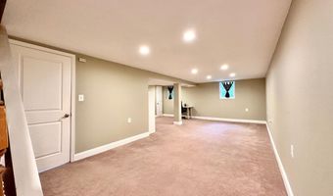
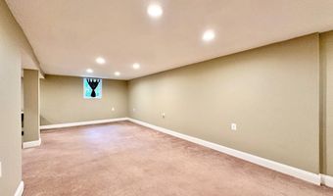
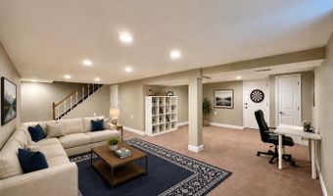
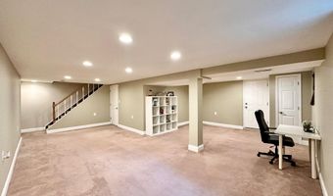
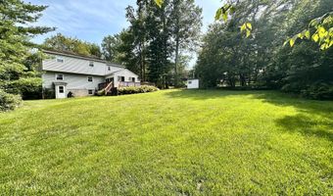
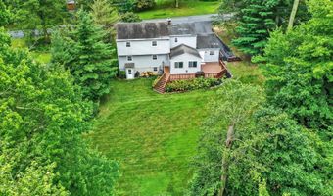
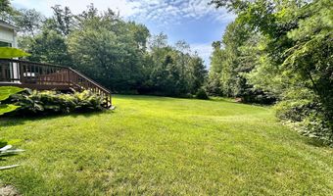
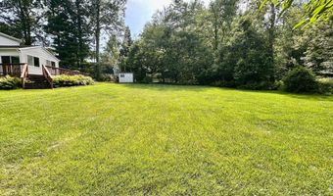
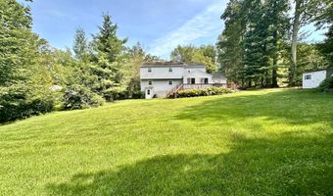
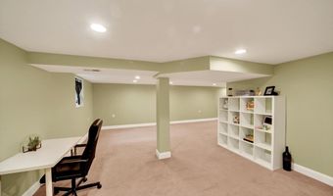
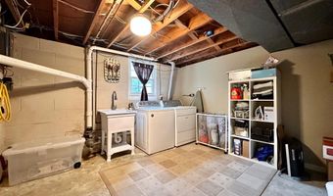
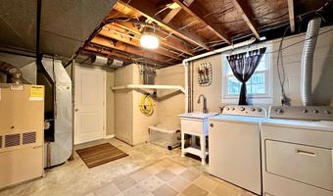
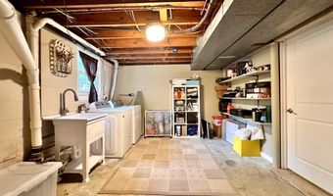
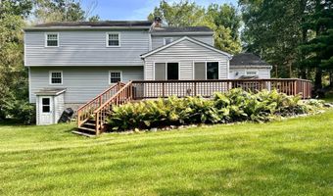
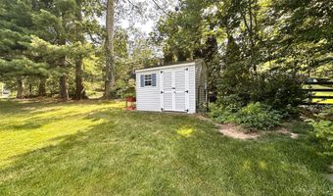
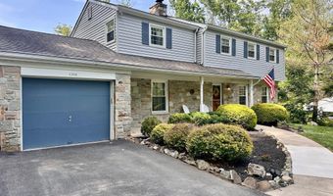
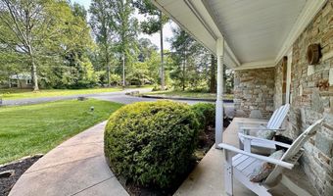
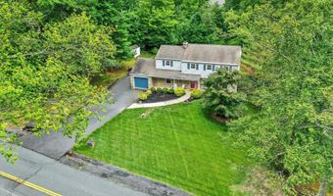
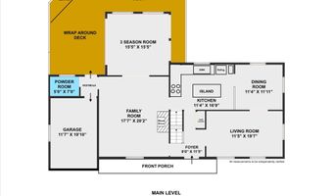
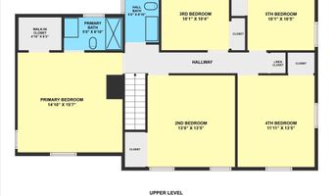
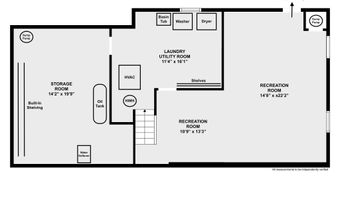
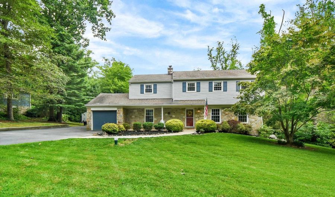
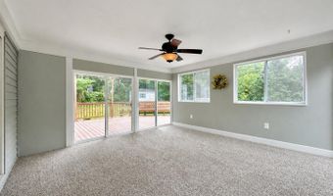
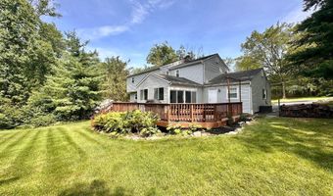
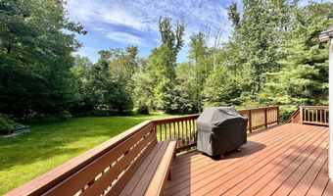
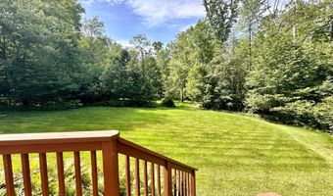
**OPEN SATURDAY, 08/08, 2PM-4PM** PRICE IMPROVEMENT! DOWN $10,000.00. Now being offered at $639,900! Nestled on a beautifully landscaped 0.83-acre lot in a desirable Bel Air location, this well-maintained 5-bedroom, 2.5-bath colonial combines timeless appeal, generous living space and an ideal setting within the highly sought-after Bel Air Elementary, Southampton Middle, and C. Milton Wright High School district. With over 2,800 square feet of fin. living space, this traditional colonial offers the perfect blend of comfort, functionality and classic design. Designed for both everyday living and entertaining, the home features hardwood flooring thruout much of the main and upper levels, spacious living and dining rooms and an inviting family room anchored by a striking floor-to-ceiling stone fireplace w/wood-burning stove. At the center of it all is the expansive kitchen, featuring abundant ivory cabinetry, a contrasting maple center island w/seating, stainless steel appliances, generous prep space and an open connection to the dining area. The adjoining three-season room is surrounded by windows and sliding glass doors that open to the expansive wraparound deck with built-in seating and dual stairways leading to the backyard, creating a seamless connection between the indoor and outdoor living spaces. The UL offers the rare advantage of 5 true bedrooms, including a spacious primary suite w/walk-in closet and private bath. Hardwood floors run thruout, while all bedrooms offer ceiling fans and generous closet space. A full hall bath w/tub/shower combo. completes the UL. The partially fin. LL offers flexible living space ideal for a rec area, playroom, home office, fitness room, or hobby space, while an oversized storage/workshop w/built-in shelving, along with a spacious laundry area, provides exceptional storage and functionality. The outdoor living spaces are equally impressive. Backing to open space framed by mature trees, the lush, level backyard offers room to relax, entertain, garden, or play, all while enjoying the privacy of this picturesque setting. A charming stone front porch provides the perfect place to enjoy your morning coffee, while the attached garage, long private driveway accommodating multiple vehicles and storage shed add everyday convenience. **NO HOA** Recent improvement include; remodeled powder room ('26), new submersible well pump ('25), chimney repointing and new cap ('25), updated electrical outlets throughout the main and lower levels ('25), refinished main-level hardwood floors ('24), repaved driveway ('24), sump pump with battery backup, water filtration and softening system and more... WELCOME HOME!
Open House Showings

Start TimeEnd TimeAppointment Required?
No

More Details

MLS Name
Bright MLS
Source
ListHub
MLS Number
MDHR2056978
MLS ID
TRENDPA
Virtual Tour
PARTICIPANT
Name
Peggy H Fancher
Primary Phone
(443) 992-3723
Key
3YD-TRENDPA-115400
Email
peggy.fancher@icloud.com
BROKER
Name
ExecuHome Realty
Phone
(443) 632-3000
OFFICE
Name
ExecuHome Realty
Phone
(443) 632-3000
Copyright © 2026 Bright MLS. All rights reserved. All information provided by the listing agent/broker is deemed reliable but is not guaranteed and should be independently verified.

Features

Basement
Basement
Dock
Dock
Elevator
Elevator
Fireplace
Fireplace
Greenhouse
Greenhouse
Hot Tub Spa
Hot Tub Spa
New Construction
New Construction
Pool
Pool
Sauna
Sauna
Sports Court
Sports Court
Waterfront
Waterfront
Appliances
Dishwasher
Dishwasher
Disposal
Disposal
Dryer
Dryer
Exhaust Fan
Exhaust Fan
Extra Refrigerator/Freezer
Icemaker
Icemaker
Microwave
Microwave
Oven/Range - Electric
Refrigerator
Refrigerator
Stainless Steel Appliances
Washer
Washer
WaterHeater
WaterHeater
Architectural Style
Colonial
Colonial
Construction Materials
Stone
Stone
 Vinyl Siding
Vinyl Siding
Cooling
Ceiling Fan(s)
Ceiling Fan(s)
Central Air
Central Air
Heating
Forced Air
Forced Air
Interior
Wood Floors
Wood Floors
Bathroom - Walk-In Shower
Bathroom - Tub Shower
Breakfast Area
Breakfast Area
Carpet
Carpet
Ceiling Fan(s)
Ceiling Fan(s)
Chair Railings
Chair Railings
Combination Kitchen/Dining
Crown Moldings
Crown Moldings
Dining Area
Dining Area
Floor Plan - Traditional
Kitchen - Country
Kitchen - Country
Kitchen - Eat-In
Kitchen - Eat-In
Kitchen - Gourmet
Kitchen - Gourmet
Kitchen - Island
Kitchen - Island
Kitchen - Table Space
Primary Bath(s)
Primary Bath(s)
Recessed Lighting
Recessed Lighting
Stove - Wood
Stove - Wood
Wainscotting
Wainscotting
Walk-in Closet(s)
Walk-in Closet(s)
Pantry
Pantry
Attic
Attic
Parking
Garage - Attached
Garage - Attached
Driveway
Driveway
On Street
On Street
Rooms
Bedroom 3
Bedroom 3
Bedroom 1
Bedroom 1
Bathroom 1
Bathroom 1
Bedroom 5
Bedroom 5
Dining Room
Dining Room
Bedroom 2
Bedroom 2
Bedroom 4
Bedroom 4
Bathroom 3
Bathroom 3
 Basement
Basement
Bathroom 2
Bathroom 2

History

DateEventPrice$/SqftSource
For Sale ~ Price Changed
Residential
$639,900
-1.5%
$227ExecuHome Realty
Listed For Sale
Residential
$649,900$230ExecuHome Realty
Report issue with price history

Taxes

YearAnnual AmountDescription
$5,297

Nearby Schools

High School

C. Milton Wright High

0.3 miles away09 - 12

Middle School

Southampton Middle

1 miles away06 - 08

Elementary School

Hickory Elementary

1.4 miles awayPK - 05
Show more
Get more info on 1104 LEESWOOD Rd, Bel Air, MD 21014
Profile
Peggy H Fancher
Listing Agent
(443) 992-3723
By pressing request info, you agree that Residential and real estate professionals may contact you via phone/text about your inquiry, which may involve the use of automated means.
Profile
Peggy H Fancher
Listing Agent
(443) 992-3723
By pressing request info, you agree that Residential and real estate professionals may contact you via phone/text about your inquiry, which may involve the use of automated means.