1102 Brown Station Rd Bedford, IN 47421
Price
$385,000
Listed On
Type
For Sale
Status
Active
1102 Brown Station Rd, Bedford, IN 47421
3 Beds
2 Bath
1722 sqft
Asking  $385,000

Snapshot

Type
For Sale
Category
Purchase
Property Type
Residential
Property Subtype
Other
MLS Number
202627332
Parcel Number
47-08-18-202-004.001-009
Property Sqft
1,722 sqft
Lot Size
1.03 acres
Year Built
1992
Year Updated
Bedrooms
3
Bathrooms
2
Full Bathrooms
2
3/4 Bathrooms
0
Half Bathrooms
0
Quarter Bathrooms
0
Lot Size (in sqft)
44,866.8
Price Low
-
Room Count
8
Building Unit Count
-
Condo Floor Number
-
Number of Buildings
-
Number of Floors
1
Parking Spaces
0
Location Directions
GPS Friendly
Franchise Affiliation
None
Special Listing Conditions
Auction
Auction
Bankruptcy Property
Bankruptcy Property
HUD Owned
HUD Owned
In Foreclosure
In Foreclosure
Notice Of Default
Notice Of Default
Probate Listing
Probate Listing
Real Estate Owned
Real Estate Owned
Short Sale
Short Sale
Third Party Approval

Description

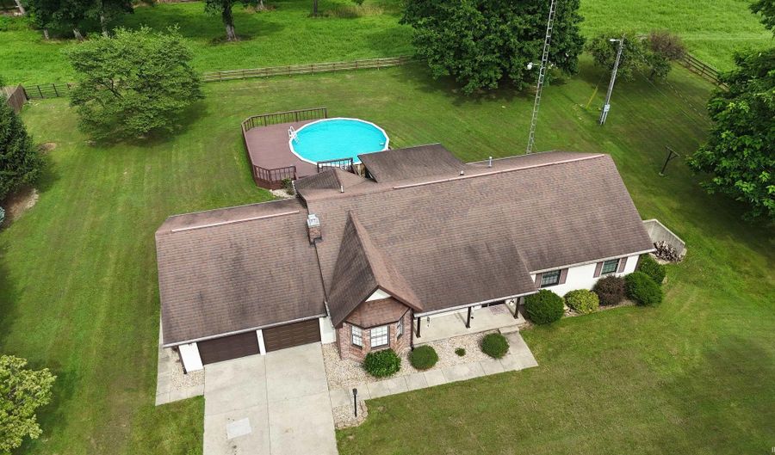
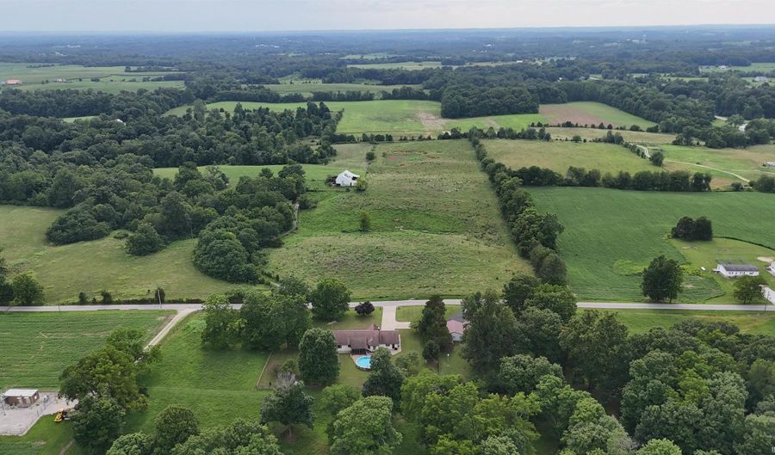
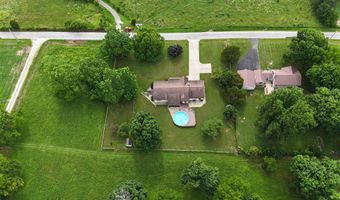
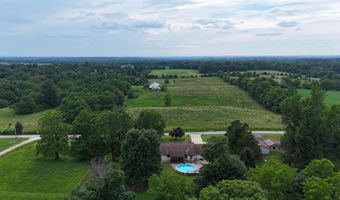
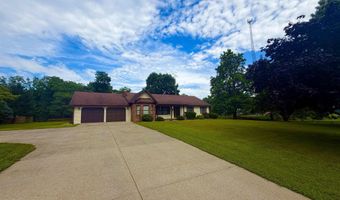
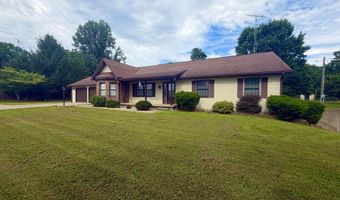
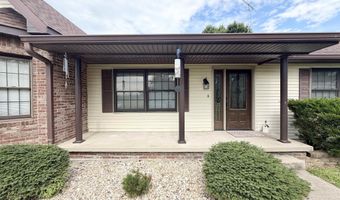
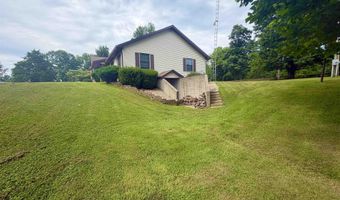
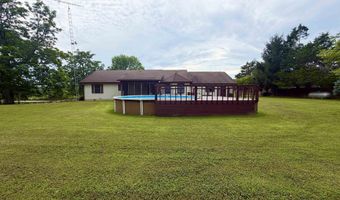
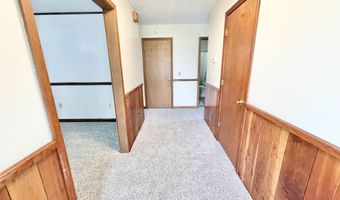
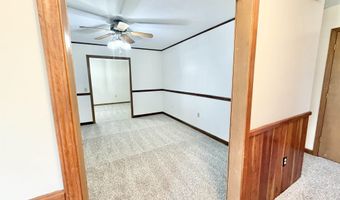

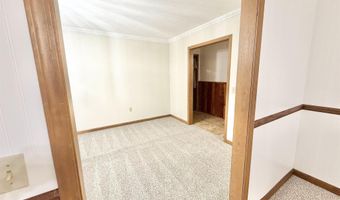
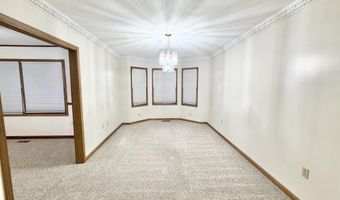
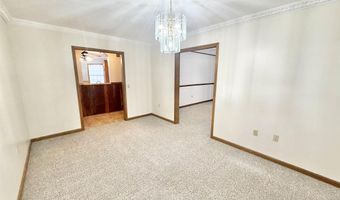
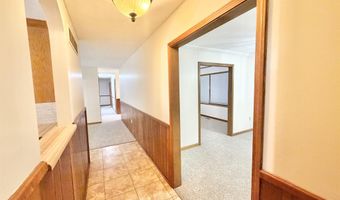
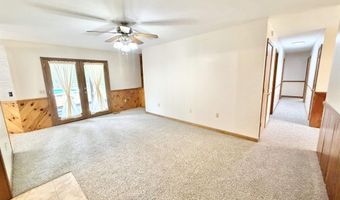
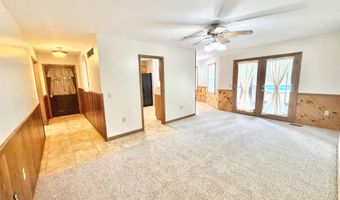
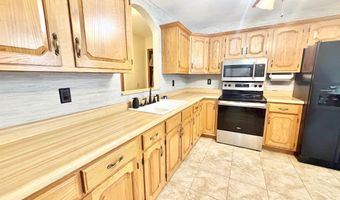
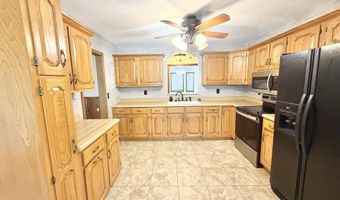
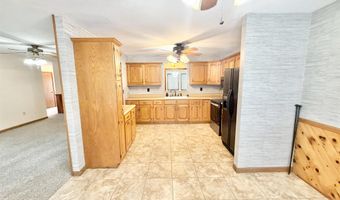
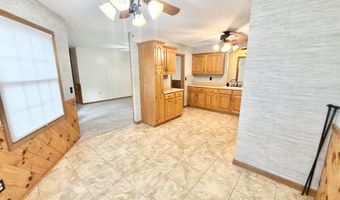
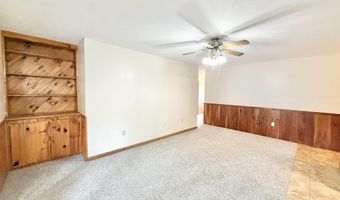
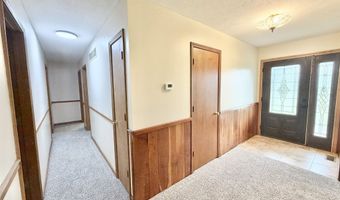
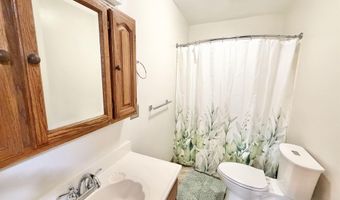
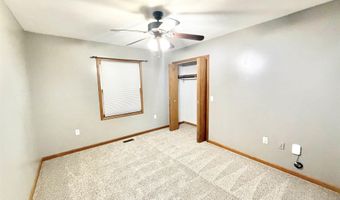
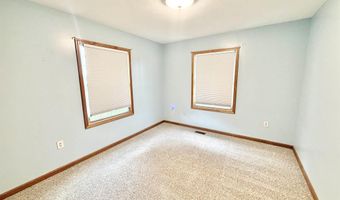
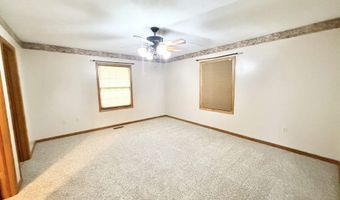
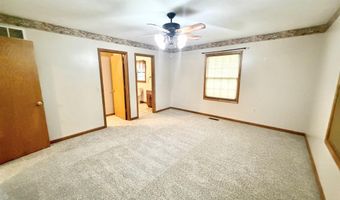
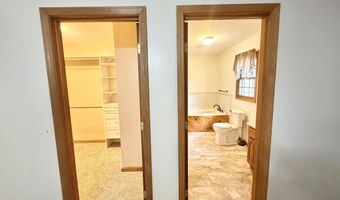
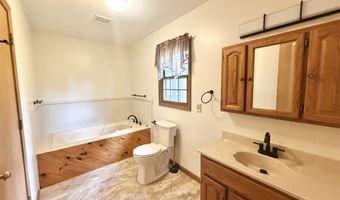
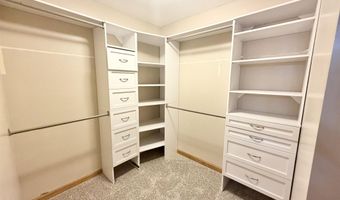
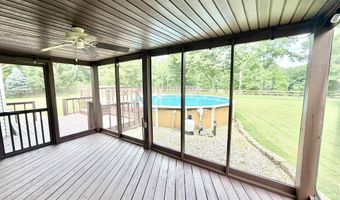
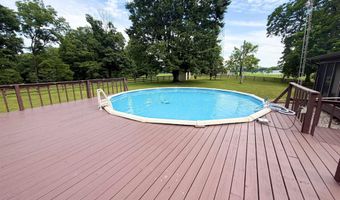
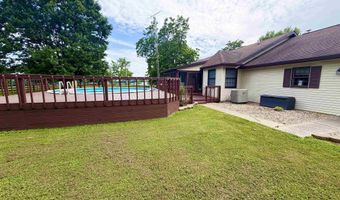
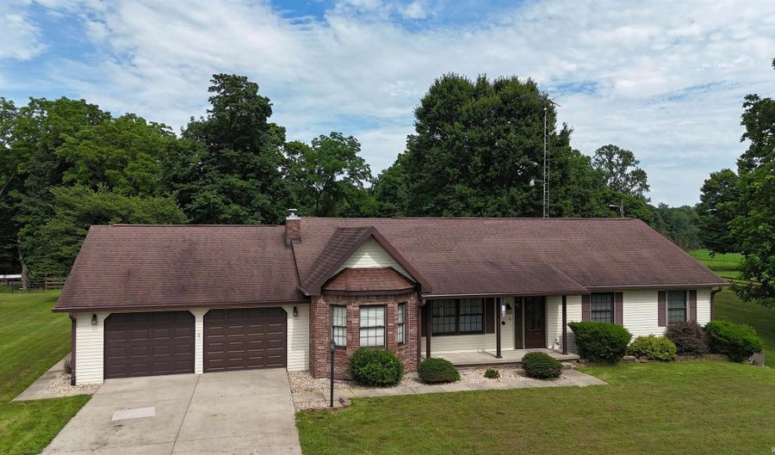
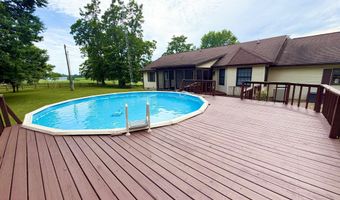
This custom-built home, built in 1992, offers 1,722 square feet of main-level living with 3 bedrooms and 2 full bathrooms. The full walkout basement provides exceptional additional living and storage space, featuring a pool table, laundry area, a 10' x 22' bonus room, storm-safe areas, and the option to add a third bathroom. This home is truly move-in ready with new carpet throughout, fresh interior paint, and a newly painted deck. Additional updates include a newer water heater, a high-end water softener, and numerous other improvements. Beautiful custom cabinetry and solid wood paneling add warmth and character throughout the home. Enjoy peaceful country views from the bright breakfast room, relax on the screened-in back porch, or entertain family and friends around the above-ground pool with its spacious surrounding deck. The welcoming front porch is the perfect place to unwind and take in the beautiful sunsets. The home is heated with a propane furnace, supplemented by a wood-burning furnace for added efficiency and comfort. The propane tank has been filled by Ferrellgas. An oversized 2.5-car attached garage with utilities provides ample space for vehicles, storage, and hobbies. Utilities include Jackson County REMC electric, which also offers fiber-optic internet service, and East Lawrence Water. Nestled in a quiet country setting, this well-maintained property combines quality craftsmanship, modern updates, and scenic surroundings, making it ready for its next owners to call home. Pre-approval letter required to view.

More Details

MLS Name
Indiana Uplands Realtor® Association
Source
ListHub
MLS Number
202627332
URL
MLS ID
BMLSIN
Virtual Tour
PARTICIPANT
Name
Chelsea Kieffner
Primary Phone
(812) 322-5818
Key
3YD-BMLSIN-50065
Email
chelseakieffner@gmail.com
BROKER
Name
CK Realty Homes
Phone
(812) 322-5818
OFFICE
Name
CK Realty Homes
Phone
(812) 322-5818
Copyright © 2026 Indiana Uplands Realtor® Association. All rights reserved. All information provided by the listing agent/broker is deemed reliable but is not guaranteed and should be independently verified.

Features

Basement
Basement
Dock
Dock
Elevator
Elevator
Fireplace
Fireplace
Greenhouse
Greenhouse
Hot Tub Spa
Hot Tub Spa
New Construction
New Construction
Pool
Pool
Sauna
Sauna
Sports Court
Sports Court
Waterfront
Waterfront
Architectural Style
Other
Other
Cooling
Central Air
Central Air
Flooring
Carpet
Carpet
Laminate
Laminate
Roof
Asphalt
Asphalt
Rooms
 Basement
Basement
Bathroom 1
Bathroom 1
Laundry Room
Laundry Room
Bathroom 2
Bathroom 2
Bedroom 1
Bedroom 1
Bedroom 3
Bedroom 3
Bedroom 2
Bedroom 2

History

DateEventPrice$/SqftSource
Listed For Sale
Residential
$385,000$224CK Realty Homes
Report issue with price history

Taxes

YearAnnual AmountDescription
2025$1,960

Nearby Schools

Elementary School

Shawswick Elementary School

2.6 miles awayKG - 05

Middle School

Shawswick Middle School

2.6 miles away06 - 08

High School

Bedford - North Lawrence High School

5.1 miles away09 - 12
Show more
Get more info on 1102 Brown Station Rd, Bedford, IN 47421
Profile
Chelsea Kieffner
Listing Agent
(812) 322-5818
By pressing request info, you agree that Residential and real estate professionals may contact you via phone/text about your inquiry, which may involve the use of automated means.
Profile
Chelsea Kieffner
Listing Agent
(812) 322-5818
By pressing request info, you agree that Residential and real estate professionals may contact you via phone/text about your inquiry, which may involve the use of automated means.