1102 AUGUST Dr Annapolis, MD 21403
Price
$575,000
Listed On
Type
For Sale
Status
Active
1102 AUGUST Dr, Annapolis, MD 21403
4 Beds
4 Bath
2464 sqft
Asking  $575,000

Snapshot

Type
For Sale
Category
Purchase
Property Type
Residential
Property Subtype
Townhouse
MLS Number
MDAA2150410
Parcel Number
Property Sqft
2,464 sqft
Lot Size
0.04 acres
Year Built
2003
Year Updated
Bedrooms
4
Bathrooms
4
Full Bathrooms
3
3/4 Bathrooms
0
Half Bathrooms
1
Quarter Bathrooms
0
Lot Size (in sqft)
1,777.25
Price Low
-
Room Count
-
Building Unit Count
-
Condo Floor Number
-
Number of Buildings
-
Number of Floors
3
Parking Spaces
0
Subdivision Name
AUGUST WOODS
Franchise Affiliation
RE/MAX International
Special Listing Conditions
Auction
Auction
Bankruptcy Property
Bankruptcy Property
HUD Owned
HUD Owned
In Foreclosure
In Foreclosure
Notice Of Default
Notice Of Default
Probate Listing
Probate Listing
Real Estate Owned
Real Estate Owned
Short Sale
Short Sale
Third Party Approval

Description

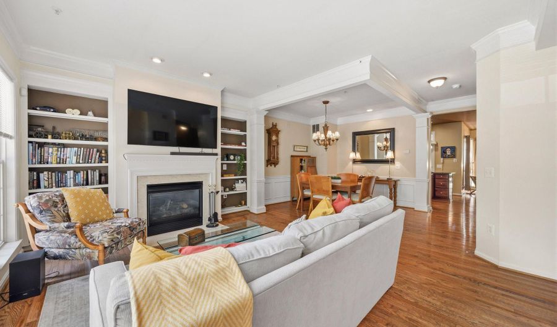
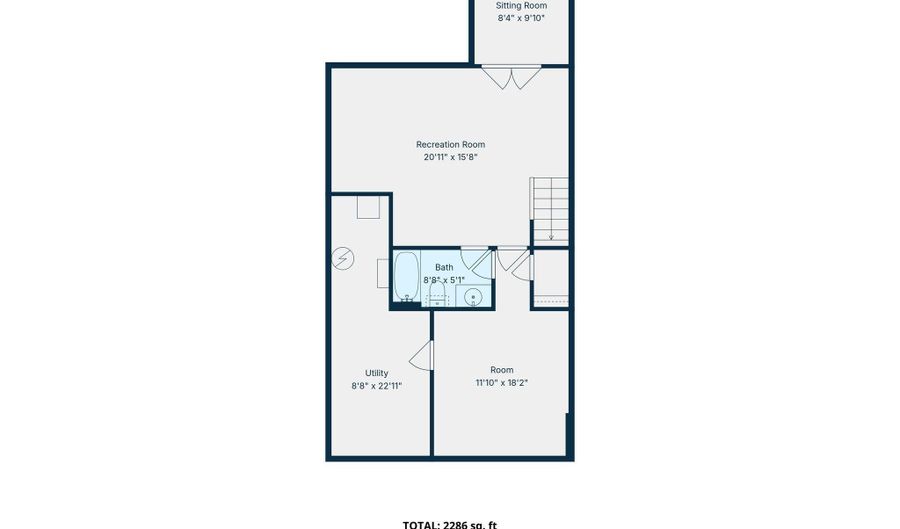
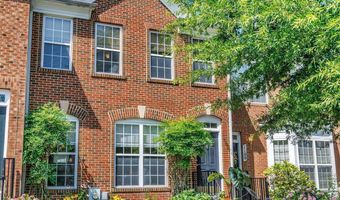
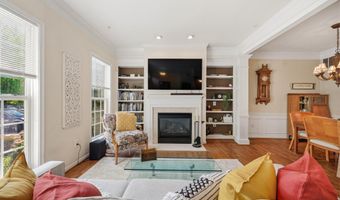
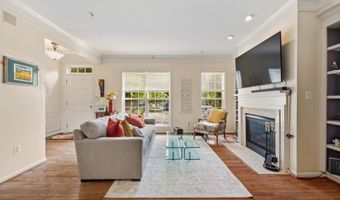
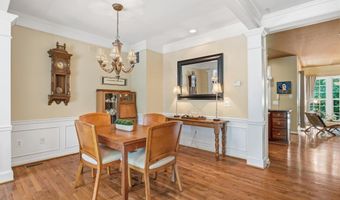
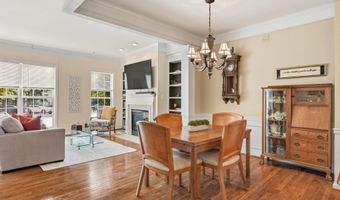
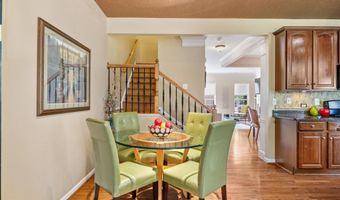
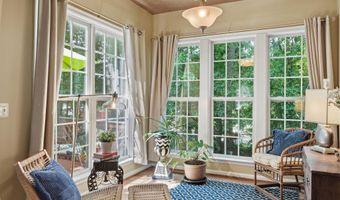
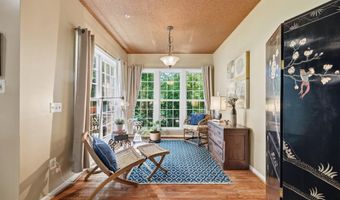
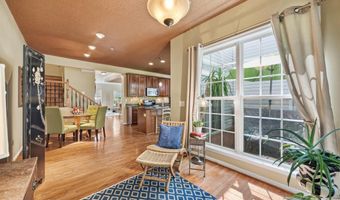
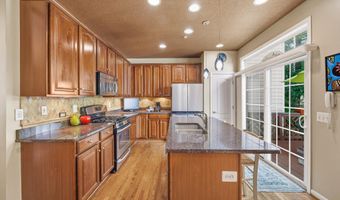
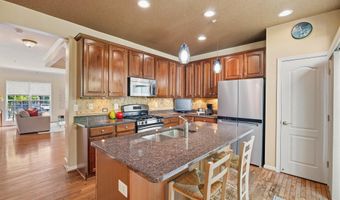
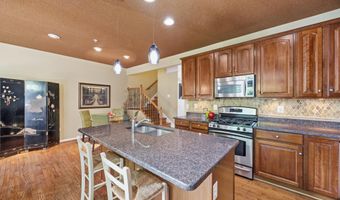
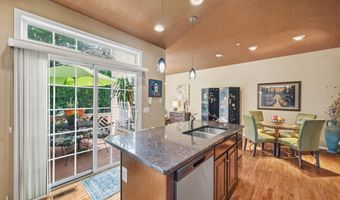
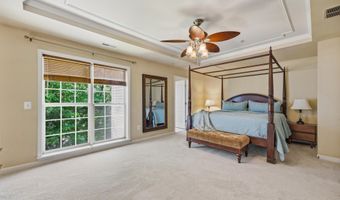
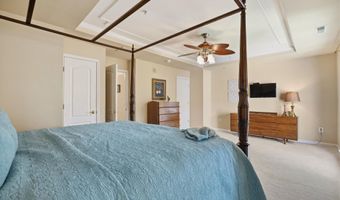
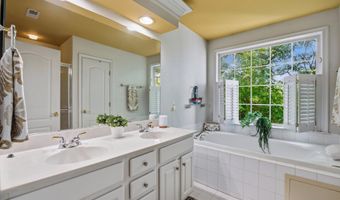
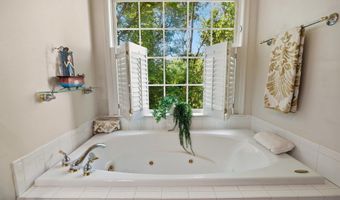
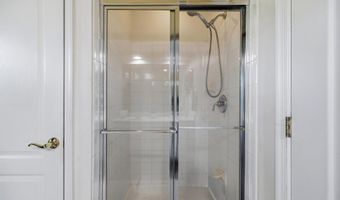
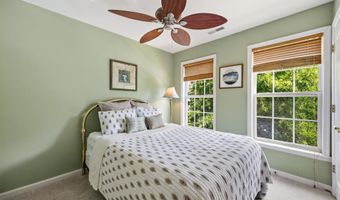
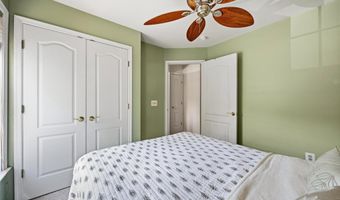
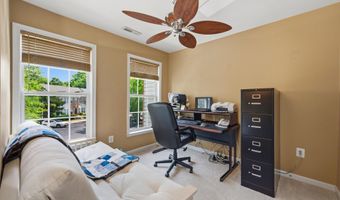
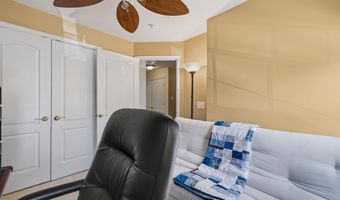
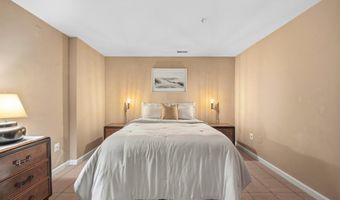
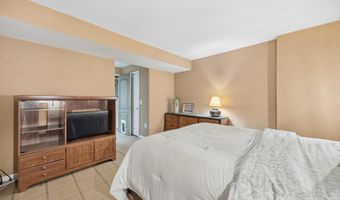
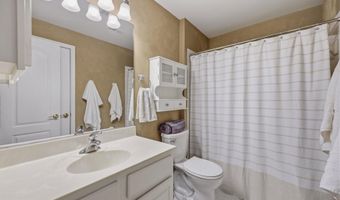
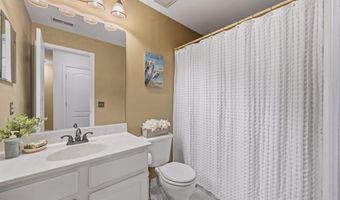
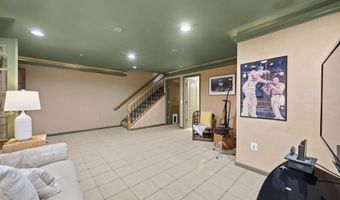
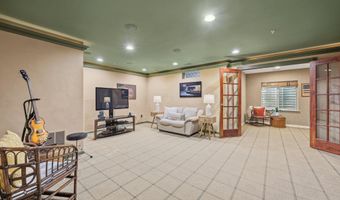
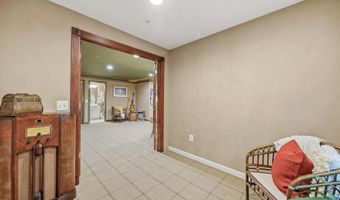
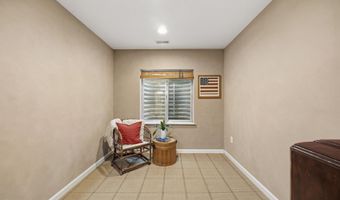
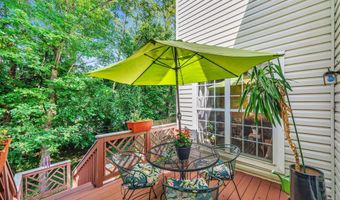
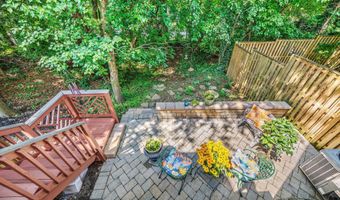
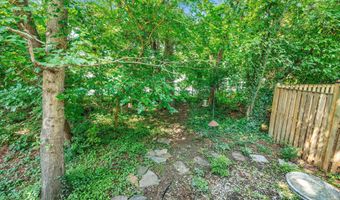
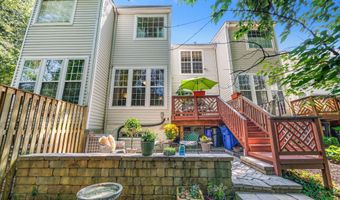
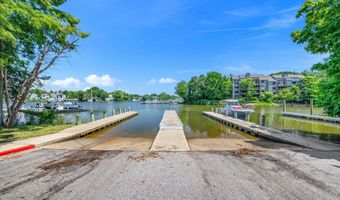
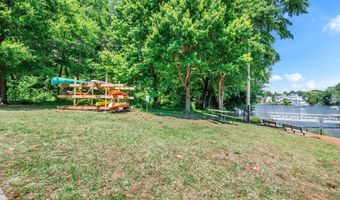
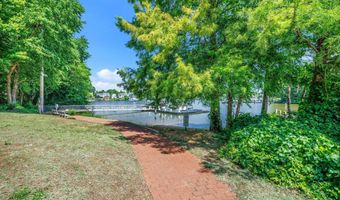
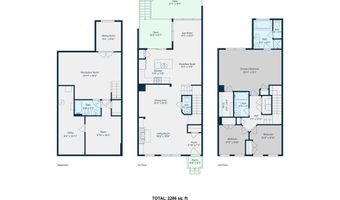
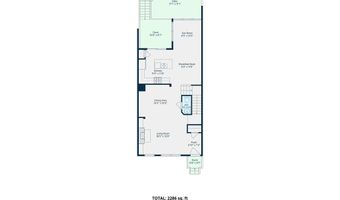
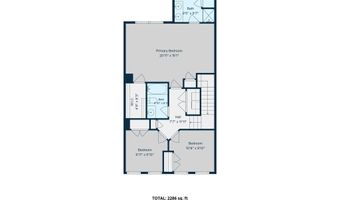
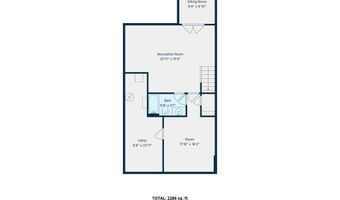
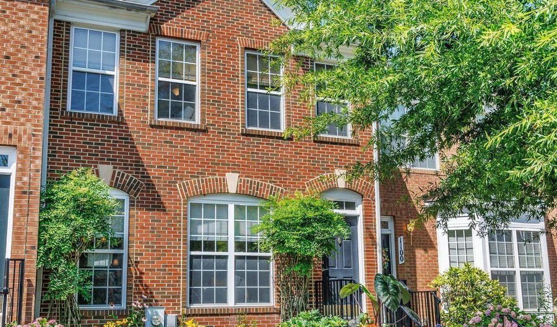
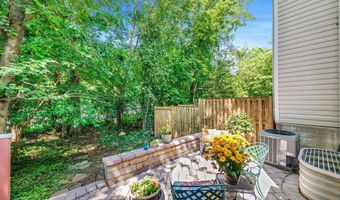
Location. Layout. Lifestyle. A well-cared-for home. That's what today's buyers are looking for-and that's exactly what you'll find here. Backing to Truxtun Park and surrounded by a private wooded backdrop, this inviting Annapolis home offers approx. 2,700 square feet with thoughtfully designed bump-outs on all three levels. The expanded floor plan creates a bright sunroom off the kitchen, a spacious primary suite, and a versatile lower level-providing the space and flexibility you will appreciate. The main level features hardwood flooring, a welcoming living room with custom built-in bookcases surrounding the gas fireplace, and a bright sunroom overlooking the backyard. The spacious kitchen and breakfast area offers a center island, pantry, abundant workspace, and easy access to the deck, making it the perfect place to gather with family and friends. Step outside to enjoy the private wooded setting from the deck above or the beautiful stone patio below-ideal for relaxing, entertaining, or simply enjoying a quiet evening at home. Upstairs, the spacious primary suite features a tray ceiling and an en suite bath with double vanities, and a jetted soaking tub. The finished walkout lower level offers exceptional flexibility with a spacious recreation room, bedroom, a full bath, and an office with a full egress window. The location is just as impressive. Walk to the headwaters of Spa Creek or spend the day enjoying everything Truxtun Park has to offer, including walking trails, pickleball, tennis, boating, fishing, kayak launches, and the outdoor pool. Pip Moyer Recreation Center is just a block away, offering year-round fitness, recreation, and community programs. Public boat access, the Annapolis Water Taxi, downtown Annapolis, restaurants, shopping, and City Dock are all just minutes from home. It's more than a home-it's a chance to enjoy one of Annapolis' most active and desirable lifestyles.



More Details

MLS Name
Bright MLS
Source
ListHub
MLS Number
MDAA2150410
MLS ID
TRENDPA
Virtual Tour
PARTICIPANT
Name
Kristi L Krankowski
Primary Phone
(410) 991-4663
Key
3YD-TRENDPA-48766
Email
kk@remax.net
BROKER
Name
RE/MAX One
Phone
(410) 535-6291
OFFICE
Name
RE/MAX One
Phone
(410) 224-4400
Copyright © 2026 Bright MLS. All rights reserved. All information provided by the listing agent/broker is deemed reliable but is not guaranteed and should be independently verified.

Features

Basement
Basement
Dock
Dock
Elevator
Elevator
Fireplace
Fireplace
Greenhouse
Greenhouse
Hot Tub Spa
Hot Tub Spa
New Construction
New Construction
Pool
Pool
Sauna
Sauna
Sports Court
Sports Court
Waterfront
Waterfront
Appliances
Dishwasher
Dishwasher
Disposal
Disposal
Dryer
Dryer
Exhaust Fan
Exhaust Fan
Icemaker
Icemaker
Microwave
Microwave
Oven/Range - Gas
Oven/Range - Gas
Refrigerator
Refrigerator
Washer
Washer
Architectural Style
Colonial
Colonial
Construction Materials
Brick Front
Brick Front
 Vinyl Siding
Vinyl Siding
Cooling
Central Air
Central Air
Heating
Forced Air
Forced Air
Interior
Breakfast Area
Breakfast Area
Kitchen - Island
Kitchen - Island
Combination Dining/Living
Built-Ins
Built-Ins
Upgraded Countertops
Primary Bath(s)
Primary Bath(s)
Wood Floors
Wood Floors
WhirlPool/HotTub
WhirlPool/HotTub
Parking
Parking Lot
Parking Lot
Rooms
Bedroom 3
Bedroom 3
Dining Room
Dining Room
Bathroom 3
Bathroom 3
 Basement
Basement
Bathroom 2
Bathroom 2
Bedroom 4
Bedroom 4
Bathroom 1
Bathroom 1
Bedroom 1
Bedroom 1
Bathroom 4
Bathroom 4
Bedroom 2
Bedroom 2
Waterfront
Navigable Water
Navigable Water

History

DateEventPrice$/SqftSource
Listed For Sale
Residential
$575,000$233RE/MAX One
Report issue with price history

Taxes

YearAnnual AmountDescription
$6,717

Nearby Schools

Elementary School

Tyler Heights Elementary

0.5 miles awayPK - 05

Middle School

Wiley H. Bates Middle

0.7 miles away06 - 08

Middle School

Annapolis Middle

0.7 miles away06 - 08
Show more
Get more info on 1102 AUGUST Dr, Annapolis, MD 21403
Profile
Kristi L Krankowski
Listing Agent
(410) 991-4663
By pressing request info, you agree that Residential and real estate professionals may contact you via phone/text about your inquiry, which may involve the use of automated means.
Profile
Kristi L Krankowski
Listing Agent
(410) 991-4663
By pressing request info, you agree that Residential and real estate professionals may contact you via phone/text about your inquiry, which may involve the use of automated means.