1101 SW Des Moines St Ankeny, IA 50023
Price
$685,000
Listed On
Type
For Sale
Status
Active
1101 SW Des Moines St, Ankeny, IA 50023
4 Beds
3 Bath
1713 sqft
Asking  $685,000

Snapshot

Type
For Sale
Category
Purchase
Property Type
Residential
Property Subtype
Single Family Residence
MLS Number
746907
Parcel Number
18100553281009
Property Sqft
1,713 sqft
Lot Size
0.26 acres
Year Built
2024
Year Updated
Bedrooms
4
Bathrooms
3
Full Bathrooms
2
3/4 Bathrooms
1
Half Bathrooms
0
Quarter Bathrooms
0
Lot Size (in sqft)
11,194.92
Price Low
-
Room Count
-
Building Unit Count
-
Condo Floor Number
-
Number of Buildings
-
Number of Floors
1
Parking Spaces
0
Legal Description
LOT 9 PARKWAY NORTH AT PRAIRIE TRAIL PLAT 2
Franchise Affiliation
RE/MAX International
Special Listing Conditions
Auction
Auction
Bankruptcy Property
Bankruptcy Property
HUD Owned
HUD Owned
In Foreclosure
In Foreclosure
Notice Of Default
Notice Of Default
Probate Listing
Probate Listing
Real Estate Owned
Real Estate Owned
Short Sale
Short Sale
Third Party Approval

Description

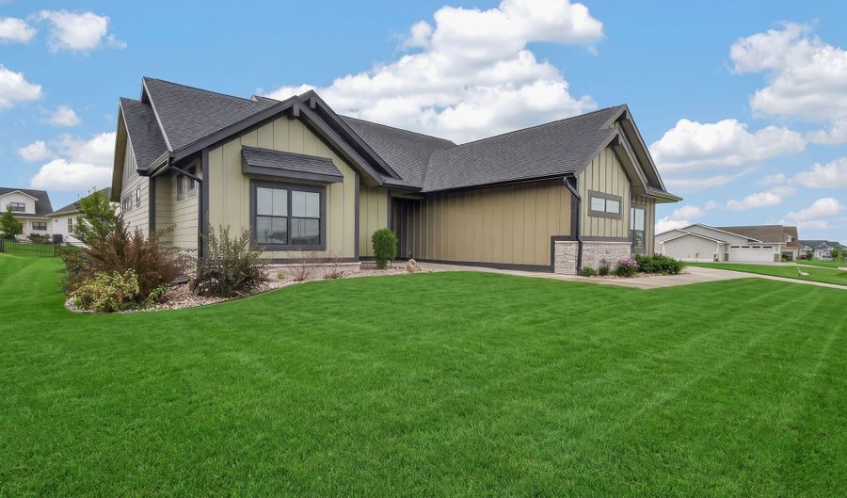
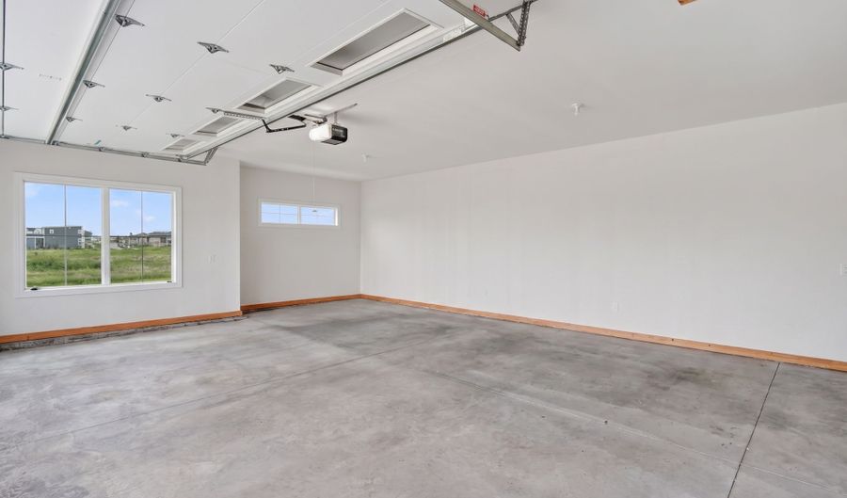
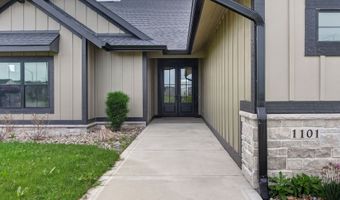
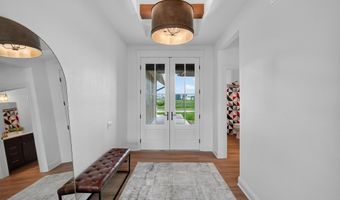
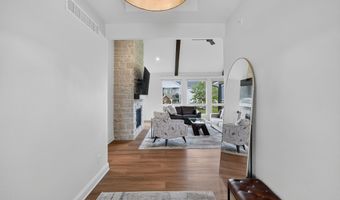
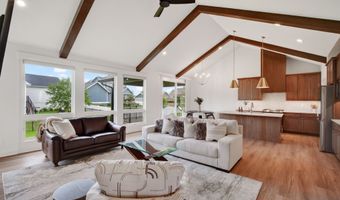
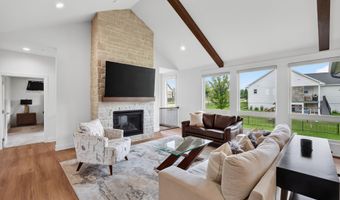
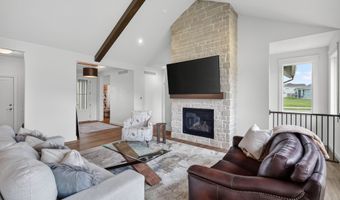
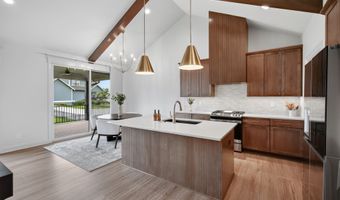
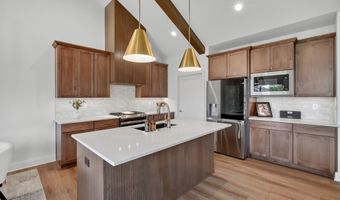
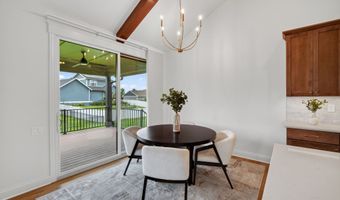
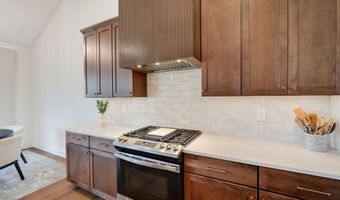
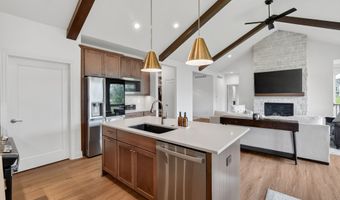
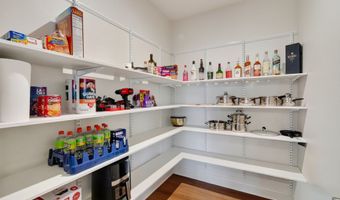
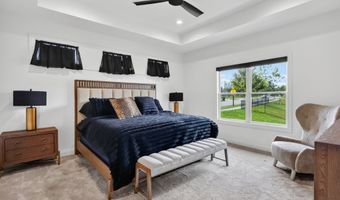
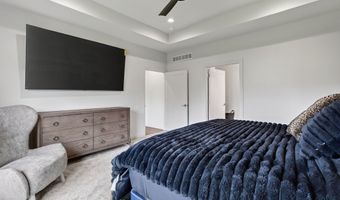
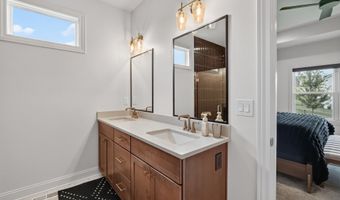
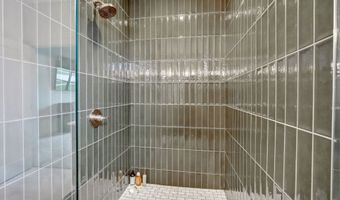
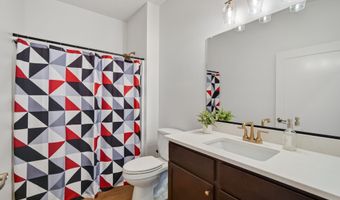
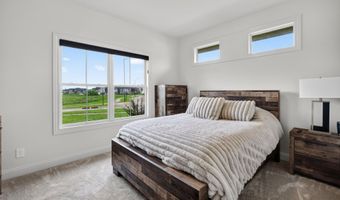
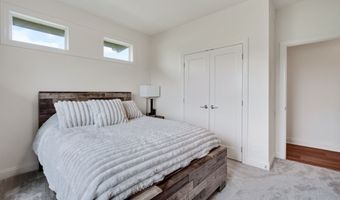
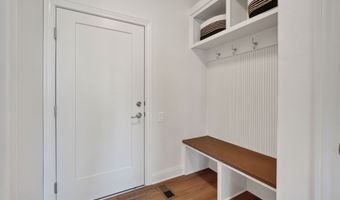
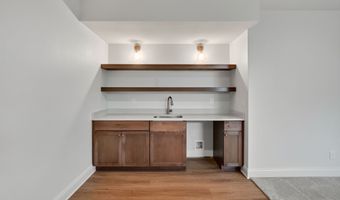
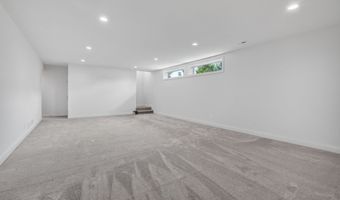
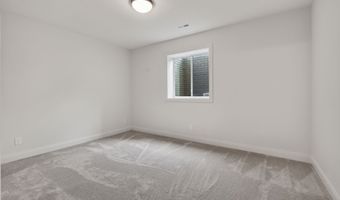
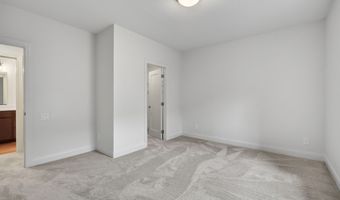
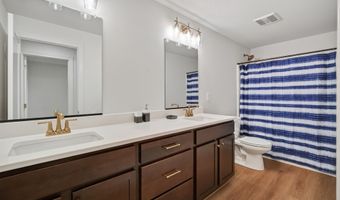
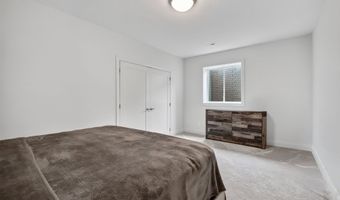
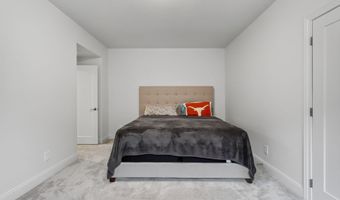
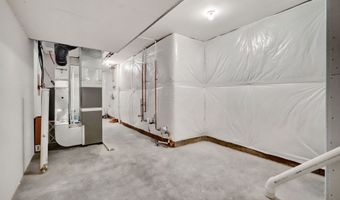
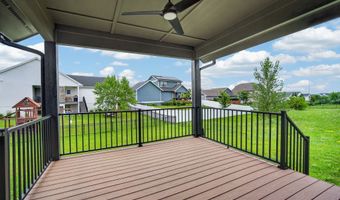
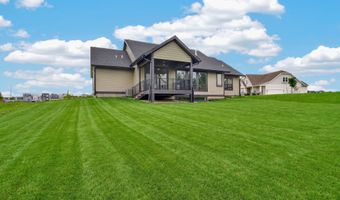
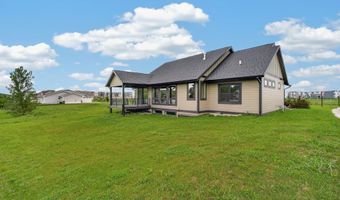
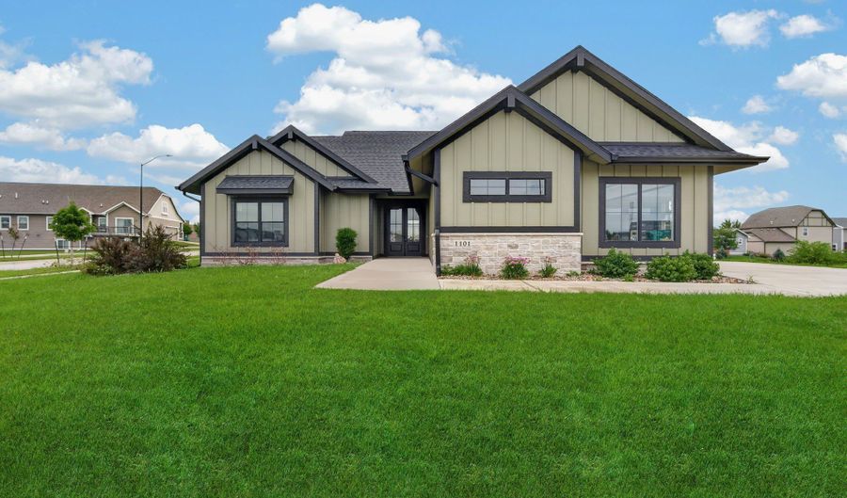
GORGEOUS ZERO LEVEL ENTRY HOME in PRAIRIE TRAIL!!Experience NO STAIRS as you enter through the double door grand entrance where you are welcomed with a tray ceiling and statement light fixture. Continuing to the family room, the stone floor-to-ceiling GAS fireplace will steal your focus. The vaulted ceiling with decorative beams travels through to the kitchen, along with a wall of windows and oversized slider for even more natural light. Kitchen features include a custom hood vent, under cabinet lighting, composite sink, and walk-in pantry. Moving into the master bedroom you are welcomed with more large windows offering natural light. The en suite provides a ZERO LEVEL ENTRY tile shower, dual vanity, toilet room behind closed door, and large walk-in closet with custom shelving. A second bedroom, full bathroom, mudroom with dropzone, and laundry room with washer/dryer combo unit that stays finish off the main level. The lower level offers a large space for entertaining, wet bar with beverage fridge, bathroom with dual vanity, and two additional bedrooms. Exterior perks include a covered composite deck, irrigation, and mature landscaping. Just a short walk to Prairie Trail, entertainment, schools, and so much more!!

More Details

MLS Name
Des Moines Area Association of REALTORS®, Inc.
Source
ListHub
MLS Number
746907
MLS ID
DMAARIA
Virtual Tour
PARTICIPANT
Name
Lindsey Aaron
Primary Phone
(515) 509-1711
Key
3YD-DMAARIA-37992
Email
lindseyaaron@realestateconcepts.net
BROKER
Name
RE/MAX Concepts
Phone
(515) 276-2872
OFFICE
Name
RE/MAX Concepts
Phone
(877) 407-2676
Copyright © 2026 Des Moines Area Association of REALTORS®, Inc. All rights reserved. All information provided by the listing agent/broker is deemed reliable but is not guaranteed and should be independently verified.

Features

Basement
Basement
Dock
Dock
Elevator
Elevator
Fireplace
Fireplace
Greenhouse
Greenhouse
Hot Tub Spa
Hot Tub Spa
New Construction
New Construction
Pool
Pool
Sauna
Sauna
Sports Court
Sports Court
Waterfront
Waterfront
Accessibility
Accessible Approach with Ramp
Appliances
Dryer
Dryer
Dishwasher
Dishwasher
Microwave
Microwave
Refrigerator
Refrigerator
Stove
Stove
Washer
Washer
Architectural Style
Ranch
Ranch
Construction Materials
Stone
Stone
Cooling
Central Air
Central Air
Exterior
Deck
Deck
SprinklerIrrigation
SprinklerIrrigation
Flooring
Tile
Tile
Carpet
Carpet
Heating
Natural Gas
Natural Gas
Forced Air
Forced Air
Interior
WetBar
WetBar
DiningArea
DiningArea
EatInKitchen
EatInKitchen
WindowTreatments
WindowTreatments
Parking
Garage
Garage
Patio and Porch
Deck
Deck
Roof
Shingle
Shingle
Asphalt
Asphalt
Rooms
Bathroom 1
Bathroom 1
Bathroom 2
Bathroom 2
 Basement
Basement
Bedroom 2
Bedroom 2
Bedroom 4
Bedroom 4
Dining Room
Dining Room
Bedroom 3
Bedroom 3
Bedroom 1
Bedroom 1
Bathroom 3
Bathroom 3

History

DateEventPrice$/SqftSource
Listed For Sale
Residential
$685,000$400RE/MAX Concepts
Report issue with price history

Taxes

YearAnnual AmountDescription
$10,594LOT 9 PARKWAY NORTH AT PRAIRIE TRAIL PLAT 2

Nearby Schools

Elementary School

Northwest Elementary School

0.4 miles awayKG - 05

Middle School

Parkview Middle School

0.5 miles away06 - 07

Elementary School

Terrace Elementary School

0.6 miles awayKG - 05
Show more
Get more info on 1101 SW Des Moines St, Ankeny, IA 50023
Profile
Lindsey Aaron
Listing Agent
(515) 509-1711
By pressing request info, you agree that Residential and real estate professionals may contact you via phone/text about your inquiry, which may involve the use of automated means.
Profile
Lindsey Aaron
Listing Agent
(515) 509-1711
By pressing request info, you agree that Residential and real estate professionals may contact you via phone/text about your inquiry, which may involve the use of automated means.