1100 Elowen Dr 104Austell, GA 30168
Price
$328,900
Listed On
Type
For Sale
Status
Active
1100 Elowen Dr 104, Austell, GA 30168
3 Beds
3 Bath
1730 sqft
Asking  $328,900

Snapshot

Type
For Sale
Category
Purchase
Property Type
Residential
Property Subtype
Townhouse
MLS Number
7796195
Parcel Number
18002901620
Property Sqft
1,730 sqft
Lot Size
Year Built
2026
Year Updated
Bedrooms
3
Bathrooms
3
Full Bathrooms
2
3/4 Bathrooms
0
Half Bathrooms
1
Quarter Bathrooms
0
Lot Size (in sqft)
-
Price Low
-
Room Count
-
Building Unit Count
-
Condo Floor Number
-
Number of Buildings
-
Number of Floors
2
Parking Spaces
2
Location Directions
Take I-20W to Exit 44 to GA-6 Austell. Turn Rt on Maxham Rd
Subdivision Name
Sanders Park
Franchise Affiliation
None
Special Listing Conditions
Auction
Auction
Bankruptcy Property
Bankruptcy Property
HUD Owned
HUD Owned
In Foreclosure
In Foreclosure
Notice Of Default
Notice Of Default
Probate Listing
Probate Listing
Real Estate Owned
Real Estate Owned
Short Sale
Short Sale
Third Party Approval

Description

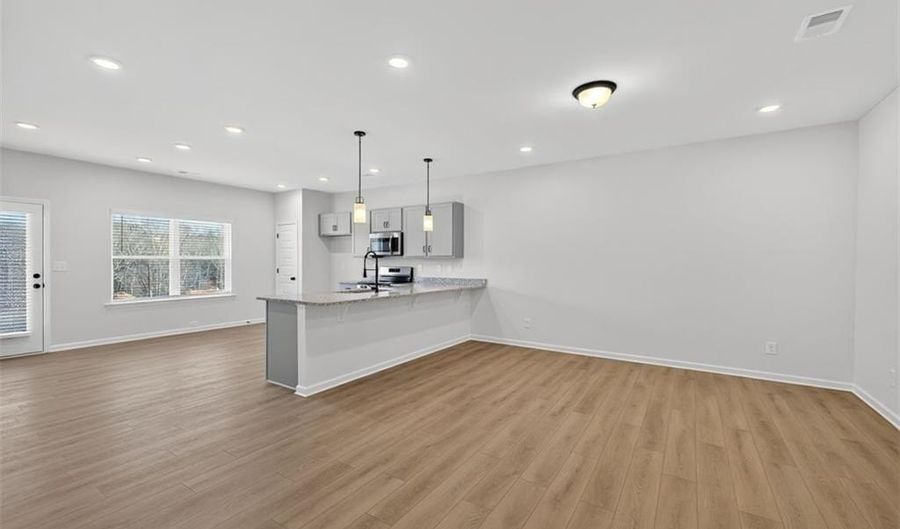
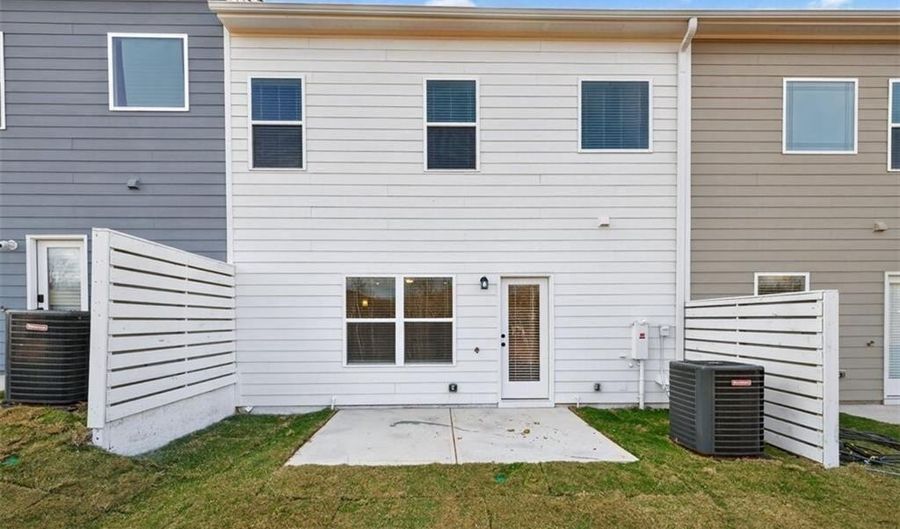
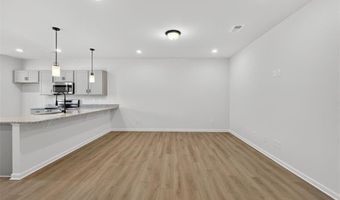
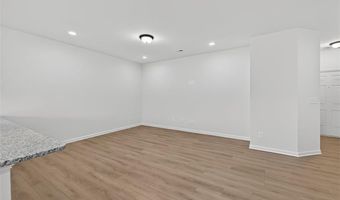
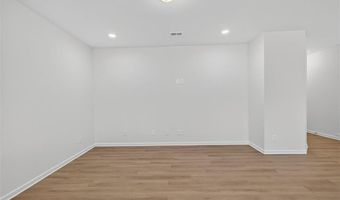
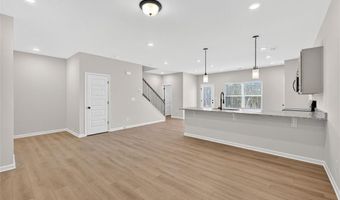
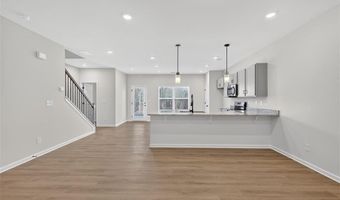
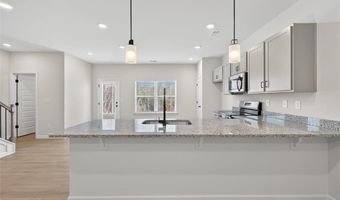
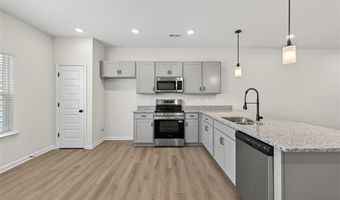
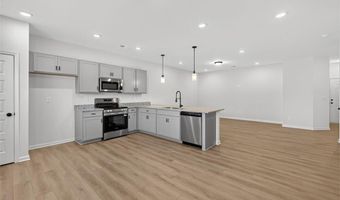
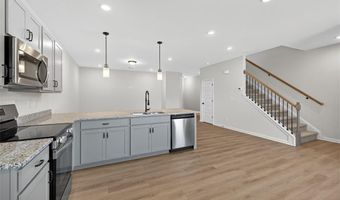
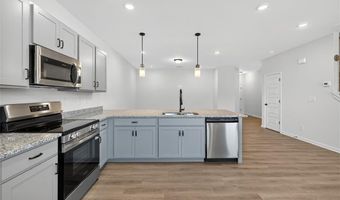
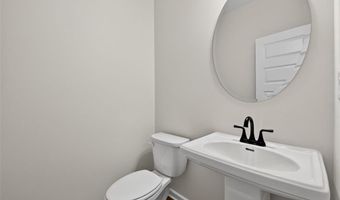
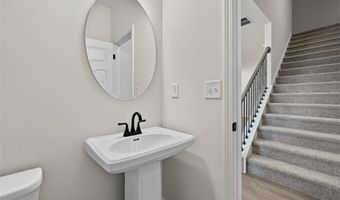
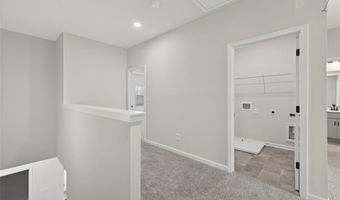
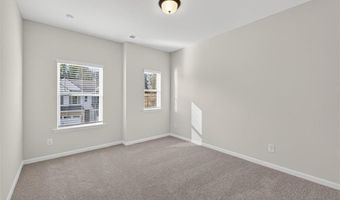
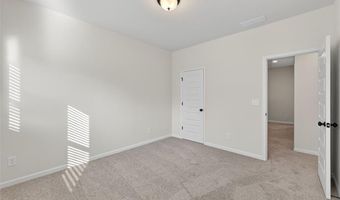
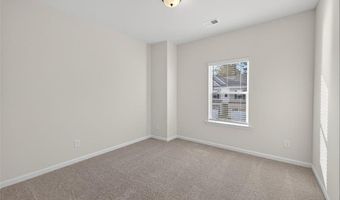
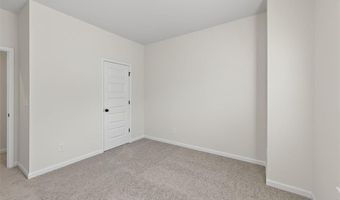
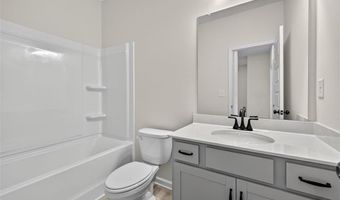
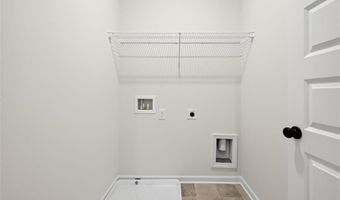
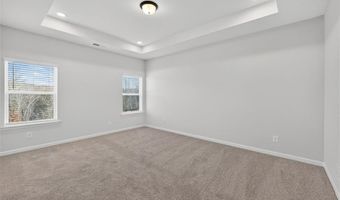
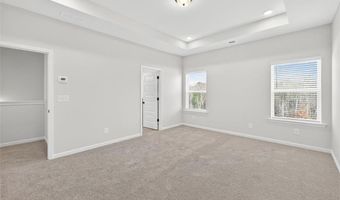
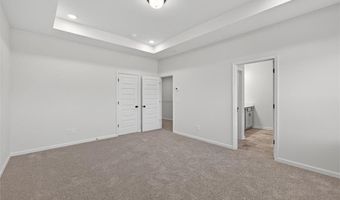
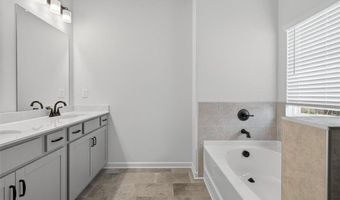
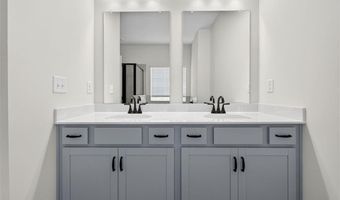
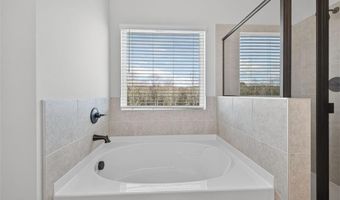
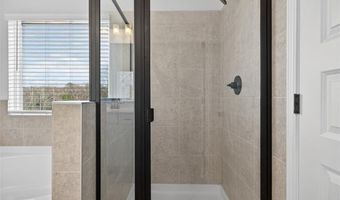
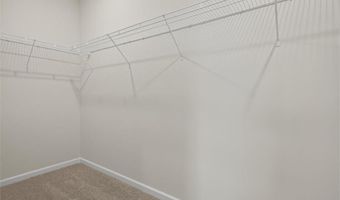
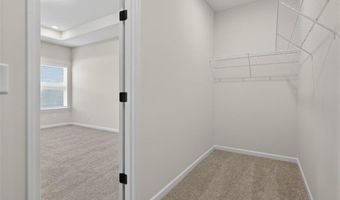
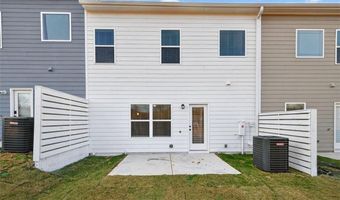
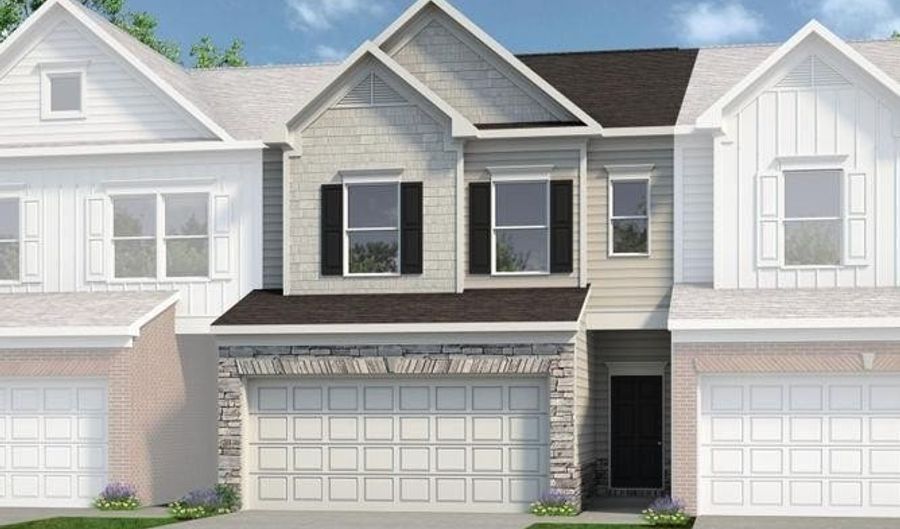
Move-In Ready September! The Maddux II plan in the desirable Sanders Park community by Smith Douglas Homes-a beautifully designed 3-bedroom, 2.5-bath townhome with a two-car garage. This new construction home features an open-concept floorplan with seamless living, kitchen, and dining areas, perfect for modern living and entertaining. The upgraded kitchen boasts granite countertops, stainless steel appliances, tile backsplash, pantry, and stylish cabinetry, all complemented by durable luxury vinyl plank flooring throughout the main level. Black interior hardware adds a sleek, contemporary touch. Step outside to enjoy easy outdoor entertaining on the private back patio. An elegant open iron rail staircase leads to the second floor, where the spacious primary suite offers a tray ceiling, large walk-in closet, and spa-like bath with garden tub and tiled shower. Two additional bedrooms, a shared hall bath, and a convenient upstairs laundry room complete the layout. Enjoy 9-foot ceilings on both levels, a 3/4 glass panel front door, and low-maintenance living with HOA-covered lawn care leaving you more time to do the things you enjoy. Community amenities include a neighborhood pool. Ideal location, modern finishes, and move-in ready convenience-this home has it all!

More Details

MLS Name
First Multiple Listing Service, Inc.
Source
ListHub
MLS Number
7796195
MLS ID
FMLSGA
Virtual Tour
PARTICIPANT
Name
Khalilah T Harrington
Primary Phone
(678) 898-7876
Key
3YD-FMLSGA-GIBBSKHA
Email
kharrington@smithdouglas.com
BROKER
Name
SDC Realty LLC
Phone
(770) 213-8061
OFFICE
Name
SDC Realty, LLC.
Phone
(770) 213-8068
Copyright © 2026 First Multiple Listing Service, Inc. All rights reserved. All information provided by the listing agent/broker is deemed reliable but is not guaranteed and should be independently verified.

Features

Basement
Basement
Dock
Dock
Elevator
Elevator
Fireplace
Fireplace
Greenhouse
Greenhouse
Hot Tub Spa
Hot Tub Spa
New Construction
New Construction
Pool
Pool
Sauna
Sauna
Sports Court
Sports Court
Waterfront
Waterfront
Appliances
Dishwasher
Dishwasher
Disposal
Disposal
Electric Range
Electric Range
Microwave
Microwave
Architectural Style
Other
Other
Construction Materials
HardiPlank Type
HardiPlank Type
 Stone
Stone
Cooling
Central Air
Central Air
Exterior
Private Entrance
Private Entrance
Flooring
Vinyl
Vinyl
Carpet
Carpet
Heating
Central
Central
Electric (Heating)
Electric (Heating)
Interior
Entrance Foyer
Entrance Foyer
High Ceilings 9 ft Main
High Ceilings 9 ft Upper
Tray Ceiling(s)
Tray Ceiling(s)
Walk-In Closet(s)
Walk-In Closet(s)
Parking
Garage
Garage
Patio and Porch
Patio
Patio
Property Condition
Under Construction
Under Construction
Roof
Composition
Composition
Rooms
Bathroom 2
Bathroom 2
Bathroom 3
Bathroom 3
Bedroom 3
Bedroom 3
Laundry Room
Laundry Room
Great Room
Great Room
Bedroom 2
Bedroom 2
Bathroom 1
Bathroom 1
Bedroom 1
Bedroom 1
Utilities
Water Available
Water Available
Window
Insulated Windows
Insulated Windows

History

DateEventPrice$/SqftSource
For Sale ~ Price Changed
Residential
$328,900
-1.5%
$190SDC Realty, LLC.
Listed For Sale
Residential
$333,900$193SDC Realty, LLC.
Report issue with price history

Taxes

YearAnnual AmountDescription
2026$1

Nearby Schools

Elementary School

Austell Primary School

0.3 miles awayPK - 01

Middle School

Garrett Middle School

0.4 miles away06 - 08

Middle School

Cooper Middle School

1.6 miles away06 - 08
Show more
Get more info on 1100 Elowen Dr 104, Austell, GA 30168
Profile
Khalilah T Harrington
Listing Agent
(678) 898-7876
By pressing request info, you agree that Residential and real estate professionals may contact you via phone/text about your inquiry, which may involve the use of automated means.
Profile
Khalilah T Harrington
Listing Agent
(678) 898-7876
By pressing request info, you agree that Residential and real estate professionals may contact you via phone/text about your inquiry, which may involve the use of automated means.