110 Parkview Dr Aledo, TX 76008
Price
$489,000
Listed On
Type
For Sale
Status
Active
110 Parkview Dr, Aledo, TX 76008
4 Beds
4 Bath
2987 sqft
Asking  $489,000

Snapshot

Type
For Sale
Category
Purchase
Property Type
Residential
Property Subtype
Single Family Residence
MLS Number
21284632
Parcel Number
R000098110
Property Sqft
2,987 sqft
Lot Size
0.17 acres
Year Built
2015
Year Updated
Bedrooms
4
Bathrooms
4
Full Bathrooms
3
3/4 Bathrooms
0
Half Bathrooms
1
Quarter Bathrooms
0
Lot Size (in sqft)
7,405.2
Price Low
-
Room Count
-
Building Unit Count
-
Condo Floor Number
-
Number of Buildings
-
Number of Floors
2
Parking Spaces
0
Location Directions
See GPS
Legal Description
ACRES: 0.170 LOT: 6 BLK: A SUBD: PARKS OF ALE
Subdivision Name
Parks Of Aledo Ph
Franchise Affiliation
None
Special Listing Conditions
Auction
Auction
Bankruptcy Property
Bankruptcy Property
HUD Owned
HUD Owned
In Foreclosure
In Foreclosure
Notice Of Default
Notice Of Default
Probate Listing
Probate Listing
Real Estate Owned
Real Estate Owned
Short Sale
Short Sale
Third Party Approval

Description

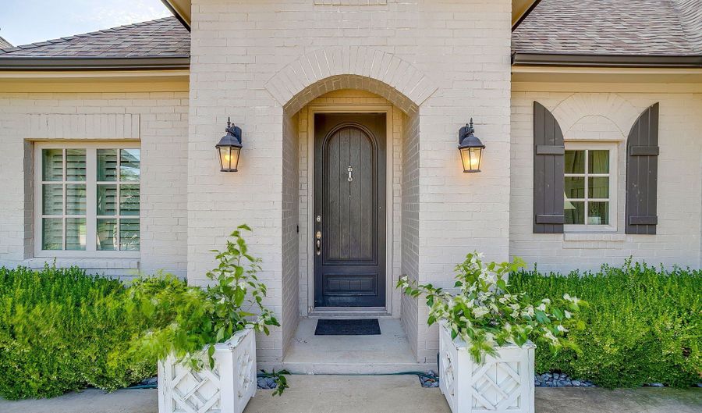
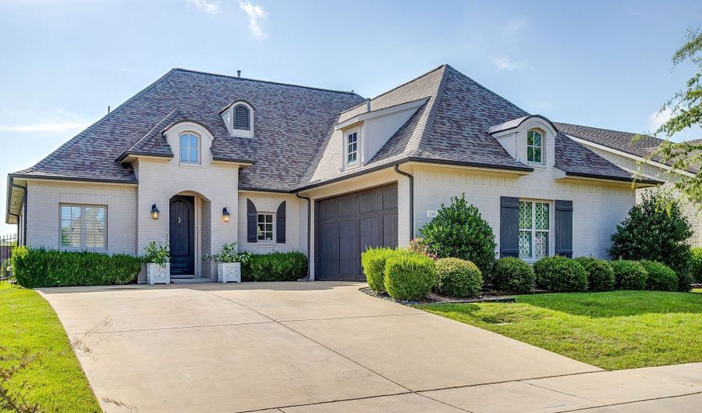
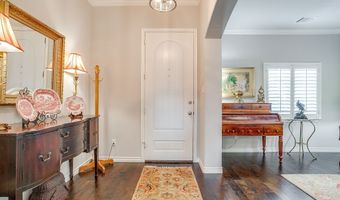
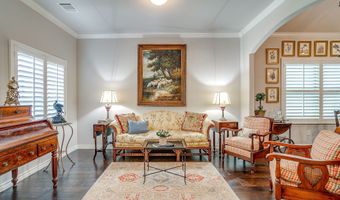
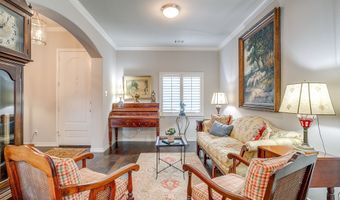
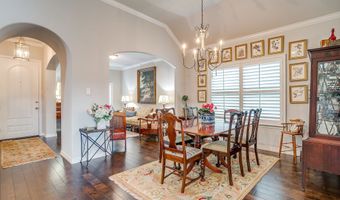
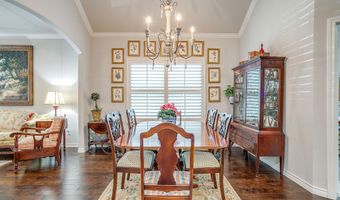
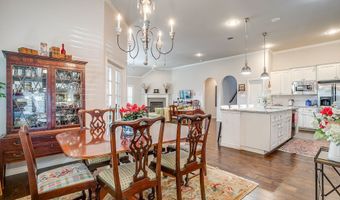
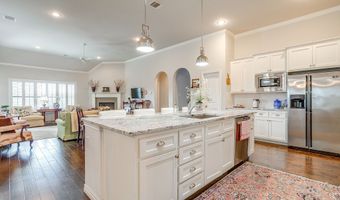
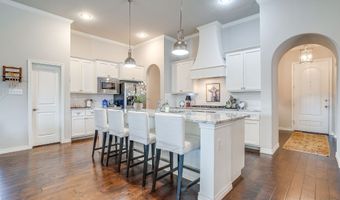
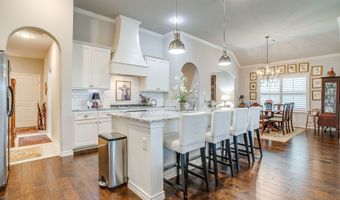
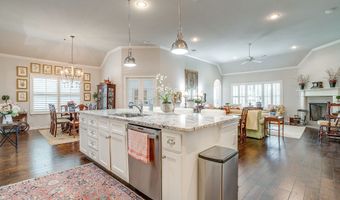
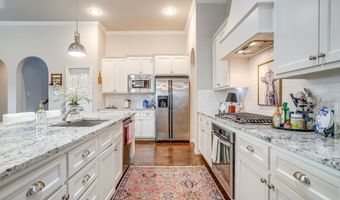
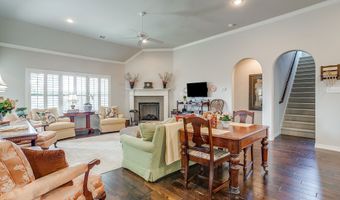
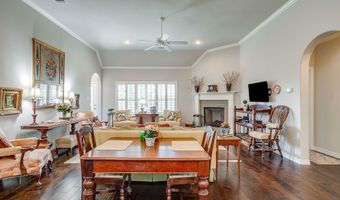
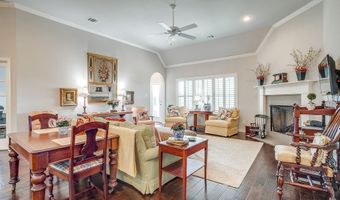
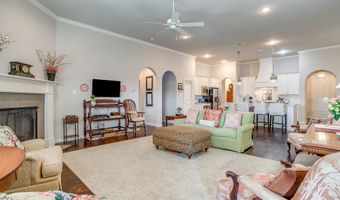
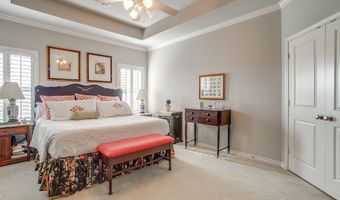
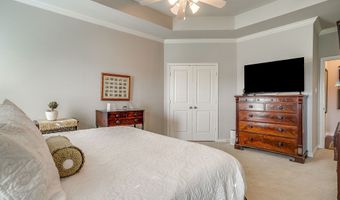
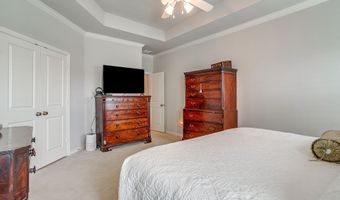
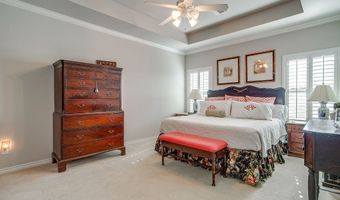
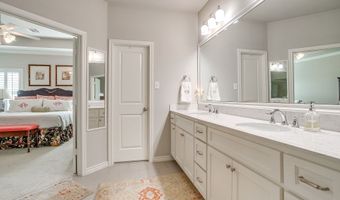
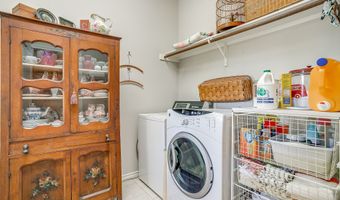
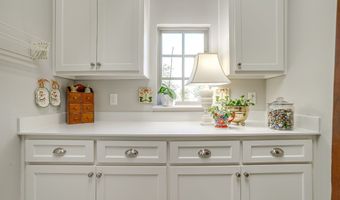
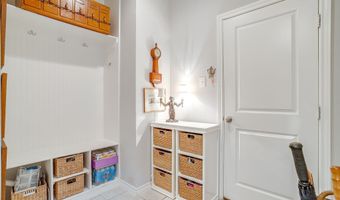
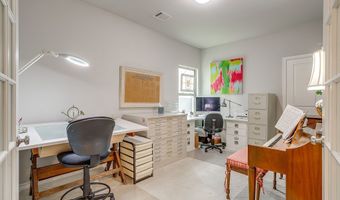
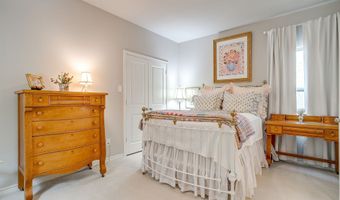
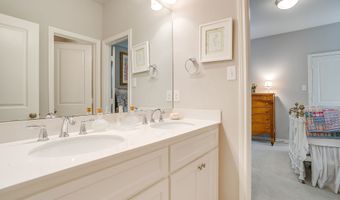
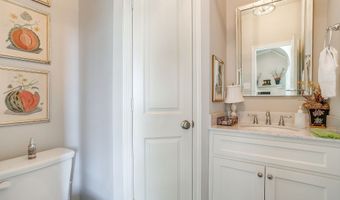
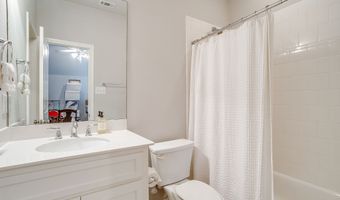
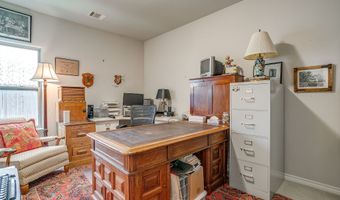
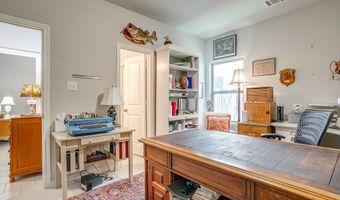
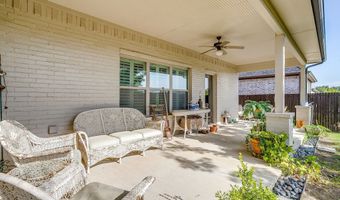
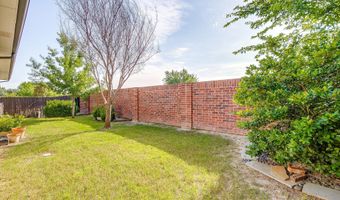
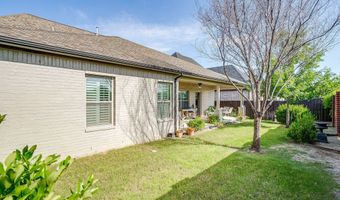
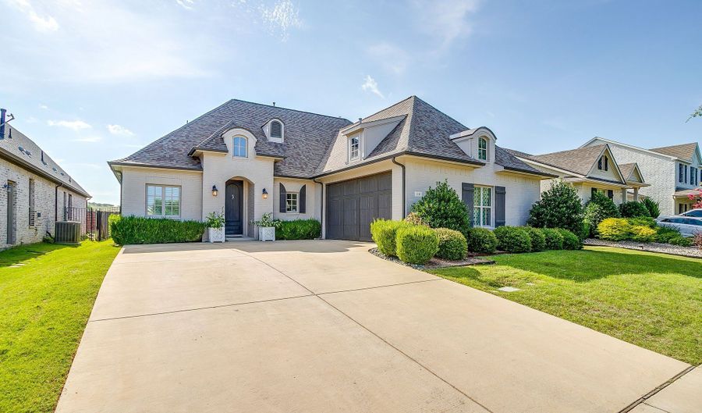
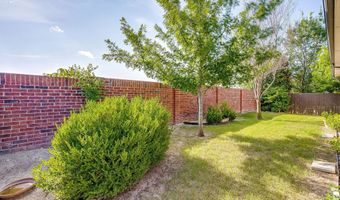
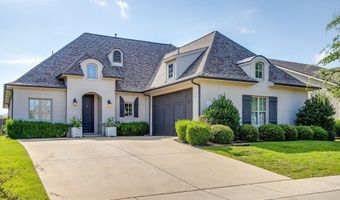
Priced below market for a quick sale!!! Charming curb appeal with swing entry & shutters, this almost 3000 sqft home with 4 bedrooms + a study is a great value allowing a new owner to personalize and update, as desired. Attractive finishes. The kitchen opens up to multiple areas for flexibility for living and dining. A half bath is tucked in the back with close access to the back porch. The backyard is small yet inviting. Most of the home is on the main level, but the 4th bedroom + 3rd full bath is upstairs (room not pictured as currently used as a storage area). If a 4th bedroom is not needed, the upstairs ensuite could also be a second living or guest space. The roof was replaced in 2022. Plantation shutters throughout most of the home. Laundry room with window and storage. Mud room. Kitchen refrigerator, washer, dryer & deep freeze in garage may convey, if desired. Generous with closet space and storage. Walk in pantry. Primary suite with multiple closets. Great opportunity. Homeowners are packing and in transition, pardon the mess! Should sell quick!! Very beautiful, timeless home.
More Details

MLS Name
North Texas Real Estate Information Systems, Inc.
Source
ListHub
MLS Number
21284632
MLS ID
NTREIS
Virtual Tour
PARTICIPANT
Name
Jeffries Anderson
Primary Phone
(972) 849-9889
Key
3YD-NTREIS-0588436
Email
jeff@leaguere.com
BROKER
Name
LEAGUE Real Estate
Phone
(972) 849-9889
OFFICE
Name
League Real Estate
Phone
(817) 523-9113
Copyright © 2026 North Texas Real Estate Information Systems, Inc. All rights reserved. All information provided by the listing agent/broker is deemed reliable but is not guaranteed and should be independently verified.

Features

Basement
Basement
Dock
Dock
Elevator
Elevator
Fireplace
Fireplace
Greenhouse
Greenhouse
Hot Tub Spa
Hot Tub Spa
New Construction
New Construction
Pool
Pool
Sauna
Sauna
Sports Court
Sports Court
Waterfront
Waterfront
Appliances
Dishwasher
Dishwasher
GasCooktop
GasCooktop
Disposal
Disposal
Microwave
Microwave
Refrigerator
Refrigerator
Architectural Style
Other
Other
Construction Materials
Brick
Brick
Cooling
Central Air
Central Air
Ceiling Fan(s)
Ceiling Fan(s)
Electric
Electric
Flooring
Engineered
Engineered
Tile
Tile
Carpet
Carpet
Heating
Central
Central
Electric (Heating)
Electric (Heating)
Interior
BuiltInFeatures
BuiltInFeatures
DecorativeDesignerLightingFixtures
GraniteCounters
GraniteCounters
KitchenIsland
KitchenIsland
Pantry
Pantry
WalkInClosets
WalkInClosets
Parking
Garage
Garage
Roof
Composition
Composition
Rooms
Bathroom 4
Bathroom 4
Bedroom 1
Bedroom 1
Bedroom 4
Bedroom 4
Laundry Room
Laundry Room
 Laundry Room
Laundry Room
Bathroom 2
Bathroom 2
Dining Room
Dining Room
Bedroom 3
Bedroom 3
Bathroom 1
Bathroom 1
Bathroom 3
Bathroom 3
Bedroom 2
Bedroom 2
Window
Shutters
Shutters

History

DateEventPrice$/SqftSource
For Sale ~ Price Changed
Residential
$489,000
-2.2%
$164League Real Estate
For Sale ~ Price Changed
Residential
$499,900
-8.3%
$167League Real Estate
For Sale ~ Price Changed
Residential
$545,000
-1.8%
$182League Real Estate
Listed For Sale
Residential
$555,000$186League Real Estate
Report issue with price history

Taxes

YearAnnual AmountDescription
$12,430ACRES: 0.170 LOT: 6 BLK: A SUBD: PARKS OF ALE

Nearby Schools

High School

Aledo High School

0.7 miles away09 - 12

Elementary School

Coder Elementary

1 miles awayPK - 05

Elementary School

Vandagriff Elementary

1.1 miles awayPK - 05
Show more
Get more info on 110 Parkview Dr, Aledo, TX 76008
Profile
Jeffries Anderson
Listing Agent
(972) 849-9889
By pressing request info, you agree that Residential and real estate professionals may contact you via phone/text about your inquiry, which may involve the use of automated means.
Profile
Jeffries Anderson
Listing Agent
(972) 849-9889
By pressing request info, you agree that Residential and real estate professionals may contact you via phone/text about your inquiry, which may involve the use of automated means.