11 Wendover Way Bedford, NH 03110
Price
$1,015,000
Listed On
Type
For Sale
Status
Active
11 Wendover Way, Bedford, NH 03110
5 Beds
3 Bath
4110 sqft
Asking  $1,015,000

Snapshot

Type
For Sale
Category
Purchase
Property Type
Residential
Property Subtype
Other
MLS Number
5098103
Parcel Number
Property Sqft
4,110 sqft
Lot Size
1.40 acres
Year Built
1967
Year Updated
Bedrooms
5
Bathrooms
3
Full Bathrooms
2
3/4 Bathrooms
1
Half Bathrooms
0
Quarter Bathrooms
0
Lot Size (in sqft)
60,984
Price Low
-
Room Count
16
Building Unit Count
-
Condo Floor Number
-
Number of Buildings
-
Number of Floors
2
Parking Spaces
0
Location Directions
From NH-101/NH-114 Intersection: NH-101 East for 1.2 mi.; Meetinghouse Rd Exit for .6 mi.; R onto Oak Dr for .1 mi.; L on Blueberry Ln, L on Wendover Way. Home on the Right (set back from road/circular drive ). See sign.
Franchise Affiliation
Sotheby's International Realty
Special Listing Conditions
Auction
Auction
Bankruptcy Property
Bankruptcy Property
HUD Owned
HUD Owned
In Foreclosure
In Foreclosure
Notice Of Default
Notice Of Default
Probate Listing
Probate Listing
Real Estate Owned
Real Estate Owned
Short Sale
Short Sale
Third Party Approval

Description

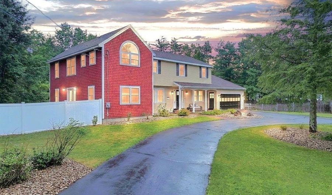
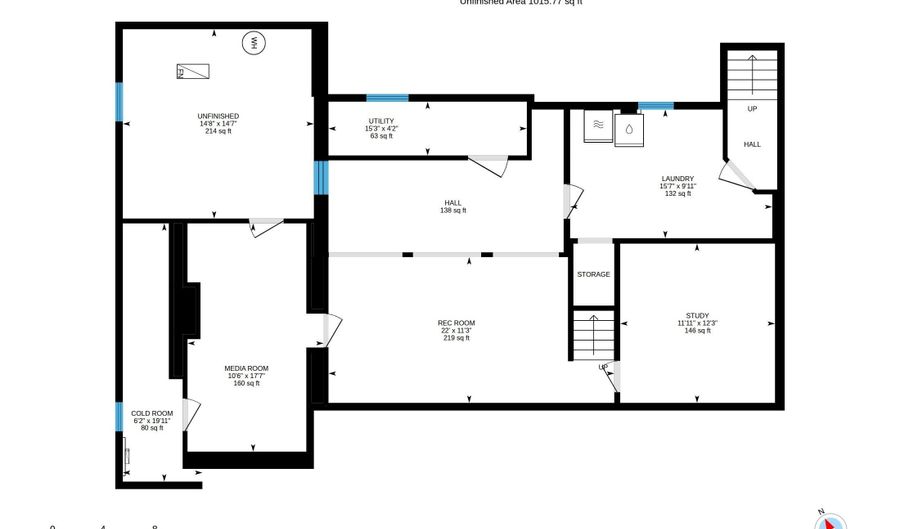
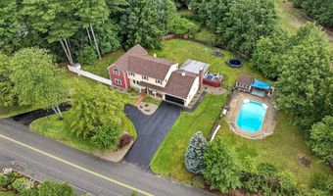
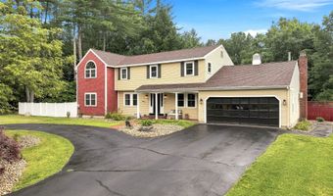
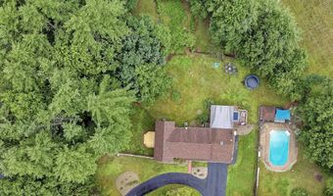
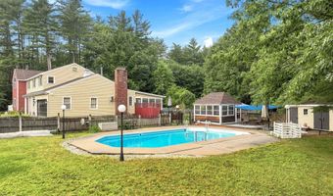
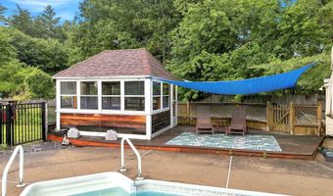
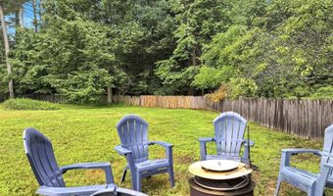
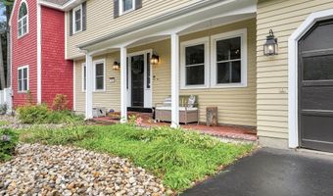
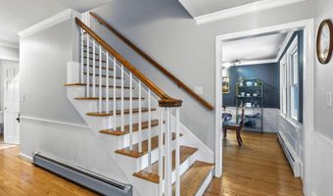
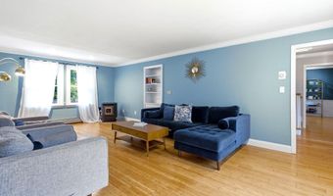
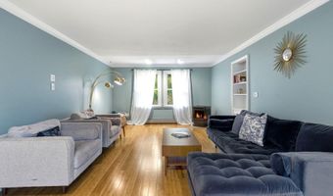
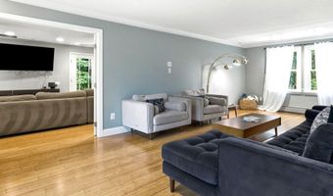
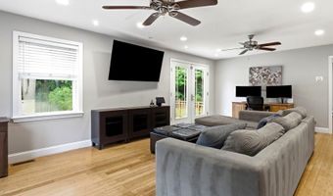
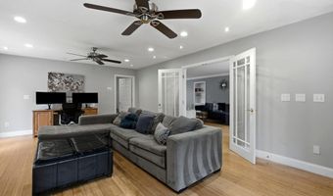
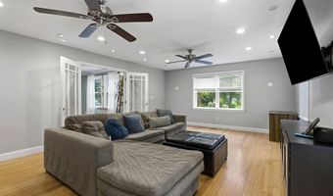
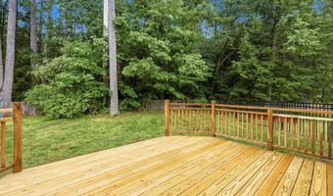
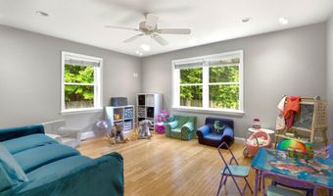
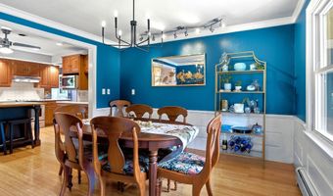
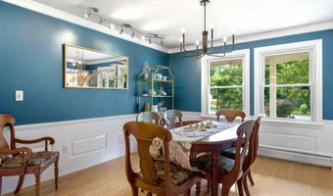
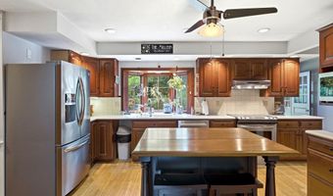
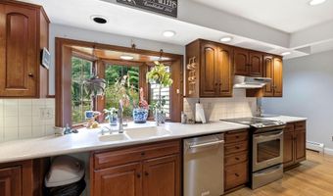
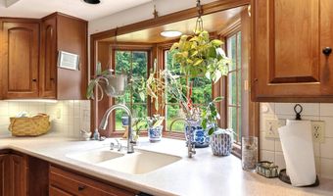
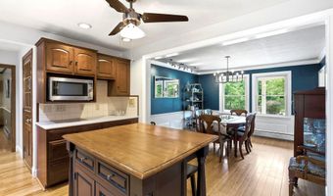
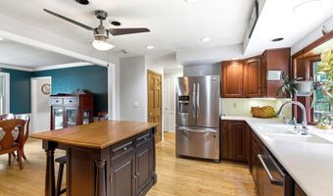
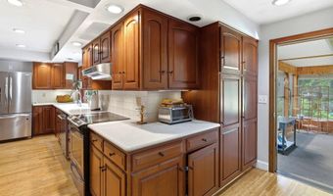
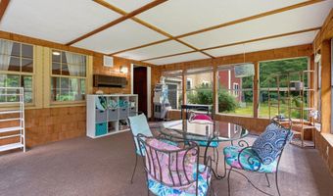
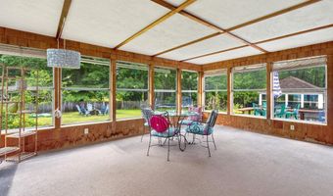
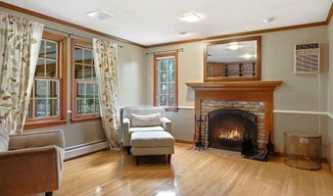
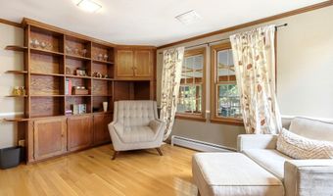
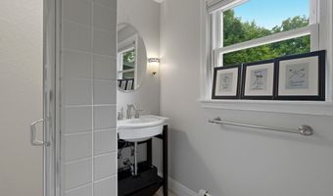
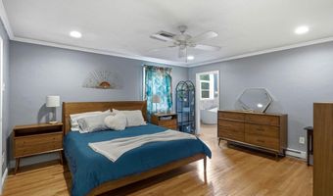
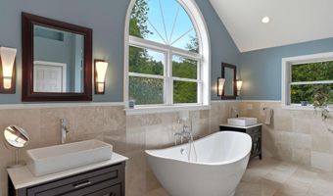
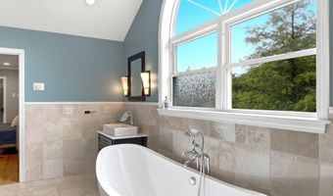
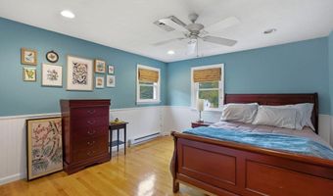
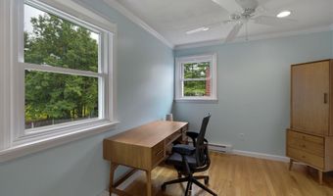
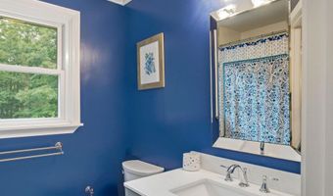
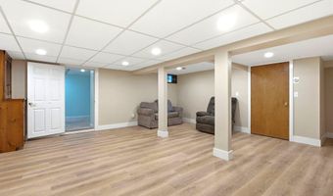
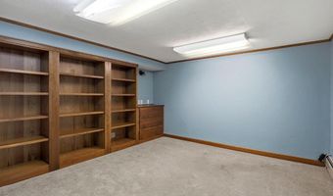
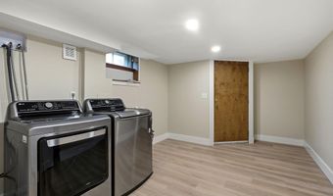
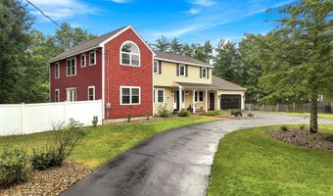
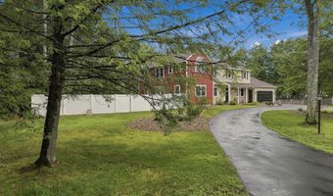
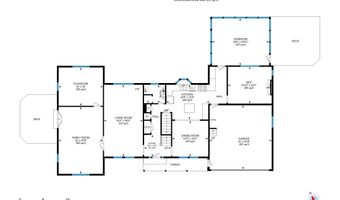
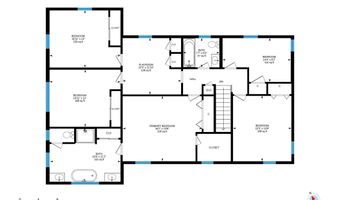
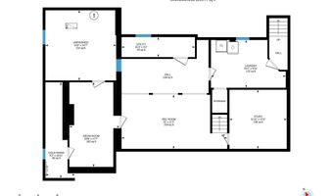
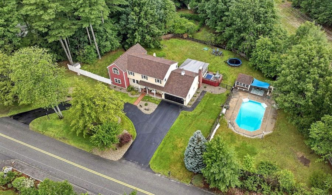
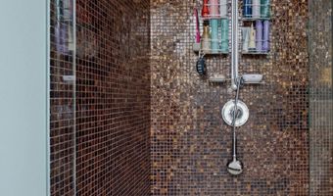
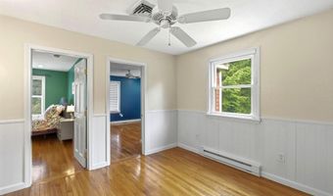
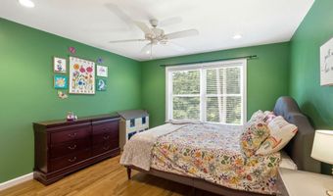
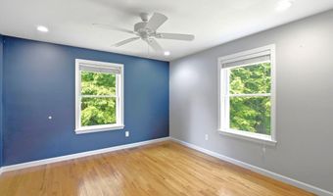
The perfect floor plan in an unbeatable walking neighborhood! Ideally located just minutes to shopping, restaurants, highways, and all the conveniences along South River Road, this spacious 5-bedroom home offers exceptional year-round living on a level lot with a spectacular 19' x 35' in-ground pool. The fully applianced kitchen features Corian countertops, a tiled backsplash, recessed lighting, and abundant workspace. The front-to-back living room offers built-in bookshelves and a cozy pellet stove, while the formal dining room showcases crown molding. A private den with a fireplace and custom built-ins opens to the 16' x 20' three season sunroom overlooking the private backyard. A two-story addition completed in 2011 added a generous family room, a second office, and access to the side yard via a deck( potential inlaw) . Upstairs, the renovation created a fifth bedroom (4-bedroom septic). The updated primary suite features dual closets and a vaulted bath with marble floors and walls, a custom tiled shower, soaking tub, and dual vanities. Hardwood floors extend throughout the home. The newly finished lower level provides flexible space for a media room, playroom, home office, or fitness area. Carpet Allowance. SUMMER is made for entertaining with the IN-GROUND POOL, gazebo, and pool house. Additional amenities include a detached rear garage, covered front porch, irrigation system, central air, security system, and a private backyard. An outstanding location near restaurants, medical facilities, and major commuting routes...that makes this a home you'll enjoy for years to come. Quick closing is possible. Don't miss this exceptional opportunity! VISit SOON!
More Details

MLS Name
PrimeMLS
Source
ListHub
MLS Number
5098103
MLS ID
NNERENNH
Virtual Tour
PARTICIPANT
Name
Marianna Vis
Primary Phone
(603) 413-7600
Key
3YD-NNERENNH-18091
Email
melanie.murphy@fourseasonsSIR.com
BROKER
Name
Four Seasons Sotheby's International Realty
Phone
(603) 413-7600
OFFICE
Name
Four Seasons Sotheby's Int'l Realty
Phone
(603) 413-7600
Copyright © 2026 PrimeMLS. All rights reserved. All information provided by the listing agent/broker is deemed reliable but is not guaranteed and should be independently verified.

Features

Basement
Basement
Dock
Dock
Elevator
Elevator
Fireplace
Fireplace
Greenhouse
Greenhouse
Hot Tub Spa
Hot Tub Spa
New Construction
New Construction
Pool
Pool
Sauna
Sauna
Sports Court
Sports Court
Waterfront
Waterfront
Appliances
Dishwasher
Dishwasher
Range Hood
Range Hood
Microwave
Microwave
Electric Range
Electric Range
Refrigerator
Refrigerator
Trash Compactor
Trash Compactor
Architectural Style
Colonial
Colonial
Construction Materials
Wood Frame
Wood Frame
 Clapboard Exterior
Clapboard Exterior
 Wood Exterior
Wood Exterior
 Wood Siding
Wood Siding
Cooling
Central Air
Central Air
Exterior
Deck
Deck
Garden Space
Garden Space
Gazebo
Gazebo
In-Ground Pool
In-Ground Pool
Covered Porch
Covered Porch
Enclosed Porch
Enclosed Porch
Screened Porch
Screened Porch
Shed
Shed
Storage
Storage
Flooring
Tile - Ceramic
Tile - Ceramic
Carpet
Carpet
Bamboo
Bamboo
Marble
Marble
Hardwood
Hardwood
Heating
Pellet Stove
Pellet Stove
Electric (Heating)
Electric (Heating)
Propane (Heating)
Propane (Heating)
Interior
Central Vacuum
Central Vacuum
Attic with Hatch/Scuttle
Blinds
Blinds
Cathedral Ceiling
Cathedral Ceiling
Ceiling Fan
Ceiling Fan
Dining Area
Dining Area
Wood Fireplace
Wood Fireplace
1 Fireplace
1 Fireplace
Kitchen Island
Kitchen Island
Laundry Hook-ups
Laundry Hook-ups
Primary BR w/ BA
Primary BR w/ BA
Natural Light
Natural Light
Soaking Tub
Soaking Tub
Walk-in Closet
Walk-in Closet
Other Structures
Storage
Storage
Gazebo
Gazebo
Parking
Driveway
Driveway
Open
Open
Patio and Porch
Deck
Deck
Porch
Porch
Roof
Shingle
Shingle
Rooms
 Game Room
Game Room
Bathroom 1
Bathroom 1
 Dining Room
Dining Room
 Basement
Basement
 Laundry Room
Laundry Room
 Family Room
Family Room
Bedroom 3
Bedroom 3
Bathroom 2
Bathroom 2
Bedroom 5
Bedroom 5
Den
Den
Bedroom 2
Bedroom 2
Bedroom 1
Bedroom 1
Bedroom 4
Bedroom 4
Bathroom 3
Bathroom 3
Utilities
Propane
Propane

History

DateEventPrice$/SqftSource
Listed For Sale
Residential
$1,015,000$247Four Seasons Sotheby's Int'l Realty
Report issue with price history

Taxes

YearAnnual AmountDescription
2025$13,591

Nearby Schools

Elementary School

Peter Woodbury School

1 miles awayKG - 04

Middle School

Mckelvie Intermediate School

1.1 miles away05 - 06

Elementary School

Memorial School

1.3 miles awayPK - 04
Show more
Get more info on 11 Wendover Way, Bedford, NH 03110
Profile
Marianna Vis
Listing Agent
(603) 413-7600
By pressing request info, you agree that Residential and real estate professionals may contact you via phone/text about your inquiry, which may involve the use of automated means.
Profile
Marianna Vis
Listing Agent
(603) 413-7600
By pressing request info, you agree that Residential and real estate professionals may contact you via phone/text about your inquiry, which may involve the use of automated means.