11 WILBROOKE Way Anderson, SC 29621
Price
$899,900
Listed On
Type
For Sale
Status
Active
11 WILBROOKE Way, Anderson, SC 29621
4 Beds
4 Bath
4330 sqft
Asking  $899,900

Snapshot

Type
For Sale
Category
Purchase
Property Type
Residential
Property Subtype
Other
MLS Number
1600071
Parcel Number
1440201004
Property Sqft
4,330 sqft
Lot Size
2.33 acres
Year Built
2002
Year Updated
Bedrooms
4
Bathrooms
4
Full Bathrooms
3
3/4 Bathrooms
0
Half Bathrooms
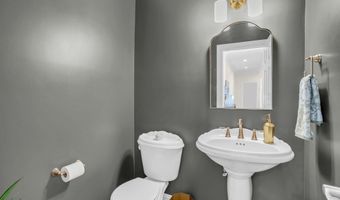
1
Quarter Bathrooms
0
Lot Size (in sqft)
101,494.8
Price Low
-
Room Count
-
Building Unit Count
-
Condo Floor Number
-
Number of Buildings
-
Number of Floors
2
Parking Spaces
0
Subdivision Name
Hidden Falls
Franchise Affiliation
Berkshire Hathaway HomeServices
Special Listing Conditions
Auction
Auction
Bankruptcy Property
Bankruptcy Property
HUD Owned
HUD Owned
In Foreclosure
In Foreclosure
Notice Of Default
Notice Of Default
Probate Listing
Probate Listing
Real Estate Owned
Real Estate Owned
Short Sale
Short Sale
Third Party Approval

Description

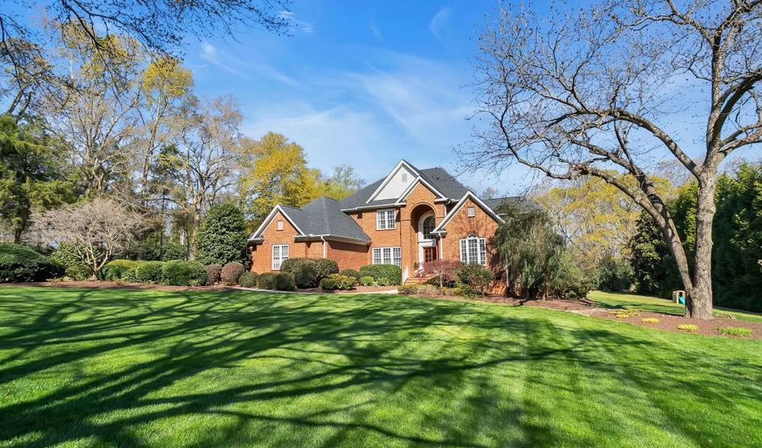
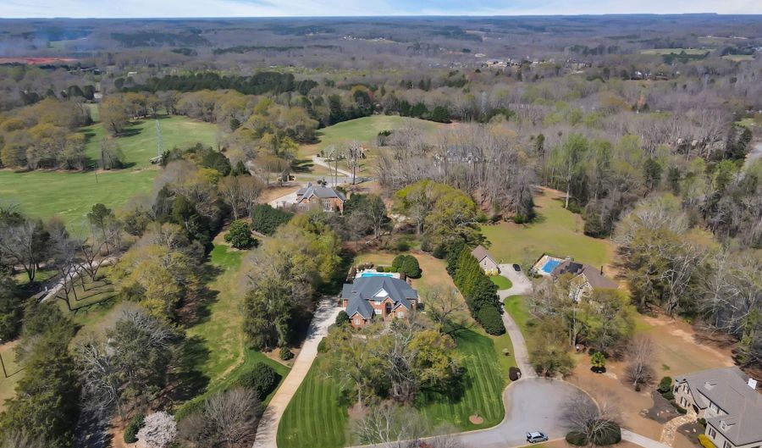
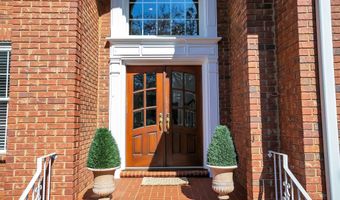
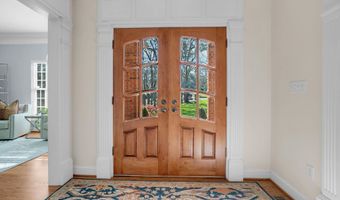
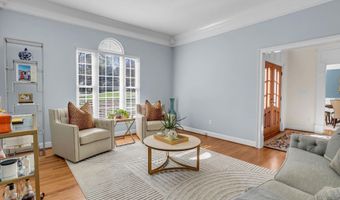
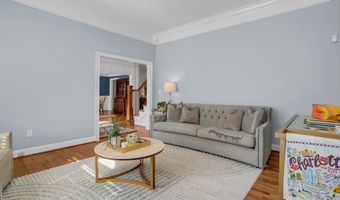
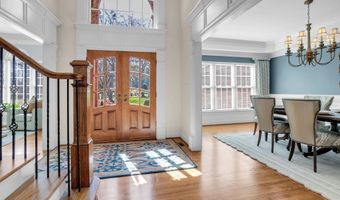
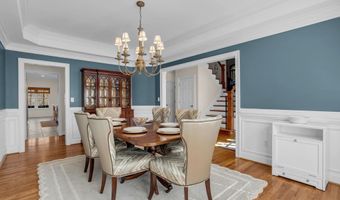
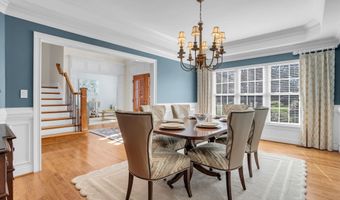
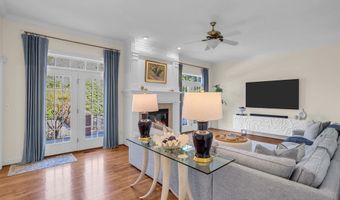
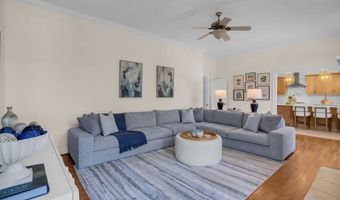
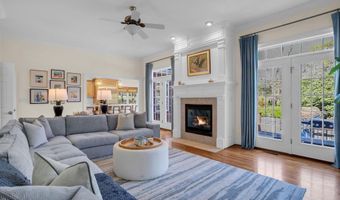
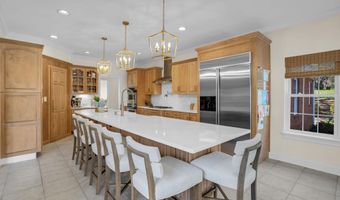
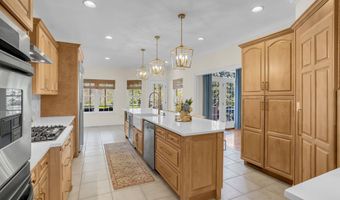
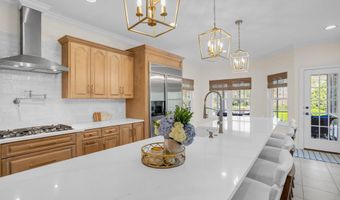
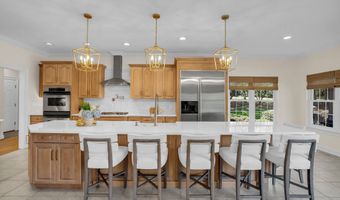
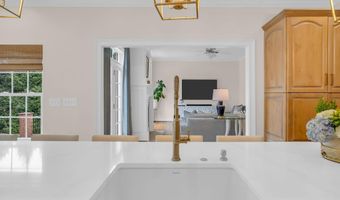
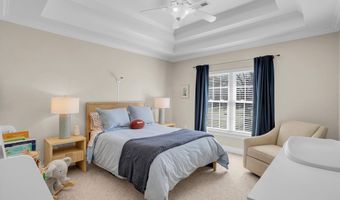
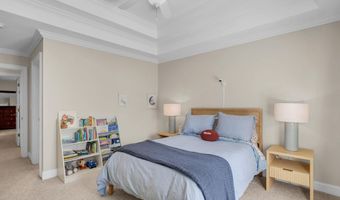
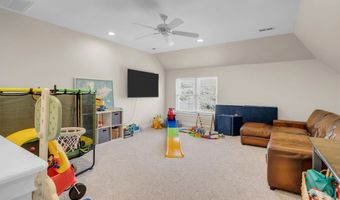
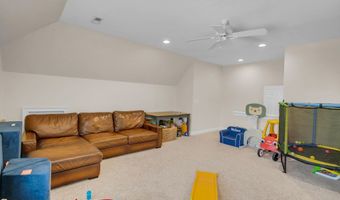
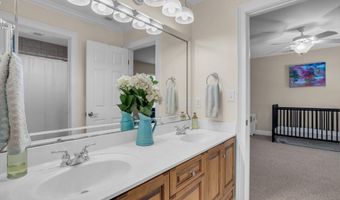
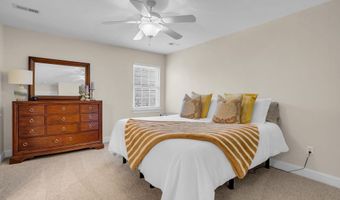
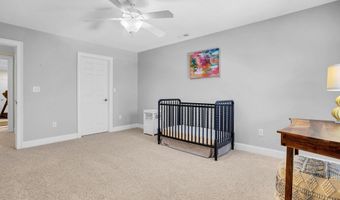
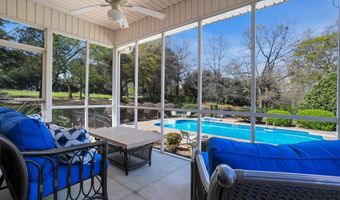
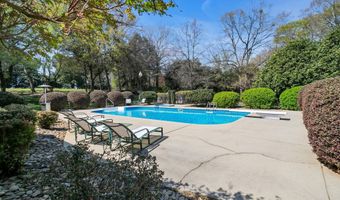
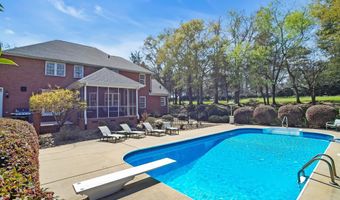
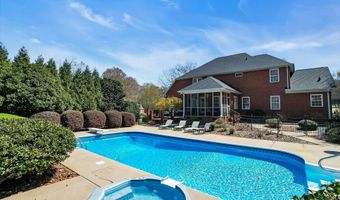
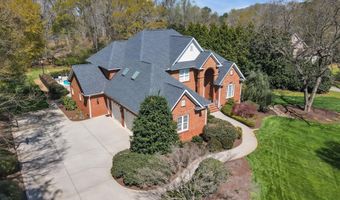
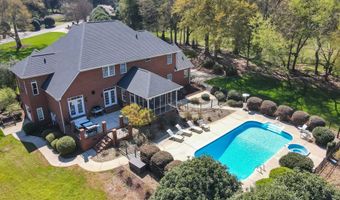
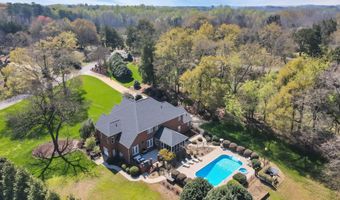
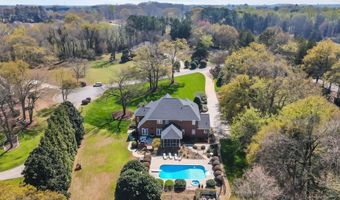
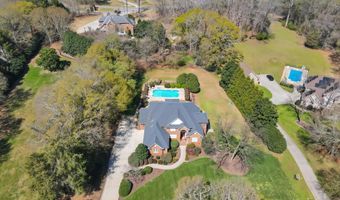
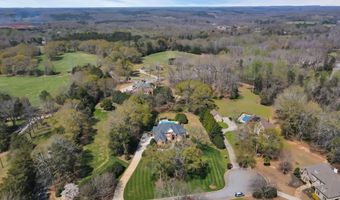
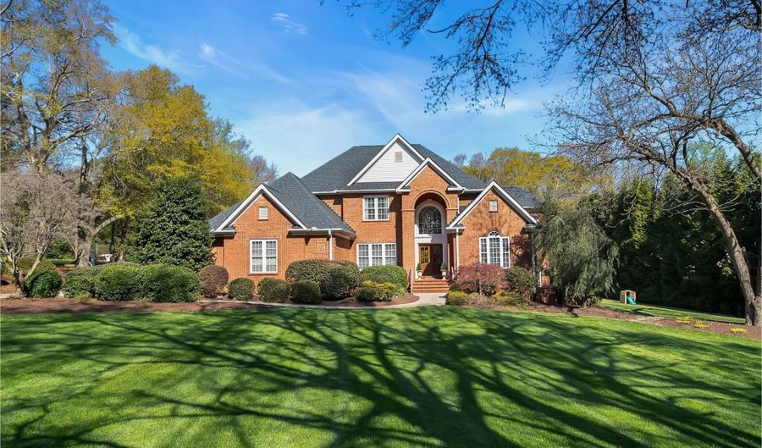
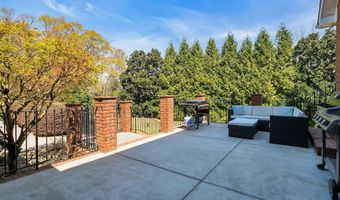
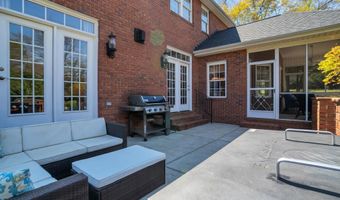
**For more information regarding this listing, please contact The Crigler Group at (864) 458-SOLD (7653). Welcome to your private retreat in the highly sought-after Hidden Falls subdivision! Situated on over 2 beautifully landscaped acres, this stunning brick home offers the perfect blend of luxury, comfort, and convenience. The heart of the home is the fully renovated kitchen, thoughtfully designed with high-end finishes, modern appliances, and an abundance of workspace-ideal for both everyday living and entertaining. The spacious floor plan provides generous living areas filled with natural light, creating an inviting atmosphere for family and guests alike. Step outside to your own backyard oasis featuring a large in-ground swimming pool, perfect for relaxing on warm Carolina days or hosting unforgettable gatherings. Located just minutes from Lake Hartwell, historic downtown Anderson, and Interstate 85, this exceptional property also offers an easy 20-30 minute commute to downtown Greenville. Families will appreciate being zoned for award-winning schools, making this home as practical as it is beautiful. If you've been searching for a move-in-ready home with acreage, exceptional amenities, and an unbeatable location, this Hidden Falls gem is one you won't want to miss.
Open House Showings

Start TimeEnd TimeAppointment Required?
No

More Details

MLS Name
Greater Greenville Association of Realtors
Source
ListHub
MLS Number
1600071
MLS ID
GGARSC
Virtual Tour
PARTICIPANT
Name
Thomas Tomlinson
Primary Phone
(864) 616-3803
Key
3YD-GGARSC-24553
Email
tommy@chetandbethsmith.com
BROKER
Name
BHHS C. Dan Joyner, REALTORS
Phone
(864) 242-6650
OFFICE
Name
BHHS C Dan Joyner - Midtown
Phone
(864) 242-6650
Copyright © 2026 Greater Greenville Association of Realtors. All rights reserved. All information provided by the listing agent/broker is deemed reliable but is not guaranteed and should be independently verified.

Features

Basement
Basement
Dock
Dock
Elevator
Elevator
Fireplace
Fireplace
Greenhouse
Greenhouse
Hot Tub Spa
Hot Tub Spa
New Construction
New Construction
Pool
Pool
Sauna
Sauna
Sports Court
Sports Court
Waterfront
Waterfront
Appliances
Cook Top-Gas
Cook Top-Gas
Dishwasher
Dishwasher
Disposal
Disposal
Oven-Self Cleaning
Oven-Self Cleaning
Oven-Convection
Oven-Convection
Oven(s)-Wall
Oven(s)-Wall
Refrigerator
Refrigerator
Oven-Electric
Oven-Electric
Wine Chiller
Wine Chiller
Double Oven
Double Oven
Microwave-Built In
Microwave-Built In
Range Hood
Range Hood
Architectural Style
Other
Other
Cooling
Central Air
Central Air
Exterior
Hot Tub
Hot Tub
Patio
Patio
Pool-In Ground
Pool-In Ground
Porch-Front
Porch-Front
Porch-Screened
Porch-Screened
Tilt Out Windows
Tilt Out Windows
Vinyl/Aluminum Trim
Vinyl/Aluminum Trim
Windows-Insulated
Windows-Insulated
Outdoor Grill
Outdoor Grill
Under Ground Irrigation
Flooring
Wood
Wood
Carpet
Carpet
Tile - Ceramic
Tile - Ceramic
Heating
Forced Air
Forced Air
Electric (Heating)
Electric (Heating)
Interior
2 Story Foyer
2 Story Foyer
Bookcase
Bookcase
Cable Available
Cable Available
Ceiling 9ft+
Ceiling 9ft+
Ceiling Fan
Ceiling Fan
Ceiling Cathedral/Vaulted
Ceiling Smooth
Ceiling Smooth
Sec. System-Owned/Conveys
Smoke Detector
Smoke Detector
Tub-Jetted
Tub-Jetted
Walk In Closet
Walk In Closet
Split Floor Plan
Split Floor Plan
Countertops - Quartz
Pantry - Walk In
Pantry - Walk In
Pot Filler Faucet
Pot Filler Faucet
Parking
Driveway
Driveway
Garage - Attached
Garage - Attached
Open
Open
Patio and Porch
Porch
Porch
Patio
Patio
Rooms
Bedroom 2
Bedroom 2
Bedroom 3
Bedroom 3
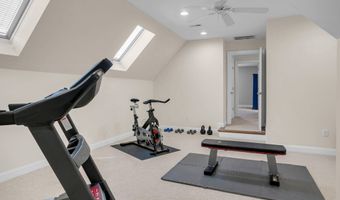
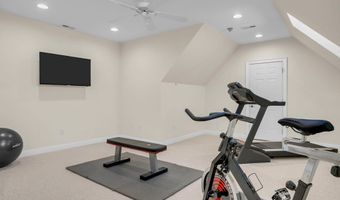
Game Room
Game Room
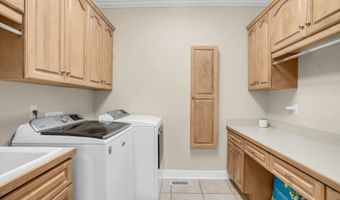
 Laundry Room
Laundry Room
Bathroom 3
Bathroom 3
Bathroom 2
Bathroom 2
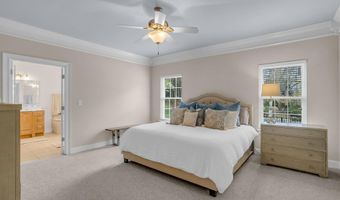
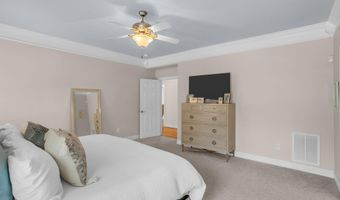
Bedroom 1
Bedroom 1
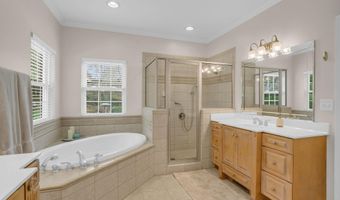
Bathroom 1
Bathroom 1
Bonus Room
Bonus Room
Bathroom 4
Bathroom 4
Bedroom 4
Bedroom 4

History

DateEventPrice$/SqftSource
Listed For Sale
Residential
$899,900$208BHHS C Dan Joyner - Midtown
Report issue with price history

Nearby Schools

High School

T L Hanna High

2.7 miles away09 - 12

Elementary School

Midway Elementary

3.1 miles awayPK - 05

Elementary School

Concord Elementary

4.8 miles awayKG - 05
Show more
Get more info on 11 WILBROOKE Way, Anderson, SC 29621
Profile
Thomas Tomlinson
Listing Agent
(864) 616-3803
By pressing request info, you agree that Residential and real estate professionals may contact you via phone/text about your inquiry, which may involve the use of automated means.
Profile
Thomas Tomlinson
Listing Agent
(864) 616-3803
By pressing request info, you agree that Residential and real estate professionals may contact you via phone/text about your inquiry, which may involve the use of automated means.