11 VALHALLA Ct Bear, DE 19701
Price
$3,300/mo
Listed On
Type
For Rent
Status
Active
11 VALHALLA Ct, Dover, DE 19904
8 Beds
6 Bath
3349 sqft
For Rent  $3,300/mo

Snapshot

Type
For Sale
Category
Rent
Property Type
Residential
Property Subtype
Townhouse
MLS Number
DEKT2049294
Parcel Number
Property Sqft
3,349 sqft
Lot Size
0.14 acres
Year Built
2026
Year Updated
Bedrooms
8
Bathrooms
6
Full Bathrooms
5
3/4 Bathrooms
0
Half Bathrooms
1
Quarter Bathrooms
0
Lot Size (in sqft)
5,967.72
Price Low
-
Room Count
-
Building Unit Count
-
Condo Floor Number
-
Number of Buildings
-
Number of Floors
2
Parking Spaces
2
Subdivision Name
VILLAGES OF MAPLE DALE
Franchise Affiliation
RE/MAX International
Special Listing Conditions
Auction
Auction
Bankruptcy Property
Bankruptcy Property
HUD Owned
HUD Owned
In Foreclosure
In Foreclosure
Notice Of Default
Notice Of Default
Probate Listing
Probate Listing
Real Estate Owned
Real Estate Owned
Short Sale
Short Sale
Third Party Approval

Description

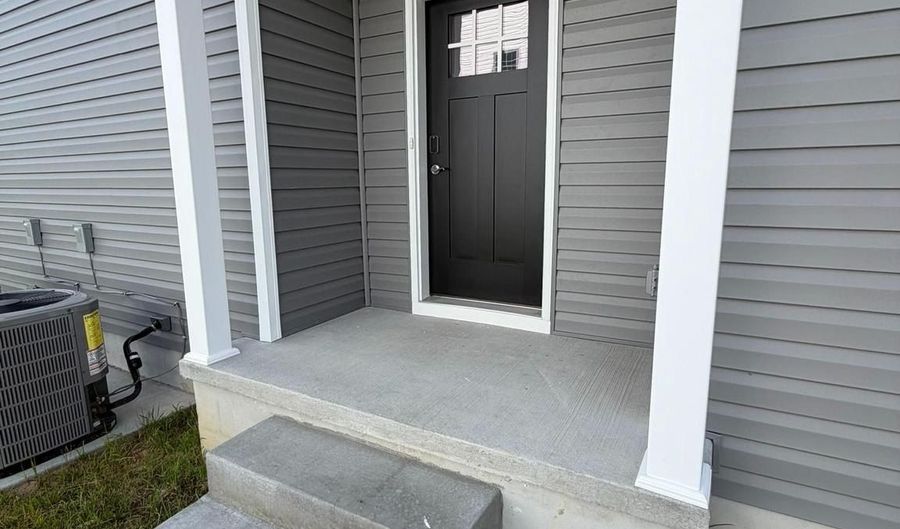
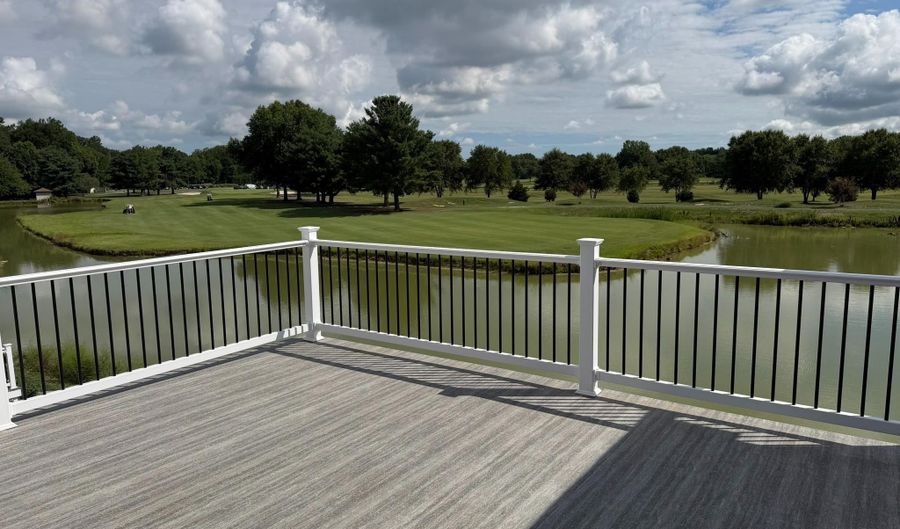
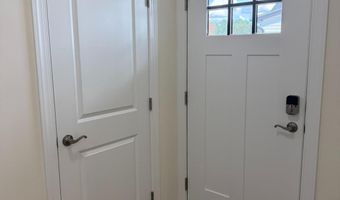
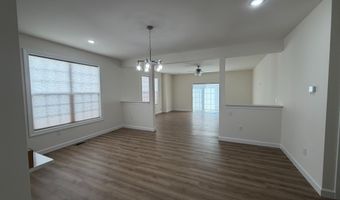
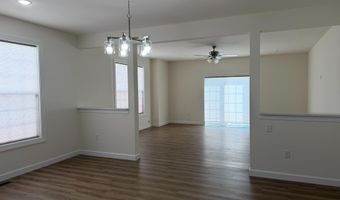
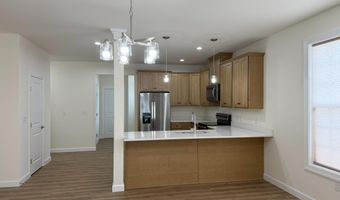
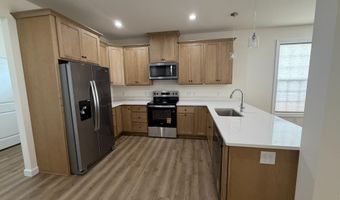
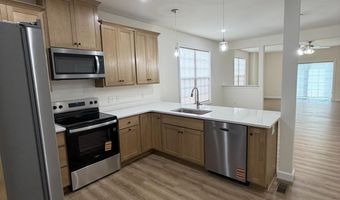
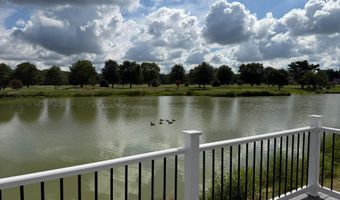
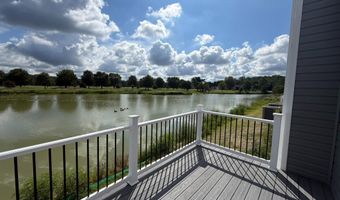
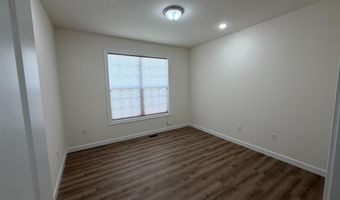
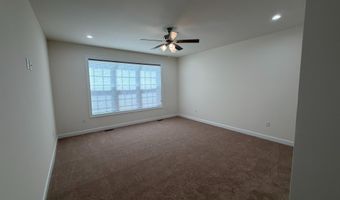
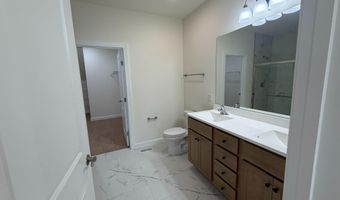
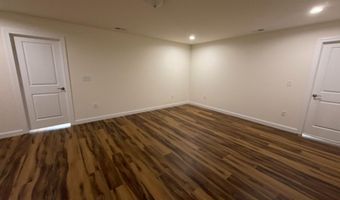
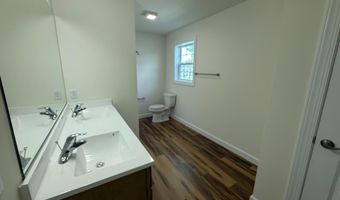
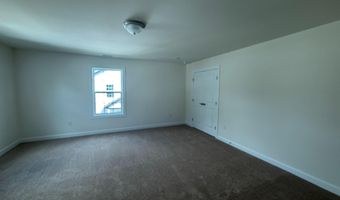
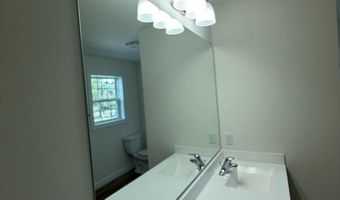
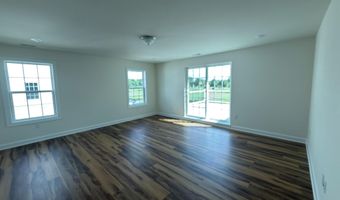
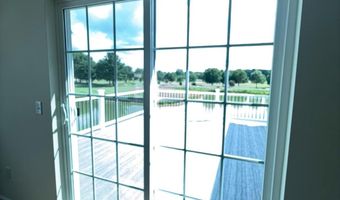
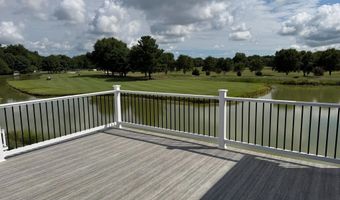
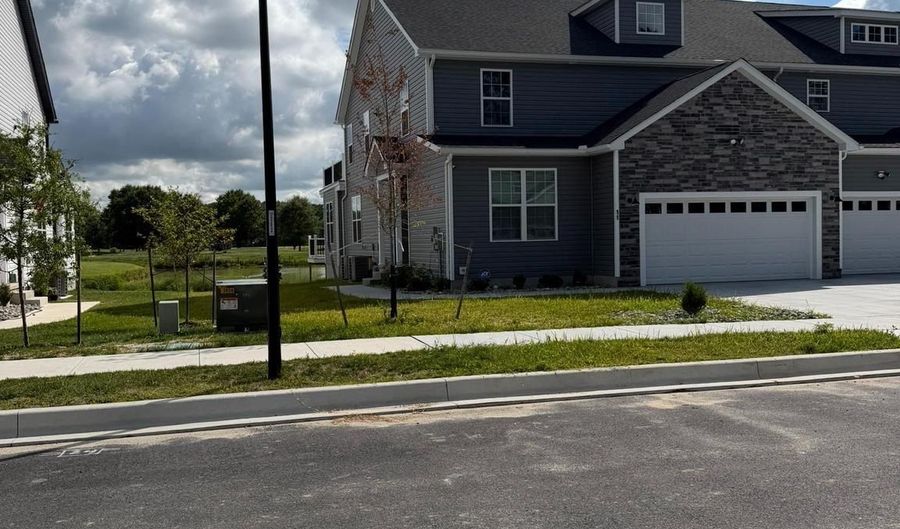
Luxury New Construction with Golf Course & Pond Views - 11 Valhalla Ct., Dover, DE Be the first to call this stunning new construction home your own! Perfectly positioned on a premium lot overlooking the 9th hole of Maple Dale Country Club, this beautifully designed home offers the perfect blend of luxury, comfort, and breathtaking views. Step inside to an open-concept floor plan featuring luxury vinyl plank flooring, abundant natural light, and a spacious living area that flows seamlessly into the gourmet kitchen. The kitchen is appointed with quartz countertops, soft-close cabinetry, stainless steel appliances, a large breakfast bar, and plenty of cabinet space-ideal for both everyday living and entertaining. Enjoy peaceful mornings and spectacular sunsets from the rear deck overlooking the pond and golf course, creating a backyard setting unlike anything else available in the area. The thoughtfully designed floor plan includes two primary suites, making it ideal for multi-generational living, guests, or added privacy. The main-level primary suite features a walk-in closet and a luxurious bath with dual vanities and a tiled walk-in shower. Upstairs, you'll find a second private primary suite, additional spacious bedrooms, a large bonus/family room, and another full bath. Property Features: Brand-new construction - never lived in Approximately 3,349 sq. ft. 5 Bedrooms | 3.5 Bathrooms Two primary suites Gourmet kitchen with quartz countertops & stainless steel appliances Luxury vinyl plank flooring Spacious bonus/family room Main-level laundry room Attached two-car garage Rear composite deck overlooking the pond and Maple Dale Country Club Capital School District Convenient location close to shopping, restaurants, Dover Air Force Base, Route 1, and downtown Dover. Experience maintenance-free luxury living with one of the best water and golf course views in Dover. This exceptional home combines the quality of new construction with a setting that's truly hard to match. Schedule your private tour today! A. Min Credit Score: 620 B. Criminal Background: None C. Evictions/Landlord Tenant Court Case Search: None. (we check all states) D. Gross Monthly Income: more than 3 times rent E. No Pets. No Smoking. Prefer if you have reference from prior landlord. We do call. Cost per adult to apply is $40. To ensure a complete application include the following documents: 1. Front state-issued ID(all applicants over 18) 2. Proof of income(recent pay stubs/w2 letter from employer/government voucher) An incomplete application will be disqualified. PLEASE DO NOT APPLY IF YOU DO NOT QUALIFY.

More Details

MLS Name
Bright MLS
Source
ListHub
MLS Number
DEKT2049294
MLS ID
TRENDPA
Virtual Tour
PARTICIPANT
Name
Stephanie S Lehane
Primary Phone
(302) 659-1320
Key
3YD-TRENDPA-3151906
Email
customercare@lehaneteam.com
BROKER
Name
RE/MAX Eagle Realty
Phone
(302) 659-1320
OFFICE
Name
RE/MAX Eagle Realty
Phone
(302) 659-1320
Copyright © 2026 Bright MLS. All rights reserved. All information provided by the listing agent/broker is deemed reliable but is not guaranteed and should be independently verified.

Features

Basement
Basement
Dock
Dock
Elevator
Elevator
Fireplace
Fireplace
Greenhouse
Greenhouse
Hot Tub Spa
Hot Tub Spa
New Construction
New Construction
Pool
Pool
Sauna
Sauna
Sports Court
Sports Court
Waterfront
Waterfront
Appliances
Built-In Microwave
Built-In Microwave
Built-In Range
Built-In Range
Dishwasher
Dishwasher
Disposal
Disposal
Energy Efficient Appliances
Oven - Self Cleaning
Oven/Range - Electric
Refrigerator
Refrigerator
Stainless Steel Appliances
WaterHeater
WaterHeater
Architectural Style
Contemporary
Contemporary
Construction Materials
Stick Built
Stick Built
Cooling
Zoned
Zoned
Central Air
Central Air
Heating
Zoned
Zoned
Forced Air
Forced Air
Heat Pump (Heating)
Heat Pump (Heating)
Interior
Bathroom - Walk-In Shower
Bathroom - Tub Shower
Breakfast Area
Breakfast Area
Ceiling Fan(s)
Ceiling Fan(s)
Entry Level Bedroom
Entry Level Bedroom
Family Room Off Kitchen
Floor Plan - Open
Floor Plan - Open
Kitchen - Eat-In
Kitchen - Eat-In
Pantry
Pantry
Primary Bath(s)
Primary Bath(s)
Upgraded Countertops
Walk-in Closet(s)
Walk-in Closet(s)
Parking
Garage - Attached
Garage - Attached
On Street
On Street
Driveway
Driveway
Property Condition
Under Construction
Under Construction
Rooms
Bedroom 8
Bedroom 8
Bathroom 4
Bathroom 4
Bathroom 5
Bathroom 5
Bedroom 1
Bedroom 1
Bedroom 4
Bedroom 4
Bathroom 1
Bathroom 1
Bedroom 3
Bedroom 3
Bedroom 7
Bedroom 7
Bathroom 3
Bathroom 3
Bathroom 6
Bathroom 6
Bedroom 2
Bedroom 2
Bedroom 6
Bedroom 6
Family Room
Family Room
Bathroom 2
Bathroom 2
Bedroom 5
Bedroom 5

History

DateEventPrice$/SqftSource
Listed For Rent
Residential
$3,300$1RE/MAX Eagle Realty
Report issue with price history

Nearby Schools

Elementary School

Keene (William B. ) Elementary School

0.8 miles awayKG - 05

Elementary School

Loss (Olive B. ) Elementary School

2.2 miles away01 - 05

Elementary School

Porter Road Elementary School

2.7 miles away00 - 00
Show more
Get more info on 11 VALHALLA Ct, Dover, DE 19904
Profile
Stephanie S Lehane
Leasing Agent
(302) 659-1320
By pressing request info, you agree that Residential and real estate professionals may contact you via phone/text about your inquiry, which may involve the use of automated means.
Profile
Stephanie S Lehane
Leasing Agent
(302) 659-1320
By pressing request info, you agree that Residential and real estate professionals may contact you via phone/text about your inquiry, which may involve the use of automated means.