11 Olympic Dr Danbury, CT 06810
Price
$549,000
Listed On
Type
For Sale
Status
Active
11 Olympic Dr, Danbury, CT 06810
4 Beds
3 Bath
1824 sqft
Asking  $549,000

Snapshot

Type
For Sale
Category
Purchase
Property Type
Residential
Property Subtype
Other
MLS Number
24188457
Parcel Number
Property Sqft
1,824 sqft
Lot Size
1.02 acres
Year Built
1977
Year Updated
Bedrooms
4
Bathrooms
3
Full Bathrooms
2
3/4 Bathrooms
0
Half Bathrooms
1
Quarter Bathrooms
0
Lot Size (in sqft)
44,431.2
Price Low
-
Room Count
7
Building Unit Count
-
Condo Floor Number
-
Number of Buildings
-
Number of Floors
0
Parking Spaces
4
Location Directions
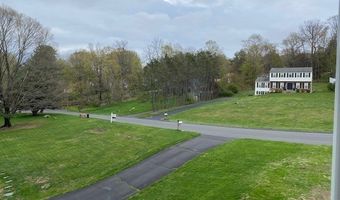
Backus Ave or Sugar Hollow Road to Miry Brook Road to Ole Musket Lane. Left onto Olympic Drive. Property is located on the left hand side before the cul-de-sac.
Franchise Affiliation
None
Special Listing Conditions
Auction
Auction
Bankruptcy Property
Bankruptcy Property
HUD Owned
HUD Owned
In Foreclosure
In Foreclosure
Notice Of Default
Notice Of Default
Probate Listing
Probate Listing
Real Estate Owned
Real Estate Owned
Short Sale
Short Sale
Third Party Approval

Description

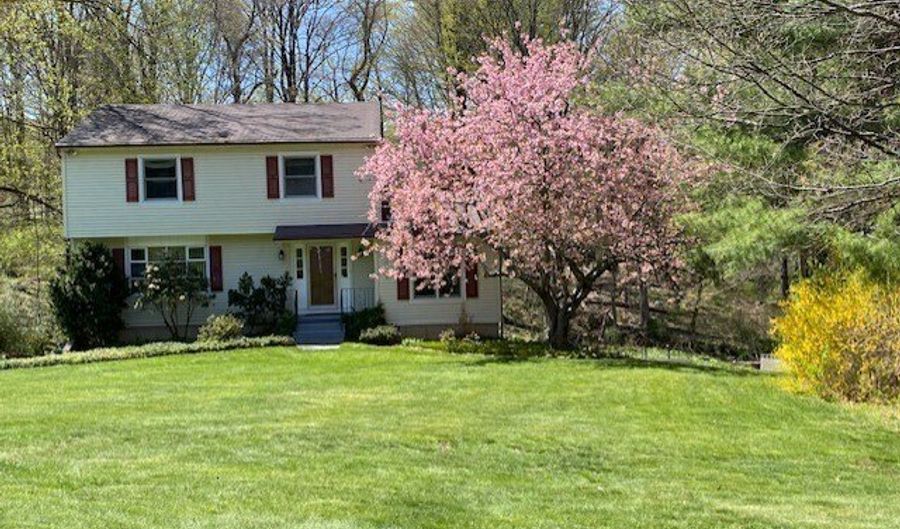
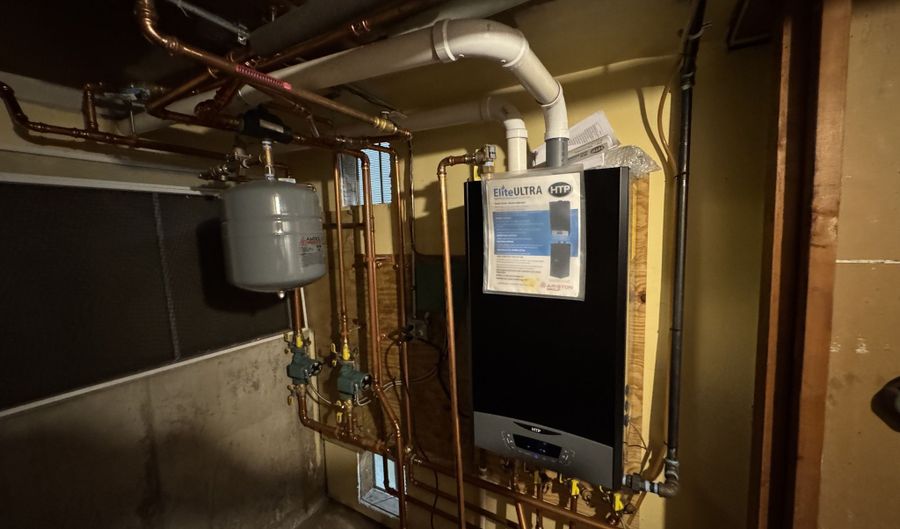
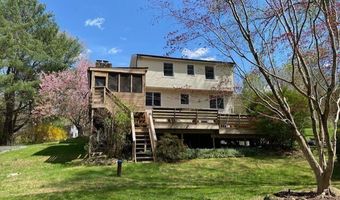
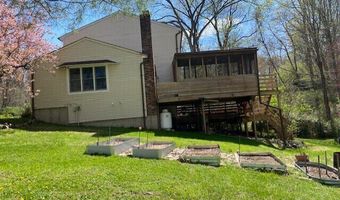
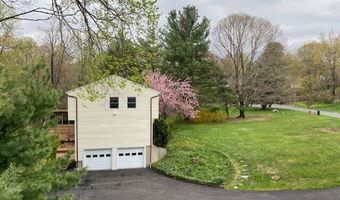
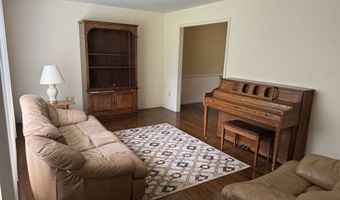
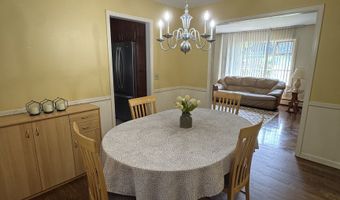
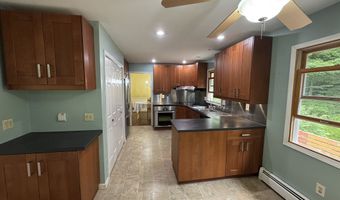
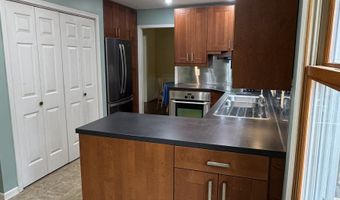
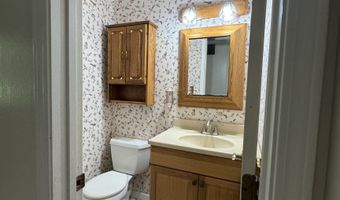
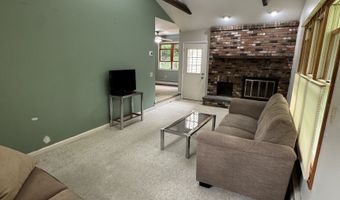
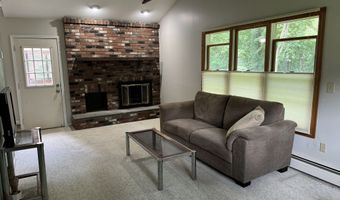
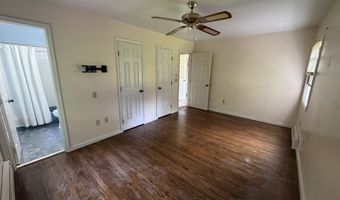
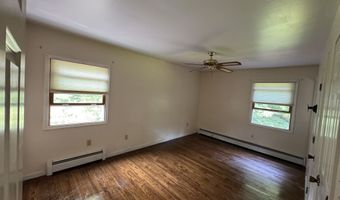
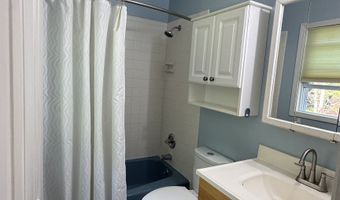
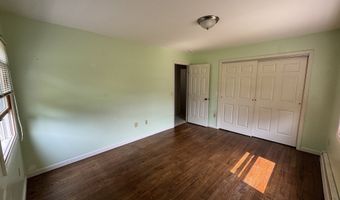
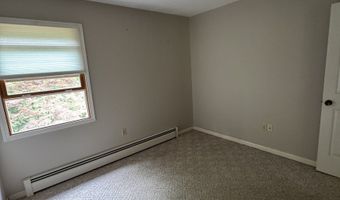
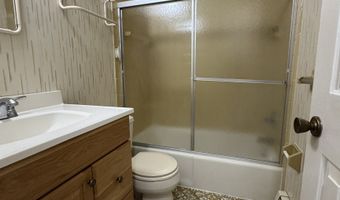
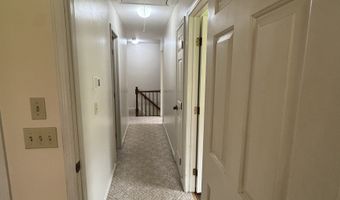
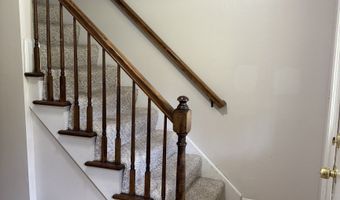
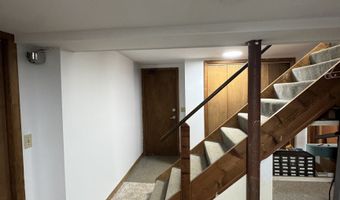
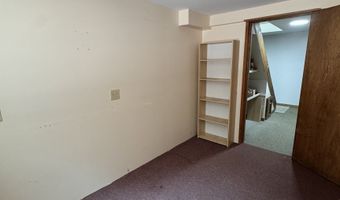
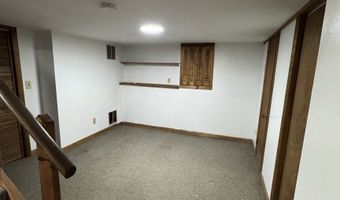
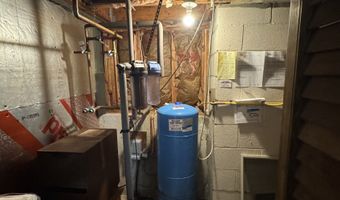
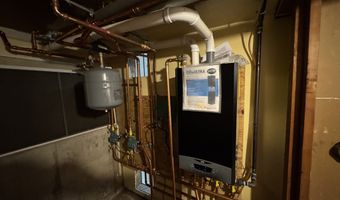
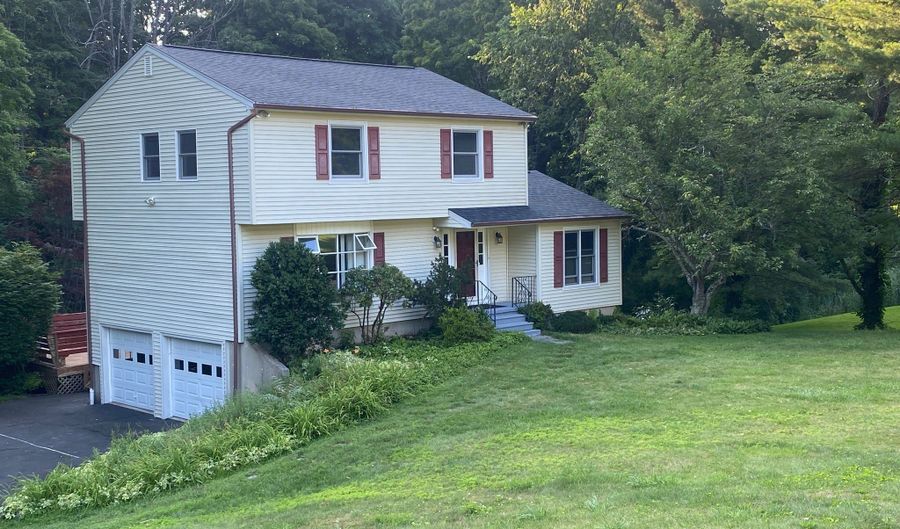
Four bedroom Colonial located on a quiet cul de sac in a convenient westside neighborhood, close to Routes 7 & 84, major shopping, schools, parks and most facilities. The dwelling is situated on a rolling parcel, with a level, open front yard and private wooded area with a scenic brook to the rear. The main level features a tiled entry foyer with guest powder room, living room with bay window, a formal dining room, a remodeled, eat-in kitchen and a family room with vaulted ceilings and a fireplace. The upper level includes four well proportioned bedrooms & two full baths. There are hardwood floors throughout. The full basement includes a partially finished exercise/rec room and a den with a window. The home is heated with a newer ('22) propane hot water system with an on demand water heater. The well pump is new ('25). A large deck & screened porch extend off the rear of the dwelling. The paved driveway offers ample parking.

More Details

MLS Name
SmartMLS, Inc.
Source
ListHub
MLS Number
24188457
MLS ID
CTMLS
Virtual Tour
PARTICIPANT
Name
Kurt Kleis
Primary Phone
(203) 790-7900
Key
3YD-CTMLS-B1981
Email
kurt.kleis@aol.com
BROKER
Name
Dream House Realty LLC
Phone
(203) 240-2509
OFFICE
Name
Dream House Realty
Phone
(203) 312-7750
Copyright © 2026 SmartMLS, Inc. All rights reserved. All information provided by the listing agent/broker is deemed reliable but is not guaranteed and should be independently verified.

Features

Basement
Basement
Dock
Dock
Elevator
Elevator
Fireplace
Fireplace
Greenhouse
Greenhouse
Hot Tub Spa
Hot Tub Spa
New Construction
New Construction
Pool
Pool
Sauna
Sauna
Sports Court
Sports Court
Waterfront
Waterfront
Appliances
Oven/Range
Oven/Range
Range Hood
Range Hood
Refrigerator
Refrigerator
Dishwasher
Dishwasher
Architectural Style
Colonial
Colonial
Heating
Hot Water(Heating)
Hot Water(Heating)
Interior
Auto Garage Door Opener
Rooms
Bathroom 1
Bathroom 1
Bedroom 4
Bedroom 4
Bedroom 1
Bedroom 1
Bedroom 2
Bedroom 2
Bathroom 3
Bathroom 3
Basement
Basement
Bathroom 2
Bathroom 2
Bedroom 3
Bedroom 3

History

DateEventPrice$/SqftSource
Listed For Sale
Residential
$549,000$301Dream House Realty
Report issue with price history

Taxes

YearAnnual AmountDescription
2026$7,092

Nearby Schools

Middle School

Mill Ridge Intermediate School

1.8 miles away03 - 05

Elementary School

Mill Ridge Primary School

2 miles awayPK - 02

Elementary School

Park Avenue School

1.9 miles awayKG - 05
Show more
Get more info on 11 Olympic Dr, Danbury, CT 06810
Profile
Kurt Kleis
Listing Agent
(203) 790-7900
By pressing request info, you agree that Residential and real estate professionals may contact you via phone/text about your inquiry, which may involve the use of automated means.
Profile
Kurt Kleis
Listing Agent
(203) 790-7900
By pressing request info, you agree that Residential and real estate professionals may contact you via phone/text about your inquiry, which may involve the use of automated means.