11 Hall Passway Danbury, CT 06811
Price
$560,000
Listed On
Type
For Sale
Status
Active
11 Hall Passway, Danbury, CT 06811
3 Beds
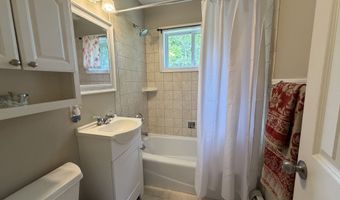
2 Bath
2439 sqft
Asking  $560,000

Snapshot

Type
For Sale
Category
Purchase
Property Type
Residential
Property Subtype
Other
MLS Number
24192778
Parcel Number
Property Sqft
2,439 sqft
Lot Size
0.28 acres
Year Built
1960
Year Updated
Bedrooms
3
Bathrooms
2
Full Bathrooms
2
3/4 Bathrooms
0
Half Bathrooms
0
Quarter Bathrooms
0
Lot Size (in sqft)
12,196.8
Price Low
-
Room Count
6
Building Unit Count
-
Condo Floor Number
-
Number of Buildings
-
Number of Floors
0
Parking Spaces
0
Location Directions
Mill Plain Road to Driftway. Left onto Hall Passway. House on the left.
Franchise Affiliation
Realty ONE Group
Special Listing Conditions
Auction
Auction
Bankruptcy Property
Bankruptcy Property
HUD Owned
HUD Owned
In Foreclosure
In Foreclosure
Notice Of Default
Notice Of Default
Probate Listing
Probate Listing
Real Estate Owned
Real Estate Owned
Short Sale
Short Sale
Third Party Approval

Description

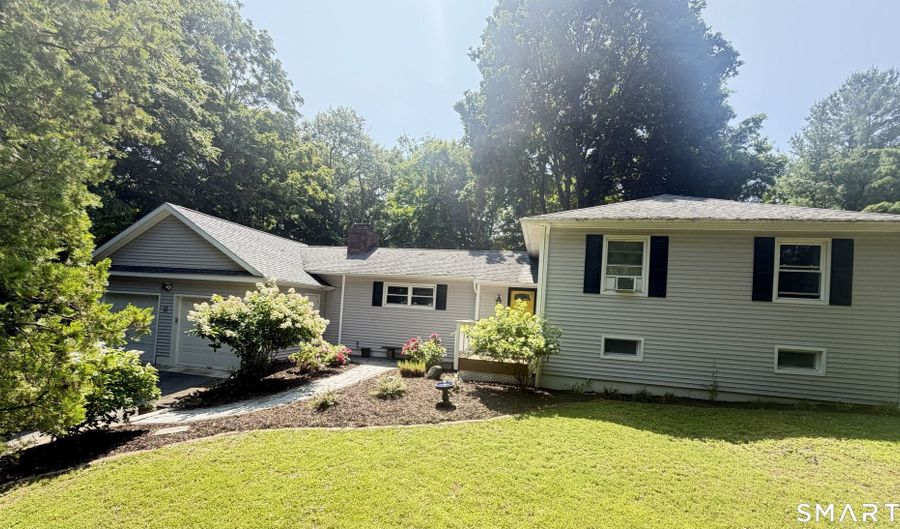
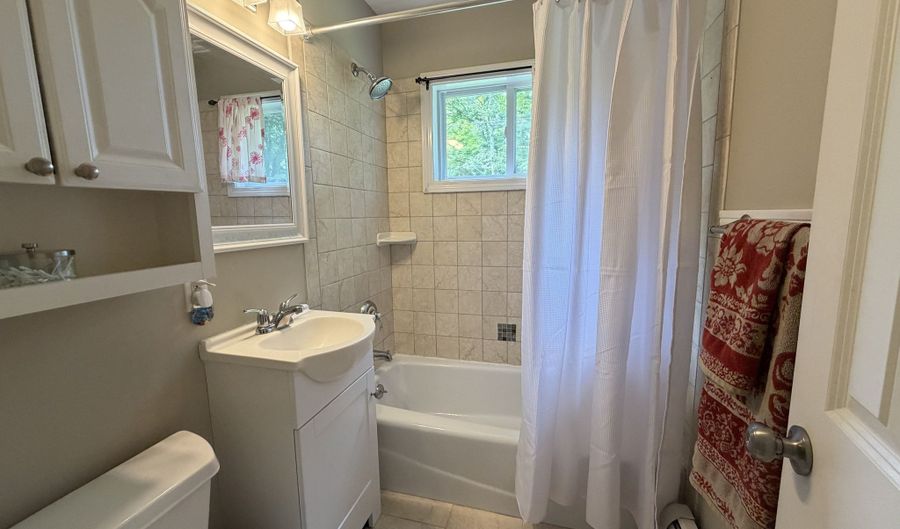
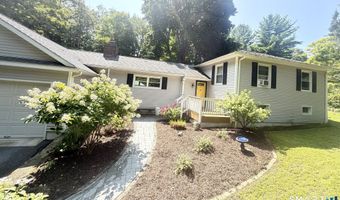
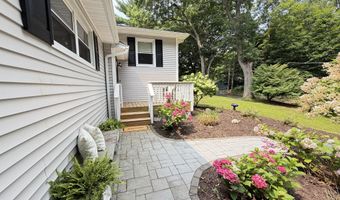
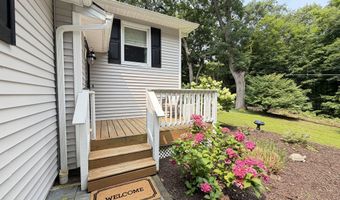
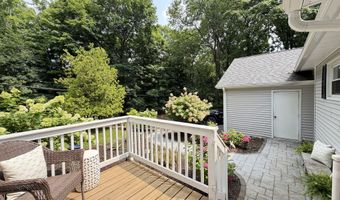
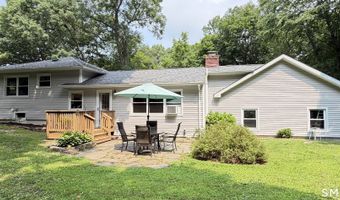
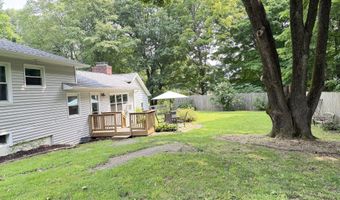
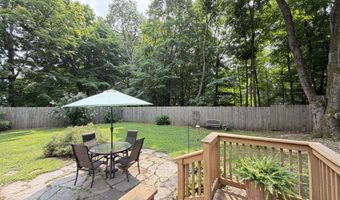
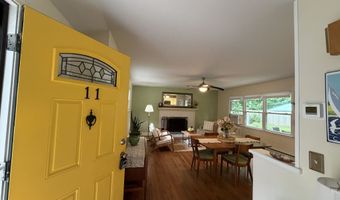
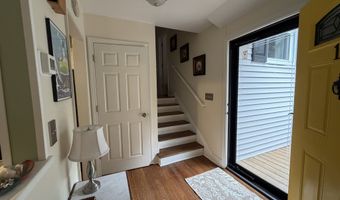
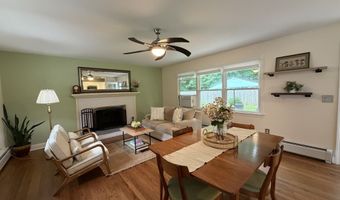
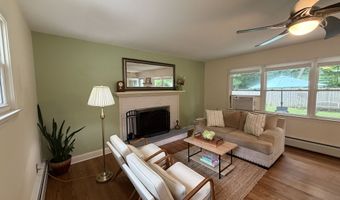
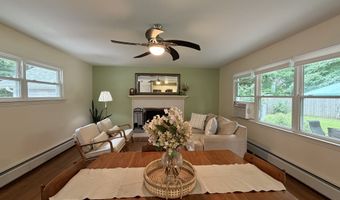
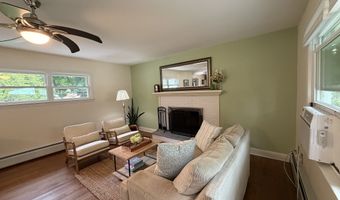
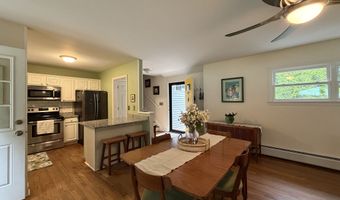
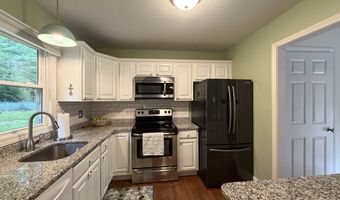
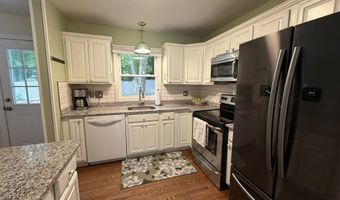
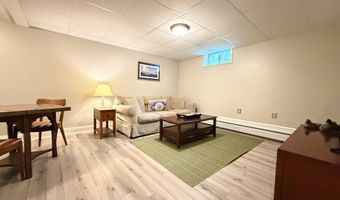
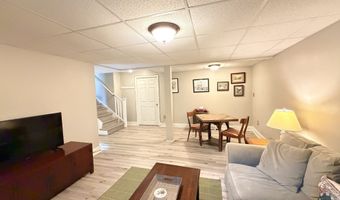
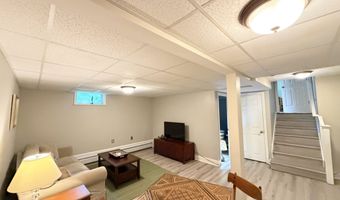
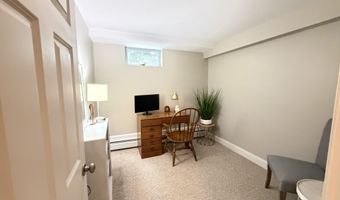
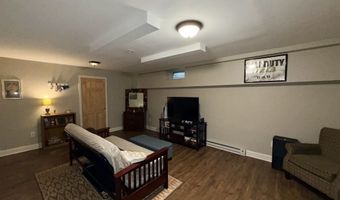
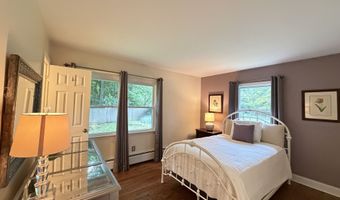
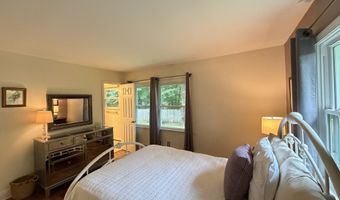
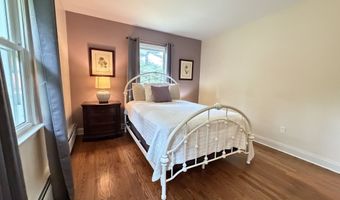
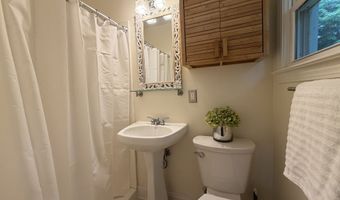
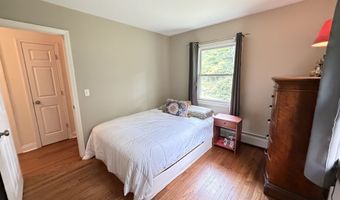
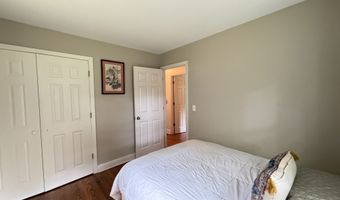
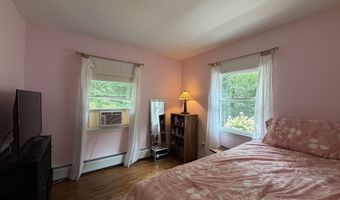
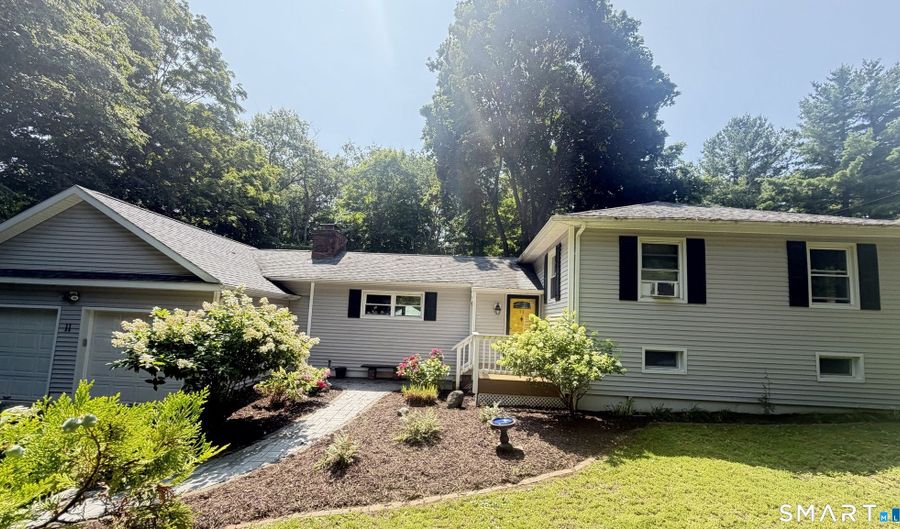
Welcome to this beautifully updated home, ideally situated in a highly sought-after neighborhood just minutes from the New York border. Tucked away on a quiet street, this move-in-ready home offers the perfect blend of privacy and convenience with easy access to shopping, dining, schools, parks, and major commuter routes. Step inside to an inviting open-concept main level where the kitchen, dining area, and living room flow seamlessly together-perfect for everyday living and entertaining. Gleaming hardwood floors extend throughout the main level, complementing the home's tasteful updates and warm, welcoming feel. The expansive finished lower level provides an abundance of additional living space, featuring a large, versatile family room, a dedicated home office, a separate laundry room, and flexible space to accommodate a home gym, playroom, guest area, or hobby room. Outside, you'll appreciate the curb appeal with a beautifully landscaped front walkway lined with colorful perennial gardens and a newer front path. The fully fenced backyard offers a private setting for entertaining, relaxing, or enjoying outdoor activities. A generator hookup provides added convenience and peace of mind. Combining stylish updates, flexible living space, and an unbeatable location, this exceptional home is one you won't want to miss!

More Details

MLS Name
SmartMLS, Inc.
Source
ListHub
MLS Number
24192778
MLS ID
CTMLS
Virtual Tour
PARTICIPANT
Name
Christina Pimentel
Primary Phone
(914) 557-2395
Key
3YD-CTMLS-841735
Email
christy.pimentel1@gmail.com
BROKER
Name
Realty ONE Group Connect
Phone
(203) 590-1111
OFFICE
Name
Realty ONE Group Connect
Phone
(203) 590-1111
Copyright © 2026 SmartMLS, Inc. All rights reserved. All information provided by the listing agent/broker is deemed reliable but is not guaranteed and should be independently verified.

Features

Basement
Basement
Dock
Dock
Elevator
Elevator
Fireplace
Fireplace
Greenhouse
Greenhouse
Hot Tub Spa
Hot Tub Spa
New Construction
New Construction
Pool
Pool
Sauna
Sauna
Sports Court
Sports Court
Waterfront
Waterfront
Appliances
Electric Range
Electric Range
Microwave
Microwave
Refrigerator
Refrigerator
Dishwasher
Dishwasher
Washer
Washer
Dryer
Dryer
Architectural Style
Split Level
Split Level
Cooling
Window Unit(s)
Window Unit(s)
Exterior
Deck,Patio
Deck,Patio
Heating
Zoned
Zoned
Hot Water(Heating)
Hot Water(Heating)
Baseboard
Baseboard
Interior
Open Floor Plan
Open Floor Plan
Patio and Porch
Patio
Patio
Rooms
Bathroom 1
Bathroom 1
Bathroom 2
Bathroom 2
Bedroom 2
Bedroom 2
Bedroom 3
Bedroom 3
Bedroom 1
Bedroom 1
Laundry Room
Laundry Room
 Basement
Basement

History

DateEventPrice$/SqftSource
Listed For Sale
Residential
$560,000$230Realty ONE Group Connect
Report issue with price history

Taxes

YearAnnual AmountDescription
2026$5,655

Nearby Schools

Elementary School

Western Ct Academy Of International

0.8 miles awayKG - 05

Elementary School

Mill Ridge Primary School

1.2 miles awayPK - 02

Middle School

Mill Ridge Intermediate School

1.4 miles away03 - 05
Show more
Get more info on 11 Hall Passway, Danbury, CT 06811
Profile
Christina Pimentel
Listing Agent
(914) 557-2395
By pressing request info, you agree that Residential and real estate professionals may contact you via phone/text about your inquiry, which may involve the use of automated means.
Profile
Christina Pimentel
Listing Agent
(914) 557-2395
By pressing request info, you agree that Residential and real estate professionals may contact you via phone/text about your inquiry, which may involve the use of automated means.